
Katerina Alix
Century 21 Premiere Properties, Inc.
(216) 304-3481
170 Total Sales
3 in Aurora
$450K - $1.4M Price Range
Estimated Value: $423,000 - $441,000
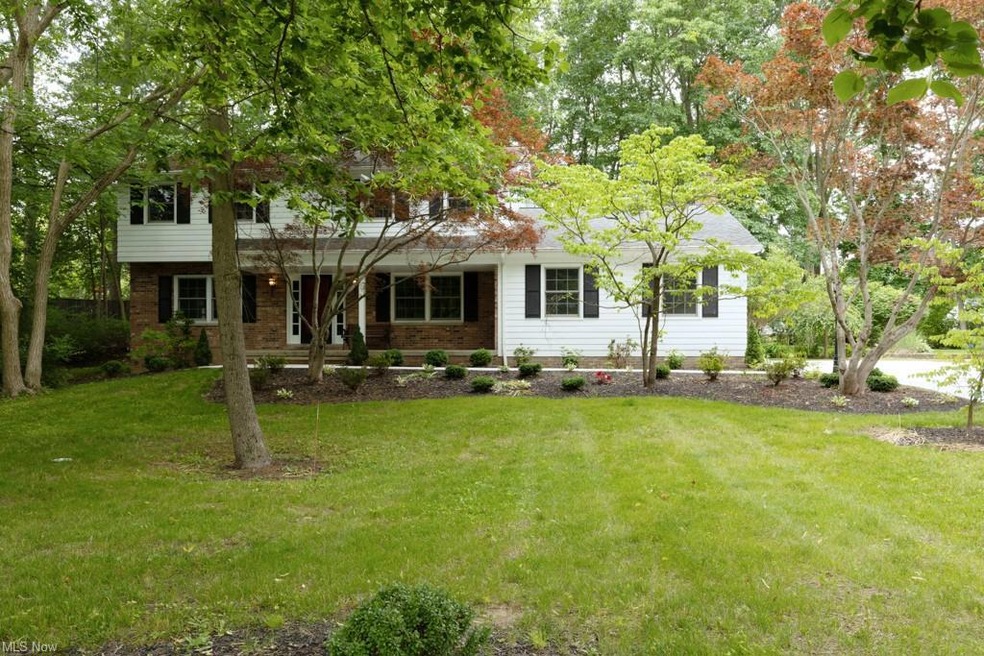
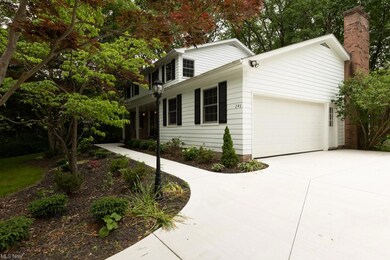
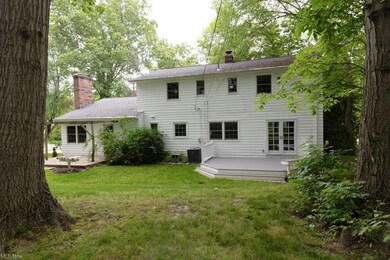
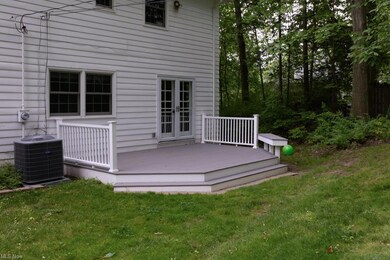
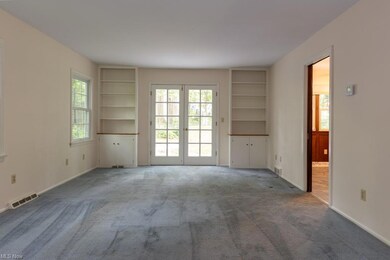
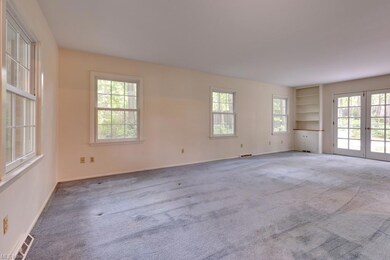
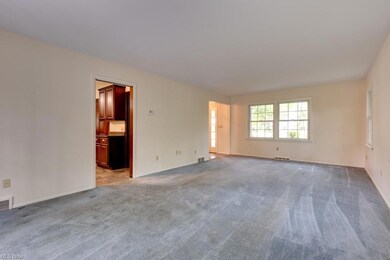
Welcome to the Heart of Aurora!! Upon arriving you will be greeted by professionally landscaped front yard with newer concrete driveway and walkway. Entering this beautiful center hall colonial with newer windows you will find the first level so inviting with large and bright Living Room with french doors that lead to a newer deck that overlooks the wooded backyard with 16x10 shed. Formal Dining Room for large family gatherings leads to newly remodeled Kitchen with Maple cabinets, granite countertops, ceramic floors, cook top, newer double wall oven, dishwasher and refrigerator. Cozy rustic Family Room with Fireplace, Laundry closet and access to paver patio great for grilling. Conveniently located half bath. Throughout the upper level newly refinished hardwood floors. Lovely primary bedroom with newer ensuite. Three additional bedrooms with one containing custom cabinetry/desk. Additional remodeled full bath. Full Basement with Recreation Room, Workshop and Storage area. Newer furnace and AC. Home Warranty Included!!
Last Agent to Sell the Property
Coldwell Banker Schmidt Realty License #384863 Listed on: 06/23/2023
We collect this data history from publicly available records. To have your information removed, we recommend requesting removal directly through your county’s website.
Katerina Alix
Century 21 Premiere Properties, Inc.
(216) 304-3481
170 Total Sales
3 in Aurora
$450K - $1.4M Price Range
Lori Beulah
Gonatas Real Estate LLC
(234) 414-6598
132 Total Sales
1 in Aurora
$365,000 Price
Jade Kim Zivko
Keller Williams Greater Metropolitan
(216) 714-8612
99 Total Sales
1 in Aurora
$520,000 Price
Barbara Snyder
Snyder & Snyder Real Estate
(234) 271-4230
183 Total Sales
1 in Aurora
$232,000 Price
Amy McDougald - Eckard
Keller Williams Chervenic Rlty
(234) 405-4910
186 Total Sales
69 in Aurora
$185K - $863K Price Range
Mike Vara
Platinum Real Estate
(440) 530-9822
110 Total Sales
2 in Aurora
$480K - $675K Price Range
We collect this data history from publicly available records. To have your information removed, we recommend requesting removal directly through your county’s website.
| Date | Buyer | Sale Price | Title Company |
|---|---|---|---|
| $379,000 | Infinity Title | ||
| Emil C Hach Living Trust | -- | None Listed On Document |
We collect this data history from publicly available records. To have your information removed, we recommend requesting removal directly through your county’s website.
| Date | Event | Price | List to Sale | Price per Sq Ft |
|---|---|---|---|---|
| 08/11/2023 08/11/23 | Sold | $379,000 | -5.0% | $150 / Sq Ft |
| 06/29/2023 06/29/23 | Pending | -- | -- | -- |
| 06/23/2023 06/23/23 | For Sale | $399,000 | -- | $158 / Sq Ft |
We collect this data history from publicly available records. To have your information removed, we recommend requesting removal directly through your county’s website.
| Year | Tax Paid | Tax Assessment Tax Assessment Total Assessment is a certain percentage of the fair market value that is determined by local assessors to be the total taxable value of land and additions on the property. | Land | Improvement |
|---|---|---|---|---|
| 2025 | $5,417 | $116,590 | $21,350 | $95,240 |
| 2024 | $5,324 | $116,590 | $21,350 | $95,240 |
| 2023 | $4,453 | $90,270 | $21,350 | $68,920 |
| 2022 | $4,053 | $90,270 | $21,350 | $68,920 |
| 2021 | $4,076 | $90,270 | $21,350 | $68,920 |
| 2020 | $3,767 | $78,790 | $21,350 | $57,440 |
| 2019 | $3,797 | $78,790 | $21,350 | $57,440 |
| 2018 | $3,393 | $65,880 | $19,220 | $46,660 |
| 2017 | $3,393 | $65,880 | $19,220 | $46,660 |
| 2016 | $3,057 | $65,880 | $19,220 | $46,660 |
| 2015 | $3,144 | $65,880 | $19,220 | $46,660 |
| 2014 | $3,131 | $64,510 | $19,220 | $45,290 |
| 2013 | $3,111 | $64,510 | $19,220 | $45,290 |
Seller's Agent in 2023
Kathy Sanicky
Coldwell Banker Schmidt Realty
(330) 858-0407
28 Total Sales
Buyer's Agent in 2023
Melissa Lupton
EXP Realty, LLC.
(330) 348-4635
88 Total Sales
Source: MLS Now
MLS Number: 4468190
APN: 03-025-10-00-130-000
Disclaimer: Certain information contained herein is derived from information provided by parties other than Homes.com. All information provided is deemed reliable, but is not guaranteed to be accurate and should be independently verified.
IDX information is provided exclusively for personal, non-commercial use, and may not be used for any purpose other than to identify prospective properties consumers may be interested in purchasing. Information is deemed reliable but not guaranteed.
Ask me questions while you tour the home.