
Jim Bass
Real Estate Teams, LLC
(240) 693-3591
407 Total Sales
1 in Baker Park
$950,000 Price
Estimated Value: $483,974
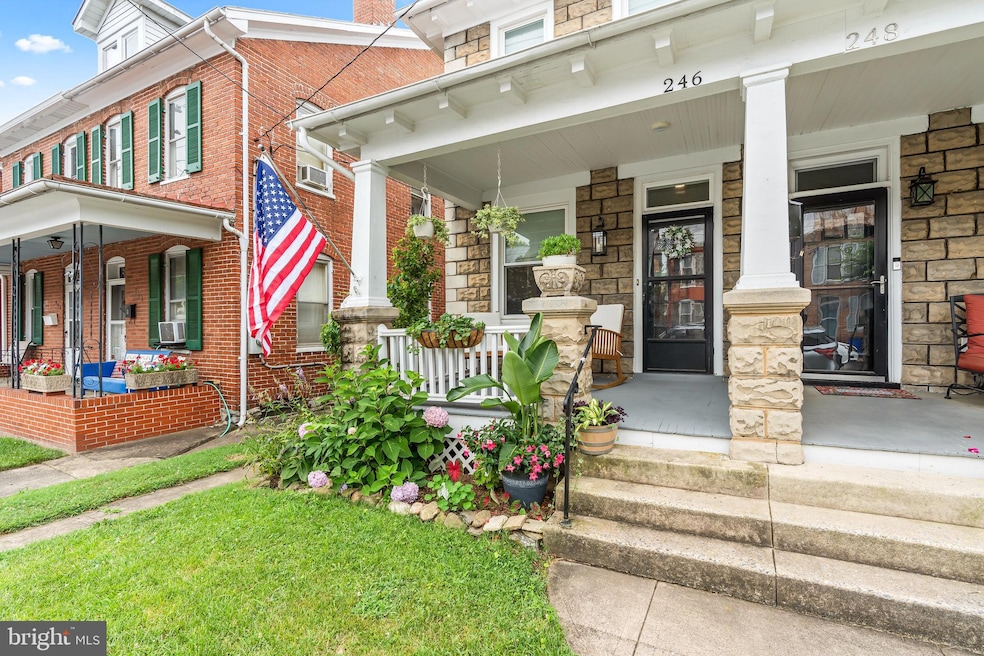
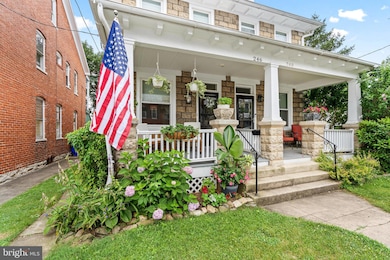
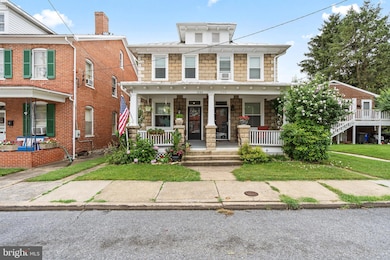
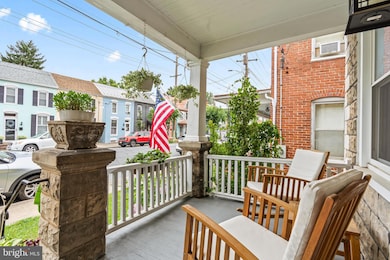
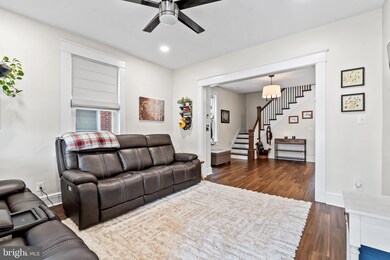
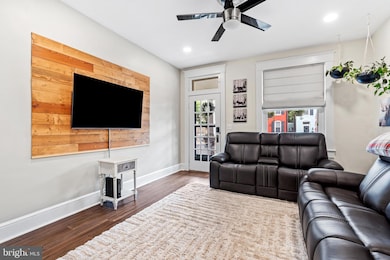
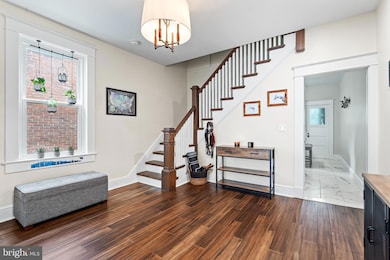
$50,000 Price Improvement! Motivated Seller — Bring Your Offer! Now is your chance to own a beautifully renovated home in the heart of Historic Downtown Frederick — just steps from Baker Park, Hood College, and all the shops, dining, and charm this vibrant community has to offer. Inside, you'll love the sun-filled layout with bamboo flooring, recessed lighting, and an inviting, modern feel throughout. Updated Kitchen Includes: Sleek granite countertops Ample cabinet space Stainless steel appliances Easy-care tile flooring The main level also features a rare half bath for guests — a major bonus in Downtown homes. Upstairs you'll find 3 spacious bedrooms plus a bonus flex space—perfect for a home office, nursery, or reading nook. The renovated full bath features a custom tile shower, tile floors, and generous storage. Your Outdoor Oasis Awaits: Covered porch for relaxing mornings Paver patio for BBQs and entertaining Large fenced yard Detached 2-car garage with added privacy & storage Major Upgrades Already Done: New energy-efficient windows (2021) Central A/C & heating system (2021) Hot water heater (2024) Updated electrical (2021) New gutters (2024) $20,000 price drop + motivated seller = opportunity you don’t want to miss! Move right in with confidence — all the work is done. Schedule your private showing today and bring your best offer. This one won’t last!
Last Agent to Sell the Property
(301) 739-4800 kara@samsonproperties.net Samson Properties Brokerage Phone: 3017454400 License #RSR003486 Listed on: 09/19/2025
We collect this data history from publicly available records. To have your information removed, we recommend requesting removal directly through your county’s website.
Jim Bass
Real Estate Teams, LLC
(240) 693-3591
407 Total Sales
1 in Baker Park
$950,000 Price
Jonathan Lahey
EXP Realty, LLC
(301) 778-2966
722 Total Sales
1 in Baker Park
$1,100,000 Price
Tony Villeda
Vista Properties Group
(844) 365-2166
131 Total Sales
2 in Baker Park
$377K - $427K Price Range
Buzz Mackintosh
Mackintosh, Inc.
(240) 693-3924
68 Total Sales
1 in Baker Park
$710,000 Price
Edward Vasquez
Long & Foster Real Estate, Inc.
(240) 905-4866
90 Total Sales
1 in Baker Park
$757,000 Price
David McGuire
RE/MAX Results
(301) 835-2095
31 Total Sales
1 in Baker Park
$1,001,000 Price
We collect this data history from publicly available records. To have your information removed, we recommend requesting removal directly through your county’s website.
| Date | Buyer | Sale Price | Title Company |
|---|---|---|---|
| $490,000 | None Listed On Document | ||
| Choset Lee A | $433,000 | Blue Ridge Title Company | |
| Kts Enterprises Llc | $230,000 | Colony Title Group Ltd | |
| Milam Susan J | $100,000 | -- | |
| Pfeiffer Lorenz R | $77,500 | -- |
We collect this data history from publicly available records. To have your information removed, we recommend requesting removal directly through your county’s website.
| Date | Status | Borrower | Loan Amount |
|---|---|---|---|
| Closed | $346,400 |
We collect this data history from publicly available records. To have your information removed, we recommend requesting removal directly through your county’s website.
| Date | Event | Price | List to Sale | Price per Sq Ft | Prior Sale |
|---|---|---|---|---|---|
| 01/22/2026 01/22/26 | Sold | $490,000 | -2.0% | $349 / Sq Ft | |
| 12/17/2025 12/17/25 | Pending | -- | -- | -- | |
| 11/07/2025 11/07/25 | Price Changed | $499,900 | -3.8% | $356 / Sq Ft | |
| 10/09/2025 10/09/25 | Price Changed | $519,900 | -1.9% | $370 / Sq Ft | |
| 09/19/2025 09/19/25 | For Sale | $529,900 | +22.4% | $377 / Sq Ft | |
| 08/26/2021 08/26/21 | Sold | $433,000 | +0.7% | $315 / Sq Ft | View Prior Sale |
| 07/25/2021 07/25/21 | Pending | -- | -- | -- | |
| 07/15/2021 07/15/21 | For Sale | $429,900 | +86.9% | $312 / Sq Ft | |
| 12/30/2020 12/30/20 | Sold | $230,000 | 0.0% | $167 / Sq Ft | View Prior Sale |
| 12/18/2020 12/18/20 | Pending | -- | -- | -- | |
| 12/17/2020 12/17/20 | For Sale | $229,900 | -- | $167 / Sq Ft |
We collect this data history from publicly available records. To have your information removed, we recommend requesting removal directly through your county’s website.
| Year | Tax Paid | Tax Assessment Tax Assessment Total Assessment is a certain percentage of the fair market value that is determined by local assessors to be the total taxable value of land and additions on the property. | Land | Improvement |
|---|---|---|---|---|
| 2026 | $6,405 | $422,600 | ||
| 2025 | $6,110 | $409,500 | $146,000 | $263,500 |
| 2024 | $6,110 | $360,767 | ||
| 2023 | $5,645 | $312,033 | $0 | $0 |
| 2022 | $4,760 | $263,300 | $124,200 | $139,100 |
| 2021 | $4,543 | $250,800 | $0 | $0 |
| 2020 | $4,343 | $238,300 | $0 | $0 |
| 2019 | $4,080 | $225,800 | $99,100 | $126,700 |
| 2018 | $4,028 | $225,800 | $99,100 | $126,700 |
| 2017 | $4,112 | $225,800 | $0 | $0 |
| 2016 | $3,183 | $228,200 | $0 | $0 |
| 2015 | $3,183 | $226,567 | $0 | $0 |
| 2014 | $3,183 | $224,933 | $0 | $0 |
SS
Seller's Agent in 2026
Stephanie Stamper
Samson Properties
(240) 675-0822
1 in this area
27 Total Sales
Buyer's Agent in 2026
John Heydon
Mackintosh, Inc.
(301) 908-5136
1 in this area
100 Total Sales
Seller's Agent in 2021
Hilery Leatherman
Charis Realty Group
(240) 409-3245
2 in this area
106 Total Sales
Buyer's Agent in 2021
Deborah Atkinson
BHHS PenFed (actual)
(240) 422-1715
32 Total Sales
Seller's Agent in 2020
Ronald Wolfe
Charis Realty Group
(301) 401-4300
1 in this area
362 Total Sales
TW
Seller Co-Listing Agent in 2020
Tonya Wolfe
Charis Realty Group
(301) 401-4301
6 Total Sales
Source: Bright MLS
MLS Number: MDFR2070750
APN: 02-020815
Disclaimer: Certain information contained herein is derived from information provided by parties other than Homes.com. All information provided is deemed reliable, but is not guaranteed to be accurate and should be independently verified.
The data relating to real estate for sale on this website appears in part through the BRIGHT Internet Data Exchange program, a voluntary cooperative exchange of property listing data between licensed real estate brokerage firms, and is provided by BRIGHT through a licensing agreement.
Listing information is from various brokers who participate in the Bright MLS IDX program and not all listings may be visible on the site.
The property information being provided on or through the website is for the personal, non-commercial use of consumers and such information may not be used for any purpose other than to identify prospective properties consumers may be interested in purchasing.
Some properties which appear for sale on the website may no longer be available because they are for instance, under contract, sold or are no longer being offered for sale.
Property information displayed is deemed reliable but is not guaranteed.
Copyright 2026 Bright MLS, Inc.
Ask me questions while you tour the home.