
David Pickard
RE/MAX Suburban
(844) 421-2482
151 Total Sales
7 in Wheeling
$135K - $570K Price Range
Estimated Value: $362,394
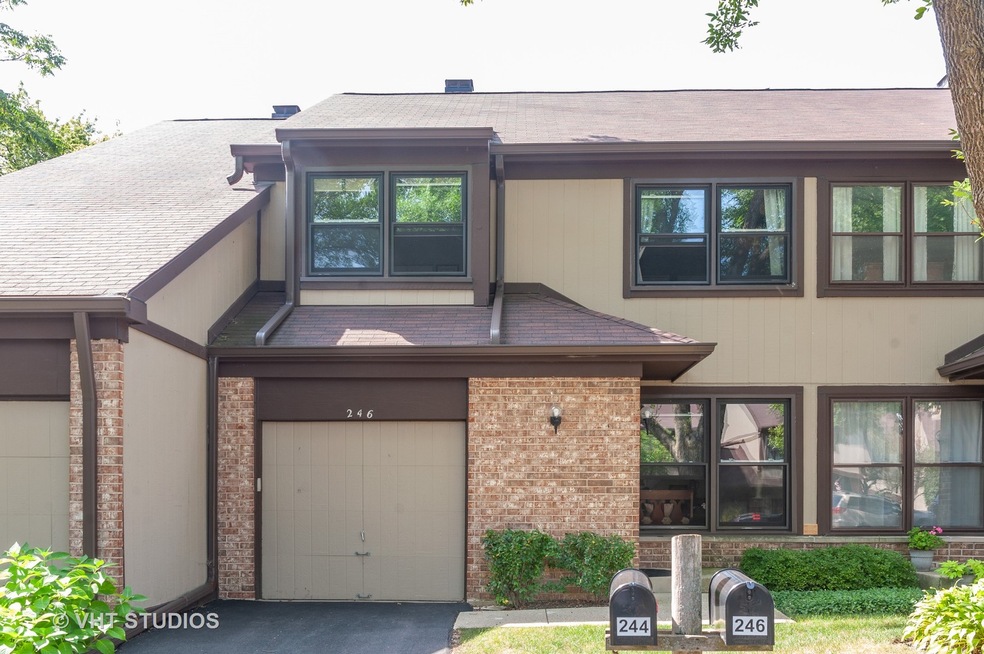
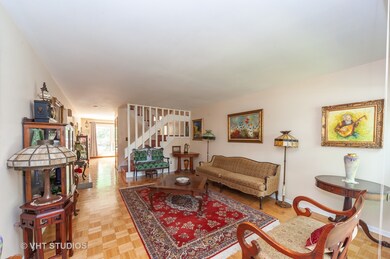
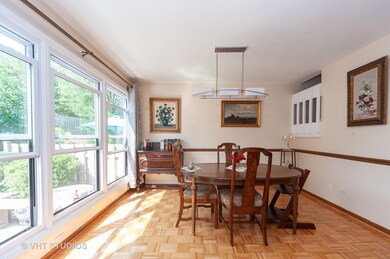
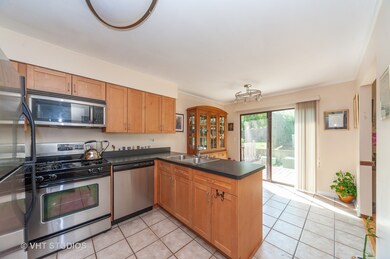
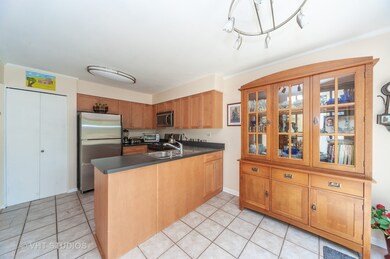
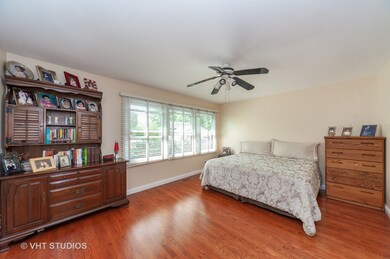
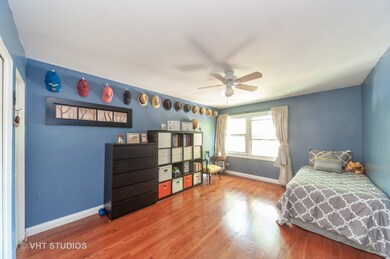
Beautiful townhouse on a quiet cul-de-sac in the sought-after Shadowbend subdivision. This 3br, 2.1ba home has many upgrades. En suite Master bedroom, plus all bedrooms now with gorgeous Oak Hardwood! Main floor half bath has glass vessel sink with granite counter vanity. Eat-in Kitchen with all Stainless Steel appliances. New A/C, dishwasher, washer & dryer. Lovely deck. Lots of closets and storage space. Lower level has newer flooring and a generous sized family room, plus an additional room to be converted to your choosing. Large laundry room with utility sink. To keep up with today's interconnected world, electricity has been upgraded to 200 amp service! Attached one-car garage. Community bonuses includes pool and clubhouse. Home is close to 294, plus many restaurants, stores and shopping.
Last Agent to Sell the Property
Charles Rutenberg Realty of IL License #475157565 Listed on: 09/07/2020
We collect this data history from publicly available records. To have your information removed, we recommend requesting removal directly through your county’s website.
David Pickard
RE/MAX Suburban
(844) 421-2482
151 Total Sales
7 in Wheeling
$135K - $570K Price Range
Michael Sorensen
Chicagoland Brokers, Inc.
(888) 604-7961
83 Total Sales
6 in Wheeling
$109K - $379K Price Range
Bonnie Antosh
RE/MAX Suburban
(224) 877-7523
83 Total Sales
2 in Wheeling
$345K - $445K Price Range
Katrina de los Reyes
Berkshire Hathaway HomeServices Chicago
(630) 580-0919
283 Total Sales
1 in Wheeling
$350,000 Price
Dale Logan
Coldwell Banker Realty
(224) 507-1772
18 Total Sales
1 in Wheeling
$235,000 Price
Sunny Kim
iProperties
(224) 479-1410
95 Total Sales
10 in Wheeling
$277K - $4M Price Range
We collect this data history from publicly available records. To have your information removed, we recommend requesting removal directly through your county’s website.
| Date | Buyer | Sale Price | Title Company |
|---|---|---|---|
| $225,000 | Chicago Title Company | ||
| $185,000 | Proper Title Llc | ||
| $189,000 | First American Title Ins Co | ||
| -- | None Available | ||
| $199,000 | -- | ||
| $150,000 | -- |
We collect this data history from publicly available records. To have your information removed, we recommend requesting removal directly through your county’s website.
| Date | Status | Borrower | Loan Amount |
|---|---|---|---|
| Open | $198,412 | ||
| Previous Owner | $151,200 | ||
| Previous Owner | $179,000 |
We collect this data history from publicly available records. To have your information removed, we recommend requesting removal directly through your county’s website.
| Date | Event | Price | List to Sale | Price per Sq Ft |
|---|---|---|---|---|
| 11/18/2020 11/18/20 | Sold | $225,000 | -4.3% | $137 / Sq Ft |
| 09/18/2020 09/18/20 | Pending | -- | -- | -- |
| 09/07/2020 09/07/20 | For Sale | $235,000 | -- | $143 / Sq Ft |
We collect this data history from publicly available records. To have your information removed, we recommend requesting removal directly through your county’s website.
| Year | Tax Paid | Tax Assessment Tax Assessment Total Assessment is a certain percentage of the fair market value that is determined by local assessors to be the total taxable value of land and additions on the property. | Land | Improvement |
|---|---|---|---|---|
| 2025 | $6,853 | $26,000 | $2,437 | $23,563 |
| 2024 | $6,853 | $23,767 | $3,500 | $20,267 |
| 2023 | $6,503 | $23,767 | $3,500 | $20,267 |
| 2022 | $6,503 | $23,767 | $3,500 | $20,267 |
| 2021 | $6,376 | $17,209 | $3,122 | $14,087 |
| 2020 | $5,090 | $17,209 | $3,122 | $14,087 |
| 2019 | $5,142 | $19,122 | $3,122 | $16,000 |
| 2018 | $5,532 | $18,594 | $2,703 | $15,891 |
| 2017 | $5,441 | $18,594 | $2,703 | $15,891 |
| 2016 | $5,371 | $18,594 | $2,703 | $15,891 |
| 2015 | $5,806 | $18,918 | $2,360 | $16,558 |
| 2014 | $5,683 | $18,918 | $2,360 | $16,558 |
| 2013 | $5,227 | $18,918 | $2,360 | $16,558 |
Seller's Agent in 2020
Yale Zimmerman
Charles Rutenberg Realty of IL
(773) 960-3770
36 Total Sales
Buyer's Agent in 2020
Anna Fattore
@ Properties
(630) 854-2780
118 Total Sales
Source: Midwest Real Estate Data (MRED)
MLS Number: MRD10849448
APN: 03-02-418-115-0000
Disclaimer: Certain information contained herein is derived from information provided by parties other than Homes.com. All information provided is deemed reliable, but is not guaranteed to be accurate and should be independently verified.
All data is obtained from various sources and may not have been verified by broker or MLS GRID. Supplied Open House Information is subject to change without notice. All information should be independently reviewed and verified for accuracy. Properties may or may not be listed by the office/agent presenting the information. Some IDX listings have been excluded from this website.
Listings courtesy of Midwest Real Estate Data (MRED) as distributed by MLS GRID.
Based on information submitted to the MLS GRID
Ask me questions while you tour the home.