
Angela Farrington
KW Northern Michigan Team Partners
(586) 666-1549
95 Total Sales
9 in Roscommon
$10K - $315K Price Range

Estimated Value: $344,344 - $513,000
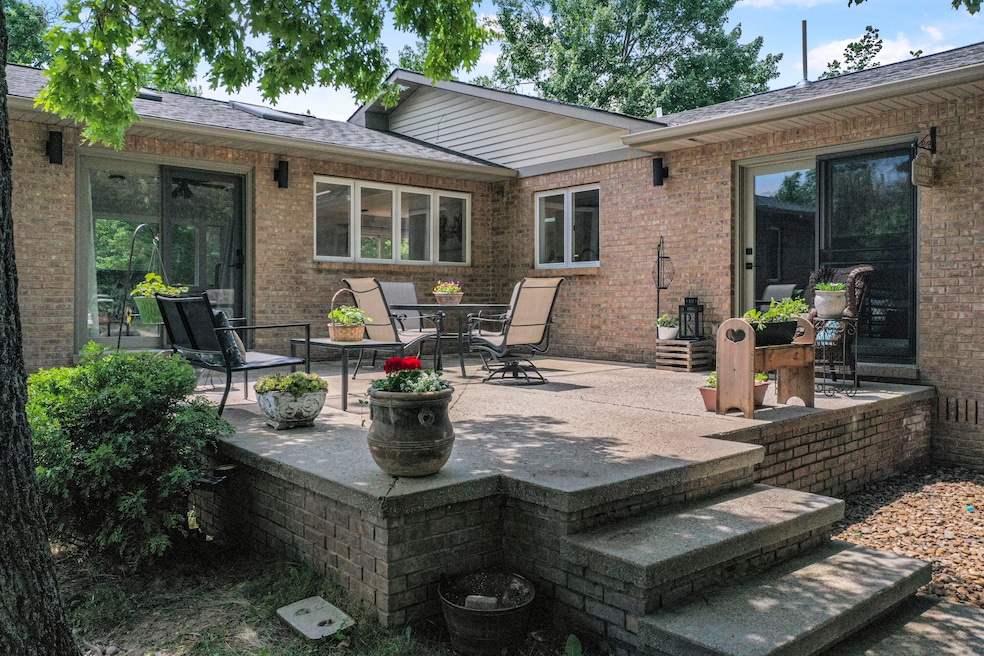
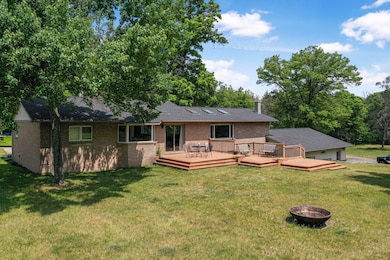
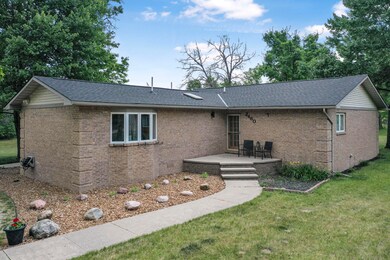
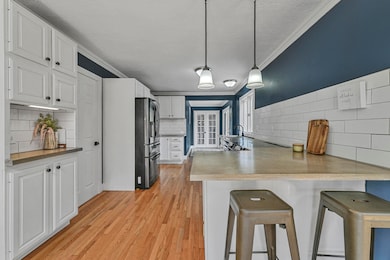
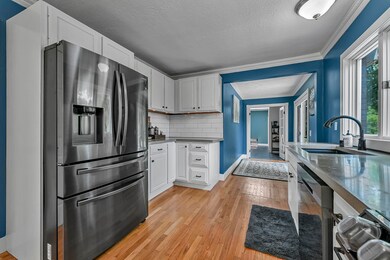
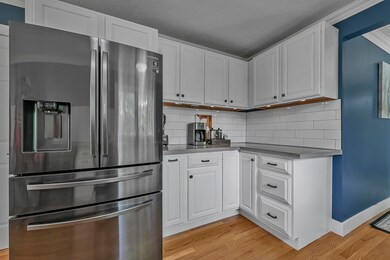
Welcome to your private retreat! Nestled at the end of a tranquil road, this stunning 4-bedroom, 2-bath home is set on 3 acres that adjoin the Huron National Forest. Perfect for nature lovers and those seeking peace and privacy. As you step inside, you'll be greeted by a spacious 17x17 main bedroom that is truly a dream come true, featuring a beautifully designed en suite bathroom complete with a walk-in shower and a relaxing soaking tub, ideal for unwinding after a long day. The heart of the home is an updated kitchen that shines with new appliances and the large living room. With a brand-new roof, this home promises durability and peace of mind for years to come. Enjoy the expansive outdoor space, perfect for gardening, recreation, or soaking in the tranquility of your surroundings.
Last Agent to Sell the Property
Century 21 Realty North Higgins Lake Brokerage Phone: (989) 821-1800 License #6501408537 Listed on: 06/20/2025
We collect this data history from publicly available records. To have your information removed, we recommend requesting removal directly through your county’s website.
Angela Farrington
KW Northern Michigan Team Partners
(586) 666-1549
95 Total Sales
9 in Roscommon
$10K - $315K Price Range
Amanda DeMeyers
Houghton Lake Realty
(810) 285-7921
43 Total Sales
2 in Roscommon
$195K - $248K Price Range
Connie Allen
Century 21 Signature Realty - Bay City
(989) 324-5766
43 Total Sales
1 in Roscommon
$60,000 Price
Lynn Leinonen
KW Northern Michigan Team Partners
(989) 748-8467
6 Total Sales
1 in Roscommon
$315,000 Price
Janet Mass
American Homes and Realty
(810) 777-7084
28 Total Sales
1 in Roscommon
$175,000 Price
Jeremy Taljonick
REMAX Right Choice
(810) 202-8108
100 Total Sales
1 in Roscommon
$105,000 Price
We collect this data history from publicly available records. To have your information removed, we recommend requesting removal directly through your county’s website.
| Date | Buyer | Sale Price | Title Company |
|---|---|---|---|
| $379,000 | -- | ||
| $290,000 | -- | ||
| $27,500 | -- |
We collect this data history from publicly available records. To have your information removed, we recommend requesting removal directly through your county’s website.
| Date | Status | Borrower | Loan Amount |
|---|---|---|---|
| Open | $360,050 | ||
| Previous Owner | $284,747 |
We collect this data history from publicly available records. To have your information removed, we recommend requesting removal directly through your county’s website.
| Date | Event | Price | List to Sale | Price per Sq Ft | Prior Sale |
|---|---|---|---|---|---|
| 08/29/2025 08/29/25 | Sold | $379,000 | 0.0% | $153 / Sq Ft | |
| 08/06/2025 08/06/25 | Pending | -- | -- | -- | |
| 07/30/2025 07/30/25 | Price Changed | $379,000 | -4.3% | $153 / Sq Ft | |
| 07/16/2025 07/16/25 | Price Changed | $396,000 | -1.0% | $159 / Sq Ft | |
| 06/20/2025 06/20/25 | For Sale | $399,900 | +37.9% | $161 / Sq Ft | |
| 04/20/2021 04/20/21 | Sold | $290,000 | -- | $117 / Sq Ft | View Prior Sale |
| 04/14/2021 04/14/21 | Pending | -- | -- | -- |
We collect this data history from publicly available records. To have your information removed, we recommend requesting removal directly through your county’s website.
| Year | Tax Paid | Tax Assessment Tax Assessment Total Assessment is a certain percentage of the fair market value that is determined by local assessors to be the total taxable value of land and additions on the property. | Land | Improvement |
|---|---|---|---|---|
| 2026 | $2,816 | $143,100 | $1,400 | $141,700 |
| 2025 | $1,097 | $141,800 | $1,400 | $140,400 |
| 2024 | $1,071 | $137,300 | $1,400 | $135,900 |
| 2023 | $1,025 | $101,300 | $1,400 | $99,900 |
| 2022 | $976 | $81,400 | $1,400 | $80,000 |
| 2021 | $1,836 | $75,800 | $1,400 | $74,400 |
| 2020 | $1,788 | $76,800 | $1,400 | $75,400 |
| 2019 | $1,739 | $69,700 | $1,400 | $68,300 |
| 2018 | $1,713 | $62,900 | $1,400 | $61,500 |
| 2017 | $662 | $62,000 | $1,400 | $60,600 |
| 2016 | $656 | $63,600 | $1,400 | $62,200 |
| 2015 | -- | $63,600 | $0 | $0 |
| 2014 | -- | $66,300 | $0 | $0 |
| 2013 | -- | $53,900 | $0 | $0 |
Seller's Agent in 2025
Ginny Johnson
Century 21 Realty North Higgins Lake
(989) 302-6618
128 Total Sales
Buyer's Agent in 2025
Ashley Tola
Century 21 Realty North Higgins Lake
(734) 735-3565
21 Total Sales
Seller's Agent in 2021
Lori Sajdak
Century 21 Realty North Higgins Lake
(989) 429-1632
131 Total Sales
Source: Water Wonderland Board of REALTORS®
MLS Number: 201835391
APN: 064-541-000-090-00
Disclaimer: Certain information contained herein is derived from information provided by parties other than Homes.com. All information provided is deemed reliable, but is not guaranteed to be accurate and should be independently verified.
The data relating to real estate on this web site comes in part from the Internet
Data Exchange Program of the Water Wonderland MLS (WWLX). Real estate
listings held by brokerage firms other than Ten-X are marked with the WWLX
logo and the detailed information about said listing includes the listing office.
All information deemed reliable but not guaranteed and should be independently verified. All properties are subject to prior sale, change or withdrawal. Neither the listing broker(s) nor Ten-X shall be responsible for any typographical errors, misinformation, misprints, and shall be held totally harmless. Water Wonderland MLS, Inc © All rights reserved.
WWLX information is provided exclusively for consumers' personal, non-commercial use and may not be used for any purpose other than to identify prospective properties consumers may be interested in purchasing.
Ask me questions while you tour the home.