NOT LISTED FOR SALE

24600 Trunk Line Rd Henderson, MD 21640

Estimated Value: $456,450

3 Beds
2 Baths
1,400 Sq Ft
$326/Sq Ft Est. Value

Sale Details

Date Sold: April 15, 2021

Last sale price $400,000 $286 Per Sq Ft

Est. 14% increase in value since last sale

Current estimated payment $2,728 / mo

201 Days on Market

Highlights

  • Stables
  • Deck
  • Rambler Architecture
  • Pasture Views
  • Stream or River on Lot
  • Attic

About This Home

As of April 2021

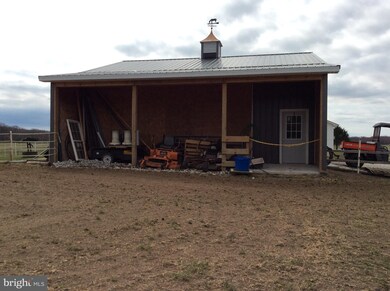
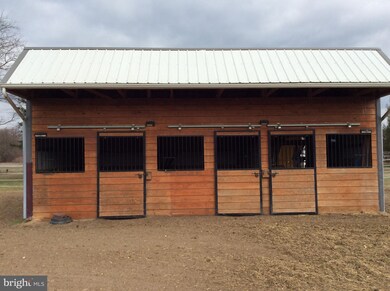
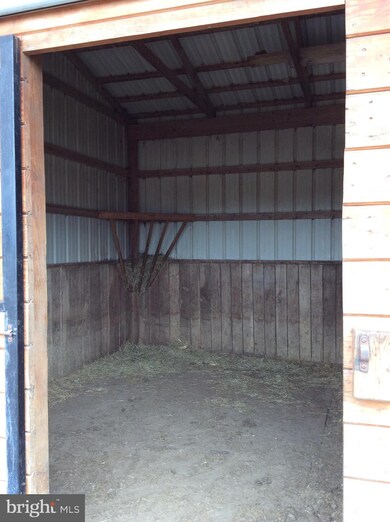
Bring your horses and move in ready home! Lady of the house will love moving in to this 3BR 2BA home with brick fireplace with pellet stove or the Sun Room to sit in and enjoy watching your animals or children play where it is safe to play. And for the Man of the land there is a brand new 32'x32' building with 2-9' overhangs all with water and electric or oversized attached 2 car garage. Back deck for entertaining. Your horses or livestock will enjoy the 4 separate fenced pastures, 3 stall barn, and hay or tractor storage. Everything on this property is ready for new owners, new paint and flooring recently. Attic with exhaust fan helps with A/C. ADT security system. All located on 4 clear acres. Owners have found new home so occupancy can be right away. Home is only 3 miles from Rt. 301 so easy commuting North or South. Sellers are open to offers.

Last Agent to Sell the Property

Barbara Wallace

(410) 479-3993 barbara.wallace@longandfoster.com Long & Foster Real Estate, Inc. License #79926 Listed on: 03/13/2020

Long & Foster Real Estate, Inc.

Last Buyer's Agent

Barbara Blosser

(410) 479-3993 barbarablosser2014@gmail.com Long & Foster Real Estate, Inc. License #524114

Long & Foster Real Estate, Inc.
Create a Home Valuation Report for This Property
The Home Valuation Report is an in-depth analysis detailing your home's value as well as a comparison with similar homes in the area

Home Details

Home Type

  • Single Family

Est. Annual Taxes

  • $2,088

Year Built

  • Built in 1991

Lot Details

  • 4 Acre Lot
  • Rural Setting
  • Level Lot
  • Cleared Lot
  • Front Yard

Parking

  • 6 Garage Spaces | 2 Direct Access and 4 Detached
  • Side Facing Garage
  • Garage Door Opener
  • Stone Driveway

Home Design

  • Rambler Architecture
  • Block Foundation
  • Architectural Shingle Roof
  • Fiberglass Roof
  • Shake Siding
  • Vinyl Siding
  • Stick Built Home

Interior Spaces

  • 1,400 Sq Ft Home
  • Property has 1 Level
  • Built-In Features
  • Chair Railings
  • Ceiling Fan
  • Self Contained Fireplace Unit Or Insert
  • Flue
  • Fireplace Mantel
  • Window Treatments
  • Casement Windows
  • Window Screens
  • Atrium Doors
  • Living Room
  • Combination Kitchen and Dining Room
  • Sun or Florida Room
  • Carpet
  • Pasture Views
  • Crawl Space
  • Attic Fan

Kitchen

  • Electric Oven or Range
  • Built-In Microwave
  • Dishwasher

Bedrooms and Bathrooms

  • 3 Main Level Bedrooms
  • En-Suite Bathroom
  • 2 Full Bathrooms
  • Bathtub with Shower

Laundry

  • Laundry on main level
  • Electric Dryer
  • Washer

Home Security

  • Window Bars
  • Home Security System
  • Intercom
  • Motion Detectors
  • Fire and Smoke Detector
  • Flood Lights

Outdoor Features

  • Stream or River on Lot
  • Deck
  • Outbuilding

Schools

  • Greensboro Elementary School

Farming

  • Hay Barn

Horse Facilities and Amenities

  • Horses Allowed On Property
  • Paddocks
  • Run-In Shed
  • Stables

Utilities

  • Dehumidifier
  • Central Air
  • Heat Pump System
  • Vented Exhaust Fan
  • 200+ Amp Service
  • Private Water Source
  • Electric Water Heater
  • Septic Tank
  • Community Sewer or Septic
  • Satellite Dish

Community Details

  • No Home Owners Association

Listing and Financial Details

  • Tax Lot 1
  • Assessor Parcel Number 0601014897

Home Details

Home Type

Single Family

Est. Annual Taxes

$2,088

Year Built

Built in 1991

Lot Details

4 Acres

Parking

6

Listing Details

  • Property Type: Residential
  • Structure Type: Detached
  • Architectural Style: Ranch/Rambler
  • Ownership: Fee Simple
  • Exclusions: Fire pit, corner cupboard, white storage shed, refrigerator in garage, tools benches in building
  • Historic: No
  • Home Warranty: No
  • Inclusions: All fencingHarman pellet stove
  • New Construction: No
  • Story List: Main
  • Federal Flood Zone: No
  • Year Built: 1991
  • Automatically Close On Close Date: No
  • Special Features: None
  • Property Sub Type: Detached

Interior Features

  • Appliances: Built-In Microwave, Dishwasher, Dryer - Electric, Exhaust Fan, Oven/Range - Electric, Washer, Water Heater
  • Interior Amenities: Attic, Built-Ins, Carpet, Ceiling Fan(s), Chair Railings, Combination Kitchen/Dining, Dining Area, Primary Bath(s), Pantry, Tub Shower, Window Treatments
  • Window Features: Screens, Casement
  • Fireplace Features: Flue For Stove, Insert, Mantel(s), Other
  • Fireplaces Count: 1
  • Fireplace: Yes
  • Door Features: Atrium
  • Foundation Details: Block, Crawl Space
  • Levels Count: 1
  • Room List: Living Room, Primary Bedroom, Bedroom 2, Bedroom 3, Kitchen, Sun/Florida Room, Bathroom 1, Primary Bathroom
  • Basement: No
  • Laundry Type: Main Floor
  • Total Sq Ft: 1400
  • Living Area Sq Ft: 1400
  • Price Per Sq Ft: 299.29
  • Above Grade Finished Sq Ft: 1400
  • Above Grade Finished Area Units: Square Feet

Beds/Baths

  • Bedrooms: 3
  • Main Level Bedrooms: 3
  • Total Bathrooms: 2
  • Full Bathrooms: 2
  • Main Level Bathrooms: 2.00
  • Main Level Full Bathrooms: 2

Exterior Features

  • Other Structures: Above Grade, Below Grade
  • Other Structures List: Barn/Stable, Barn/Farm Building, Garage(s), Hay Barn, Run-in Shed
  • Construction Materials: Vinyl Siding, Stick Built, Shake Siding
  • Exterior Features: Flood Lights, Outbuilding(s), Satellite Dish, Sidewalks
  • Roof: Architectural Shingle, Fiberglass
  • View: Pasture
  • Water Access: No
  • Waterfront: No
  • Water Oriented: No
  • Pool: No Pool
  • Tidal Water: No
  • Water View: No

Garage/Parking

  • Garage Spaces: 6.00
  • Garage: Yes
  • Parking Features: Stone Driveway
  • Garage Features: Garage - Side Entry, Garage Door Opener, Inside Access, Oversized
  • Attached Garage Spaces: 2
  • Number Of Detached Garage Spaces: 4
  • Total Garage And Parking Spaces: 6
  • Type Of Parking: Attached Garage, Detached Garage, Driveway

Utilities

  • Central Air Conditioning: Yes
  • Cooling Fuel: Electric
  • Cooling Type: Ceiling Fan(s), Attic Fan, Central A/C, Dehumidifier, Heat Pump(s)
  • Electric Service: 200+ Amp Service
  • Heating Fuel: Electric
  • Heating Type: Heat Pump(s)
  • Heating: Yes
  • Hot Water: Electric
  • Security: Fire Detection System, Motion Detectors, Security System, Smoke Detector, Window Grills, Intercom
  • Sewer/Septic System: Community Septic Tank, Private Septic Tank
  • Water Source: Private

Condo/Co-op/Association

  • Condo Co-Op Association: No
  • HOA: No
  • Senior Community: No
  • Association Recreation Fee: No

Schools

  • Elementary School Source: Listing Agent
  • School District Source: 3rd Party
  • Elementary School: GREENSBORO

Green Features

  • Clean Green Assessed: No

Lot Info

  • Horses: Yes
  • Horse Amenities: Horses Allowed, Paddock, Stable(s)
  • Improvement Assessed Value: 117600.00
  • Land Assessed Value: 73500.00
  • Lot Features: Cleared, Front Yard, Level, Not In Development, Road Frontage, Rural, Stream/Creek
  • Lot Size Acres: 4.00
  • Lot Size Units: Square Feet
  • Lot Sq Ft: 174240.00
  • Outdoor Living Structures: Deck(s)
  • Zoning: R
  • In City Limits: No

Rental Info

  • Ground Rent Exists: No
  • Lease Considered: No
  • Pets: No Pet Restrictions
  • Pets Allowed: Yes
  • Vacation Rental: No
  • Property Manager: No

Tax Info

  • Assessor Parcel Number: 4483973
  • Tax Annual Amount: 2088.00
  • Assessor Parcel Number: 0601014897
  • Tax Lot: 1
  • County Tax Payment Frequency: Annually
  • Tax Data Updated: No
  • Tax Year: 2021

MLS Schools

  • School District Name: CAROLINE COUNTY PUBLIC SCHOOLS

Ownership History

We collect this data history from publicly available records. To have your information removed, we recommend requesting removal directly through your county’s website.

Date Name Owned For Owner Type

Purchase Details

Listed on
Mar 13, 2020
Closed on
Apr 15, 2021
Sold by
Bought by
Seller's Agent
Barbara Wallace
Long & Foster Real Estate, Inc.
Buyer's Agent
Barbara Blosser
Long & Foster Real Estate, Inc.
List Price
$465,000
Sold Price
$400,000
Premium/Discount to List
-$65,000
-13.98%
Current Estimated Value
$456,450

Home Financials for this Owner

Home Financials are based on the most recent Mortgage that was taken out on this home.
Estimated Appreciation
$56,450
Avg. Annual Appreciation
2.49%
Original Mortgage
$375,000
Outstanding Balance
$332,214
Interest Rate
3.05%
Mortgage Type
New Conventional
Estimated Equity
$124,236

Purchase Details

Closed on
Jun 15, 1994
Sold by
Bought by

Purchase Details

Closed on
Feb 6, 1991
Sold by
Bought by

Purchase Details

Closed on
Jun 29, 1988
Sold by
Bought by
Source: Public Records

Purchase History

We collect this data history from publicly available records. To have your information removed, we recommend requesting removal directly through your county’s website.

Date Buyer Sale Price Title Company
$400,000 Title Excellence
-- --
$25,000 --
$60,200 --
Source: Public Records

Mortgage History

We collect this data history from publicly available records. To have your information removed, we recommend requesting removal directly through your county’s website.

Date Status Borrower Loan Amount
Open $29,415
Open $375,000
Previous Owner $50,000
Source: Public Records

Property History

We collect this data history from publicly available records. To have your information removed, we recommend requesting removal directly through your county’s website.

Date Event Price List to Sale Price per Sq Ft
04/15/2021 04/15/21 Sold $400,000 -4.5% $286 / Sq Ft
06/30/2020 06/30/20 Price Changed $419,000 -3.0% $299 / Sq Ft
05/12/2020 05/12/20 Price Changed $432,000 -2.9% $309 / Sq Ft
04/05/2020 04/05/20 Price Changed $445,000 -4.3% $318 / Sq Ft
03/13/2020 03/13/20 For Sale $465,000 -- $332 / Sq Ft
Source: Bright MLS

Tax History

We collect this data history from publicly available records. To have your information removed, we recommend requesting removal directly through your county’s website.

Year Tax Paid Tax Assessment Tax Assessment Total Assessment is a certain percentage of the fair market value that is determined by local assessors to be the total taxable value of land and additions on the property. Land Improvement
2026 $2,692 $326,967 $0 $0
2025 $2,692 $301,233 $0 $0
2024 $2,555 $275,500 $79,000 $196,500
2023 $2,426 $247,367 $0 $0
2022 $2,304 $219,233 $0 $0
2020 $2,131 $185,767 $0 $0
2019 $4,031 $180,433 $0 $0
2018 $1,987 $175,100 $73,500 $101,600
2017 $1,890 $169,400 $0 $0
2016 -- $163,700 $0 $0
2015 $1,591 $158,000 $0 $0
2014 $1,591 $158,000 $0 $0
Source: Public Records

Agents Affiliated with this Home

  • Section Image
  • Section Image
See All Agents

Map

Source: Bright MLS

MLS Number: MDCM123848

Bright MLS

APN: 01-014897

Your Personal Tour Guide

Ask me questions while you tour the home.