NOT LISTED FOR SALE

Estimated Value: $546,000 - $594,000

4 Beds
3.5 Baths
3,554 Sq Ft
$161/Sq Ft Est. Value

Sale Details

Date Sold: September 2, 2021

Last sale price $450,000 $127 Per Sq Ft

Est. 27% increase in value since last sale

Current estimated payment $3,640 / mo

3 Days on Market

Highlights

  • Marina
  • Golf Club
  • Home fronts navigable water
  • Boat Ramp
  • Community Stables
  • Water Access

About This Home

As of September 2021

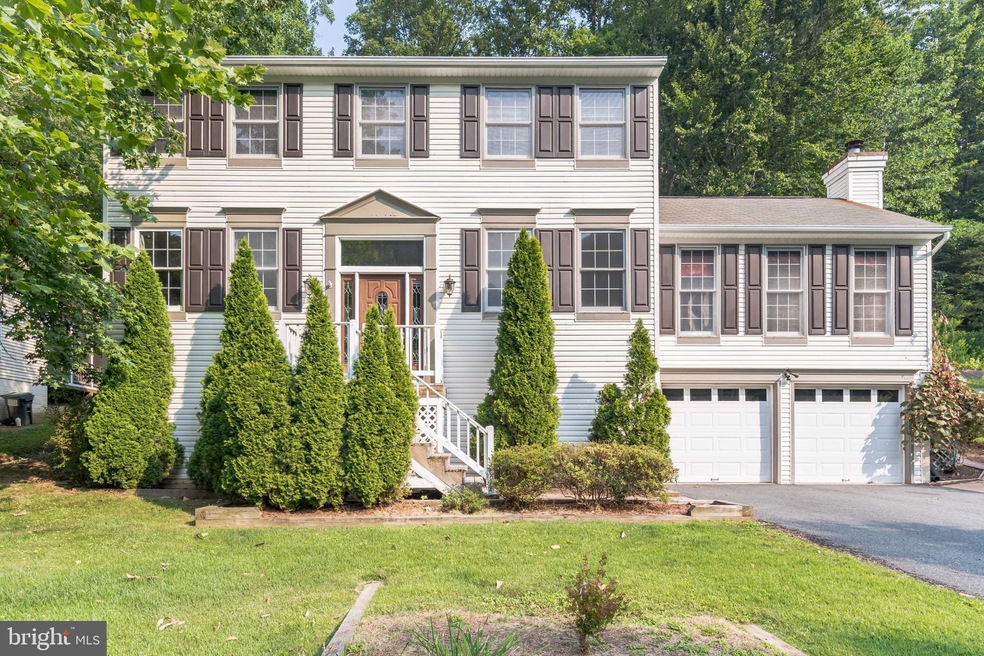
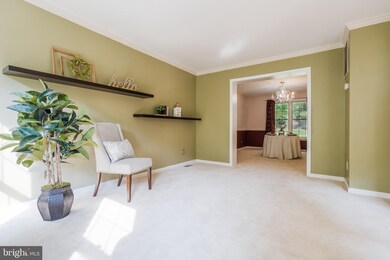
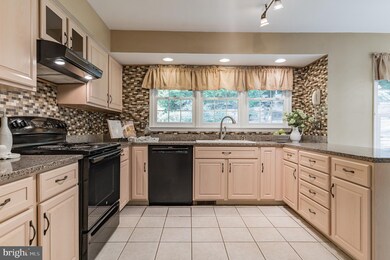
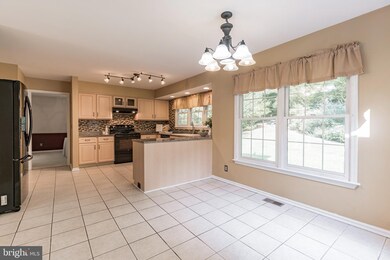
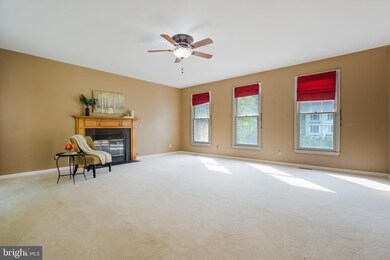
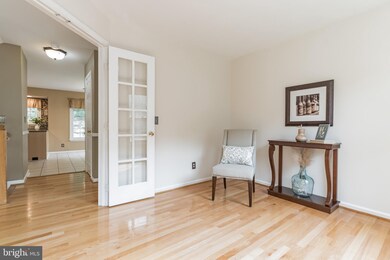
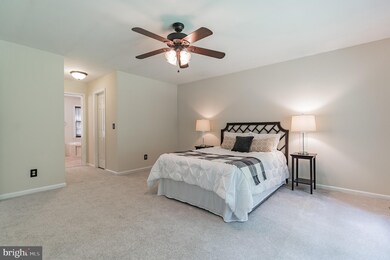
2461 Harpoon Dr is a lovely colonial home which backs to trees in the prestigious Aquia Harbour community. This 3554 sqft home has 4 bedrooms, plus a 5th bedroom (NTC) and 3.5 bathrooms. It also offers a formal dining room, eat-in kitchen, living room, and a family room with a propane fireplace. The spacious owner's bedroom is on the upper level and offers a ceiling fan, two walk-in closets and an en suite bath. There are three additional bedrooms on the upper level, each with ceiling fans. The upper level bathroom has been recently remodeled with tile floors, vanity with granite counters, and tiled tub surround. The entire upper level has NEW carpet. The lower level of the home has a rec room which would make the perfect hang out for an older child or overnight guest, a bedroom (NTC) and a full bath. Fresh neutral paint will make it an easy transition as you move in and personalize the home with your touches! Outside the home you will enjoy the tranquility provided by the trees behind the home, while lounging on your patio which looks out at a three level terraced garden awaiting your inspiration! Enjoy all the amenities of Aquia Harbour including golf course, clubhouse, marina, bike trails and so much more! The community is protected by a 24-hour security gate, a fully certified police department, and fire department. The home allows an easy commute from the quiet Aquia Harbour neighborhood to I-95 or Route 1. It provides the ability to get directly on and use the I-95 HOV lanes. Contact us today and let us make home ownership a reality!

Last Agent to Sell the Property

Michael Gillies

(866) 825-7169 va.broker@exprealty.net EXP Realty, LLC License #225187787 Listed on: 07/22/2021

EXP Realty, LLC

Last Buyer's Agent

David Luckenbaugh

(703) 680-2631 theluckenbaughgroupllc@gmail.com Samson Properties License #0225077201

Samson Properties

Home Details

Home Type

  • Single Family

Est. Annual Taxes

  • $3,281

Year Built

  • Built in 1992

Lot Details

  • 13,642 Sq Ft Lot
  • Home fronts navigable water
  • Creek or Stream
  • Backs to Trees or Woods
  • Property is zoned R1

HOA Fees

  • $133 Monthly HOA Fees

Parking

  • 2 Car Direct Access Garage
  • Front Facing Garage
  • Garage Door Opener
  • Driveway

Home Design

  • Colonial Architecture
  • Vinyl Siding

Interior Spaces

  • Property has 3 Levels
  • Crown Molding
  • Ceiling Fan
  • Gas Fireplace
  • French Doors
  • Family Room Off Kitchen
  • Living Room
  • Formal Dining Room
  • Home Office
  • Recreation Room
  • Laundry Room

Kitchen

  • Eat-In Kitchen
  • Electric Oven or Range
  • Range Hood
  • Dishwasher
  • Disposal

Flooring

  • Wood
  • Carpet

Bedrooms and Bathrooms

  • 4 Bedrooms
  • En-Suite Bathroom
  • Walk-In Closet

Finished Basement

  • Walk-Out Basement
  • Connecting Stairway
  • Interior Basement Entry
  • Garage Access

Outdoor Features

  • Water Access
  • Lake Privileges
  • Patio

Schools

  • Hampton Oaks Elementary School
  • Shirley C. Heim Middle School
  • Brooke Point High School

Utilities

  • Central Air
  • Heat Pump System
  • Electric Water Heater

Listing and Financial Details

  • Tax Lot 2023
  • Assessor Parcel Number 21B 2023

Community Details

Overview

  • $2,500 Capital Contribution Fee
  • Association fees include common area maintenance, management, pier/dock maintenance, reserve funds, road maintenance, security gate, snow removal, trash
  • Aquia Harbour Subdivision

Amenities

  • Day Care Facility
  • Picnic Area
  • Common Area
  • Clubhouse
  • Community Center
  • Meeting Room
  • Party Room
  • Community Dining Room
  • Bar or Lounge

Recreation

  • Boat Ramp
  • Community Boat Dock
  • Marina
  • Golf Club
  • Golf Course Community
  • Golf Course Membership Available
  • Tennis Courts
  • Baseball Field
  • Soccer Field
  • Community Basketball Court
  • Community Playground
  • Community Pool
  • Pool Membership Available
  • Community Stables
  • Horse Trails
  • Jogging Path
  • Bike Trail

Security

  • Gated Community

Home Details

Home Type

Single Family

Est. Annual Taxes

$3,281

Year Built

Built in 1992

Lot Details

0.31 Acres

HOA Fees

$133 per month

Parking

2

Listing Details

  • Property Type: Residential
  • Structure Type: Detached
  • Architectural Style: Colonial
  • Ownership: Fee Simple
  • New Construction: No
  • Story List: Lower 1, Main, Upper 1
  • Expected On Market: 2021-07-22
  • Year Built: 1992
  • Automatically Close On Close Date: No
  • Special Features: VirtualTour
  • Property Sub Type: Detached

Interior Features

  • Appliances: Dishwasher, Disposal, Oven/Range - Electric, Refrigerator, Water Heater, Range Hood
  • Interior Amenities: Carpet, Ceiling Fan(s), Crown Moldings, Formal/Separate Dining Room, Primary Bath(s), Walk-In Closet(s), Wood Floors, Kitchen - Eat-In, Family Room Off Kitchen
  • Fireplace Features: Gas/Propane
  • Fireplace: Yes
  • Door Features: French
  • Levels Count: 3
  • Room List: Living Room, Dining Room, Primary Bedroom, Bedroom 2, Bedroom 3, Bedroom 4, Kitchen, Family Room, Den, Laundry, Office, Recreation Room, Bathroom 1, Bathroom 2, Primary Bathroom
  • Basement: Yes
  • Basement Type: Connecting Stairway, Fully Finished, Garage Access, Interior Access, Walkout Level
  • Total Sq Ft: 3954
  • Living Area Sq Ft: 3554
  • Price Per Sq Ft: 177.58
  • Above Grade Finished Sq Ft: 2534
  • Below Grade Finished Sq Ft: 1020
  • Below Grade Sq Ft: 400
  • Total Below Grade Sq Ft: 1420
  • Above Grade Finished Area Units: Square Feet

Beds/Baths

  • Bedrooms: 4
  • Total Bathrooms: 4
  • Full Bathrooms: 3
  • Half Bathrooms: 1
  • Main Level Bathrooms: 1.00
  • Upper Level Bathrooms: 2
  • Lower Levels Bathrooms: 1
  • Upper Level Bathrooms: 2.00
  • Lower Levels Bathrooms: 1.00
  • Lower Level Full Bathrooms: 1
  • Main Level Half Bathrooms: 1

Exterior Features

  • Other Structures: Above Grade, Below Grade
  • Construction Materials: Vinyl Siding
  • Water Access: Yes
  • Water Body Name: Aquia Creek
  • Water Body Type: Creek/Stream
  • Waterfront: No
  • Water Oriented: Yes
  • Pool: Yes - Community
  • Tidal Water: No
  • Water View: No

Garage/Parking

  • Garage Spaces: 2.00
  • Garage: Yes
  • Garage Features: Garage - Front Entry, Garage Door Opener, Inside Access
  • Attached Garage Spaces: 2
  • Total Garage And Parking Spaces: 2
  • Type Of Parking: Attached Garage, Driveway

Utilities

  • Central Air Conditioning: Yes
  • Cooling Fuel: Electric
  • Cooling Type: Central A/C
  • Heating Fuel: Electric
  • Heating Type: Heat Pump(s)
  • Heating: Yes
  • Hot Water: Electric
  • Sewer/Septic System: Public Sewer
  • Water Source: Public

Condo/Co-op/Association

  • HOA Fees: 133.00
  • HOA Fee Frequency: Monthly
  • Condo Co-Op Association: No
  • HOA Condo Co-Op Amenities: Bar/Lounge, Baseball Field, Basketball Courts, Bike Trail, Boat Ramp, Boat Dock/Slip, Club House, Common Grounds, Community Center, Day Care, Dining Rooms, Gated Community, Golf Club, Golf Course, Golf Course Membership Available, Jog/Walk Path, Marina/Marina Club, Meeting Room, Horse Trails, Party Room, Picnic Area, Pool - Outdoor, Pool Mem Avail, Riding/Stables, Soccer Field, Tennis Courts, Tot Lots/Playground, Water/Lake Privileges
  • HOA Condo Co-Op Fee Includes: Common Area Maintenance, Management, Pier/Dock Maintenance, Reserve Funds, Road Maintenance, Security Gate, Snow Removal, Trash
  • HOA: Yes
  • Senior Community: No

Fee Information

  • Capital Contribution Fee: 2500.00

Schools

  • Elementary School Source: Listing Agent
  • High School Source: Listing Agent
  • Middle School Source: Listing Agent
  • School District Source: Listing Agent
  • Elementary School: HAMPTON OAKS
  • High School: BROOKE POINT
  • Middle Or Junior School: SHIRLEY C. HEIM

Green Features

  • Clean Green Assessed: No

Lot Info

  • Improvement Assessed Value: 243200.00
  • Land Assessed Value: 95000.00
  • Lot Features: Backs To Trees
  • Lot Size Acres: 0.31
  • Lot Size Units: Square Feet
  • Lot Sq Ft: 13642.00
  • Outdoor Living Structures: Patio(s)
  • Zoning: R1
  • In City Limits: No

Rental Info

  • Vacation Rental: No

Tax Info

  • Assessor Parcel Number: 16899933
  • Tax Annual Amount: 3281.00
  • Assessor Parcel Number: 21B 2023
  • Tax Lot: 2023
  • County Tax Payment Frequency: Annually
  • Tax Year: 2021

MLS Schools

  • School District Name: STAFFORD COUNTY PUBLIC SCHOOLS

Ownership History

We collect this data history from publicly available records. To have your information removed, we recommend requesting removal directly through your county’s website.

Date Name Owned For Owner Type

Purchase Details

Listed on
Jul 22, 2021
Closed on
Aug 31, 2021
Sold by
Bought by
Seller's Agent
Michael Gillies
EXP Realty, LLC
Buyer's Agent
David Luckenbaugh
Samson Properties
List Price
$450,000
Sold Price
$450,000
Current Estimated Value
$572,062

Home Financials for this Owner

Home Financials are based on the most recent Mortgage that was taken out on this home.
Estimated Appreciation
$122,062
Avg. Annual Appreciation
5.00%
Original Mortgage
$441,849
Interest Rate
0.027%
Mortgage Type
FHA

Purchase Details

Closed on
Jun 29, 2007
Sold by
Bought by

Home Financials for this Owner

Home Financials are based on the most recent Mortgage that was taken out on this home.
Original Mortgage
$319,920
Interest Rate
0.0624%
Mortgage Type
New Conventional

Purchase Details

Closed on
Apr 26, 2004
Sold by
Bought by

Home Financials for this Owner

Home Financials are based on the most recent Mortgage that was taken out on this home.
Original Mortgage
$292,000
Interest Rate
0.054%
Mortgage Type
New Conventional
Source: Public Records
Create a Home Valuation Report for This Property
The Home Valuation Report is an in-depth analysis detailing your home's value as well as a comparison with similar homes in the area

Home Values in the Area

Source: Public Records

Average Home Value in this Area


Source: Public Records

Purchase History

We collect this data history from publicly available records. To have your information removed, we recommend requesting removal directly through your county’s website.

Date Buyer Sale Price Title Company
$450,000 Cardinal Title Group
$399,900 --
$365,000 --
Source: Public Records

Mortgage History

We collect this data history from publicly available records. To have your information removed, we recommend requesting removal directly through your county’s website.

Date Status Borrower Loan Amount
Open $441,849
Previous Owner $314,800
Previous Owner $25,000
Previous Owner $319,920
Previous Owner $292,000
Source: Public Records

Property History

We collect this data history from publicly available records. To have your information removed, we recommend requesting removal directly through your county’s website.

Date Event Price List to Sale Price per Sq Ft
09/02/2021 09/02/21 Sold $450,000 0.0% $127 / Sq Ft
08/10/2021 08/10/21 Price Changed $450,000 -2.2% $127 / Sq Ft
07/27/2021 07/27/21 Price Changed $460,000 +2.2% $129 / Sq Ft
07/26/2021 07/26/21 Pending -- -- --
07/22/2021 07/22/21 For Sale $450,000 0.0% $127 / Sq Ft
07/27/2018 07/27/18 Rented $2,200 -8.1% --
07/27/2018 07/27/18 Under Contract -- -- --
03/30/2018 03/30/18 For Rent $2,395 0.0% --
07/17/2017 07/17/17 Rented $2,395 0.0% --
07/13/2017 07/13/17 Under Contract -- -- --
06/02/2017 06/02/17 For Rent $2,395 -- --
Source: Bright MLS

Tax History

We collect this data history from publicly available records. To have your information removed, we recommend requesting removal directly through your county’s website.

Year Tax Paid Tax Assessment Tax Assessment Total Assessment is a certain percentage of the fair market value that is determined by local assessors to be the total taxable value of land and additions on the property. Land Improvement
2025 $4,389 $484,100 $145,000 $339,100
2024 $4,389 $484,100 $145,000 $339,100
2023 $4,264 $451,200 $120,000 $331,200
2022 $3,835 $451,200 $120,000 $331,200
2021 $3,281 $338,200 $95,000 $243,200
2020 $3,281 $338,200 $95,000 $243,200
2019 $3,280 $324,800 $95,000 $229,800
2018 $3,216 $324,800 $95,000 $229,800
2017 $3,038 $306,900 $95,000 $211,900
2016 $3,038 $306,900 $95,000 $211,900
2015 -- $289,300 $95,000 $194,300
2014 -- $289,300 $95,000 $194,300
Source: Public Records

Agents Affiliated with this Home

  • Section Image
  • Section Image
  • Section Image
  • Section Image
See All Agents

Map

Source: Bright MLS

MLS Number: VAST2001482

Bright MLS

APN: 21B-2023

Your Personal Tour Guide

Ask me questions while you tour the home.