NOT LISTED FOR SALE

Estimated Value: $4,335,000 - $5,738,000

5 Beds
5.5 Baths
981 Sq Ft
$5,137/Sq Ft Est. Value

Sale Details

Date Sold: March 10, 2025

Last sale price $6,000,000 $6,116 Per Sq Ft

Est. 16% decrease in value since last sale

Current estimated payment $28,713 / mo

6 Days on Market

Highlights

  • New Construction
  • Above Ground Pool
  • Main Floor Bedroom
  • Coconut Grove Elementary School Rated A
  • Vaulted Ceiling
  • Garden View

About This Home

As of March 2025


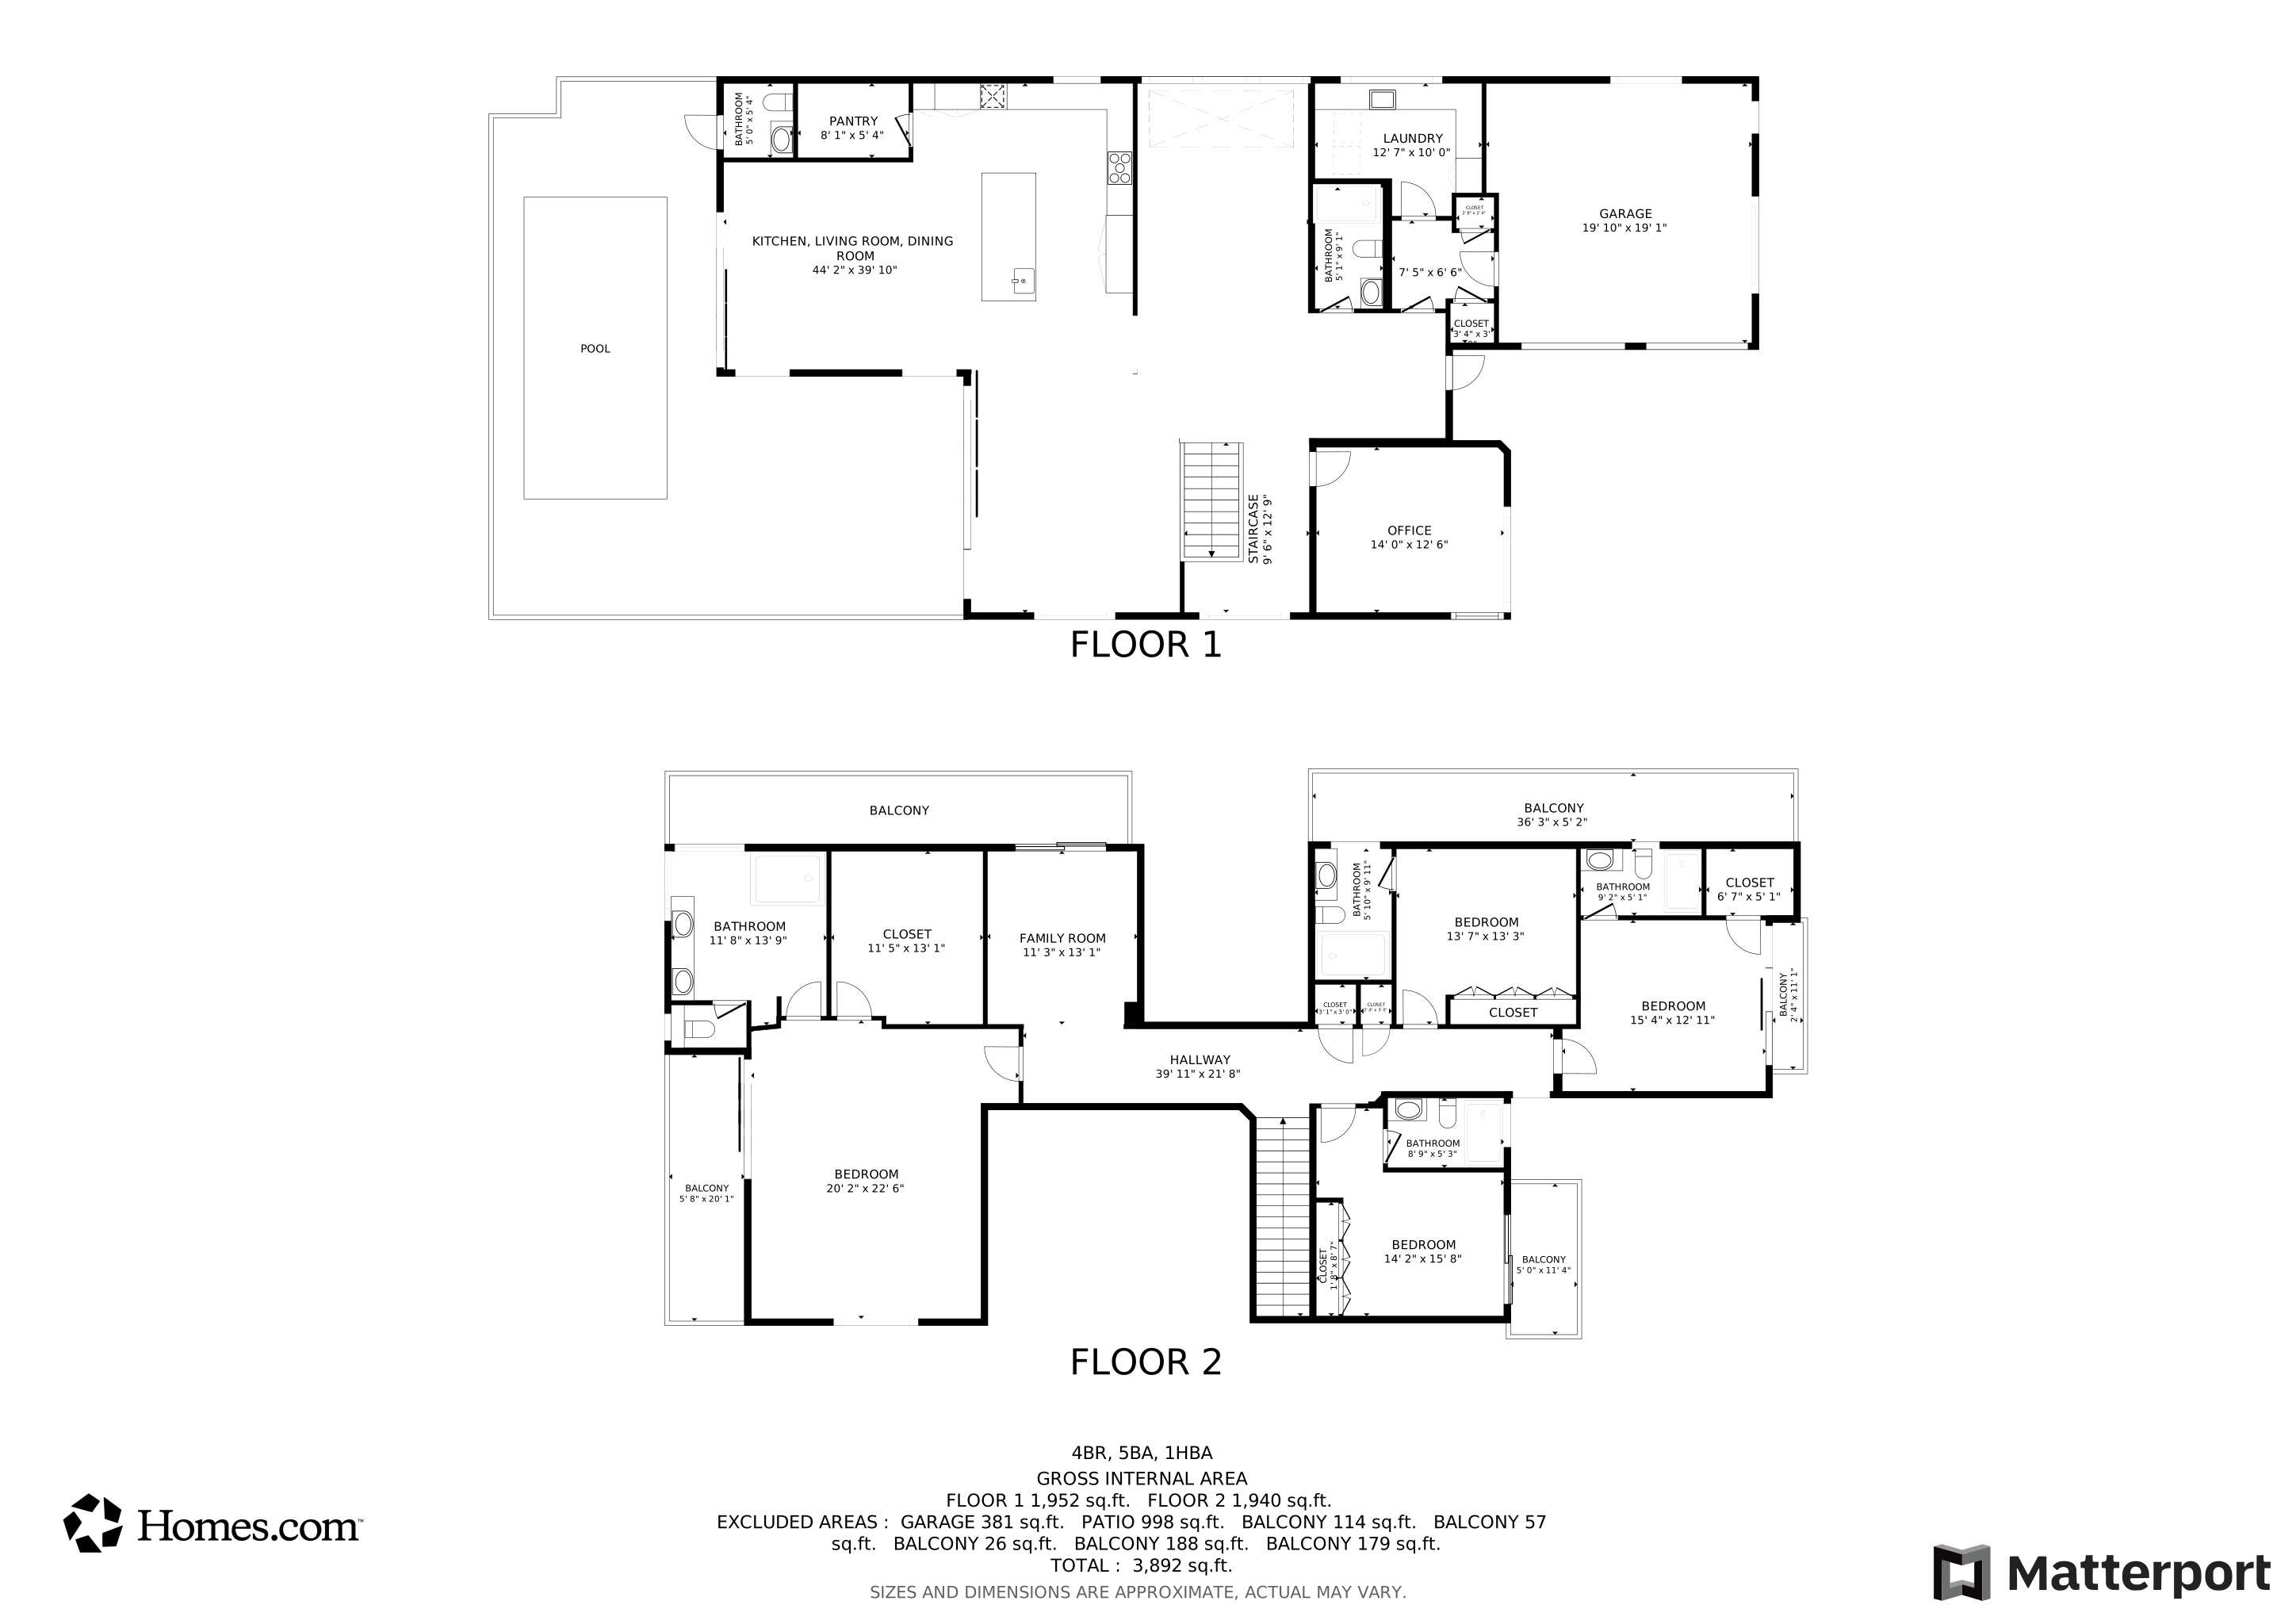




Welcome to Casa Lumière, a brand-new state of the art residence in the heart of the Grove in a tranquil, family-friendly neighborhood draped in lush canopy. Step inside and be captivated by the exceptional design and meticulous attention to detail. This luxurious 5BR, 5BA home plus cabana bath, offers an ideal blend of comfort & sophistication. The thoughtfully designed layout features two spacious living areas, an open-concept kitchen perfect for entertaining, a dedicated dining room & a cozy study or bedroom. The first floor opens to a stunning backyard patio featuring a complete outdoor kitchen and a gorgeous pool, ideal for entertaining. Upstairs, discover 4 generously sized bedrooms, with room for an elevator. Designed by Bernardo Paredes & developed by the Modd Group-SqFt (L.A) 4,744

Last Agent to Sell the Property

Linda Maria Erice

Keller Williams Realty Premier Properties License #3024593 Listed on: 01/17/2025

Keller Williams Realty Premier Properties

Co-Listed By

Alvaro Paredes

Miami Realty Solution Group License #3235818

Last Buyer's Agent

Devin Kay

Douglas Elliman License #3282307

Douglas Elliman

Home Details

Home Type

  • Single Family

Year Built

  • Built in 2025 | New Construction

Lot Details

  • 6,425 Sq Ft Lot
  • Southeast Facing Home
  • Property is zoned 0100

Parking

  • 2 Car Garage
  • Driveway
  • Paver Block
  • Open Parking

Home Design

  • Concrete Roof
  • Concrete Block And Stucco Construction

Interior Spaces

  • 2-Story Property
  • Built-In Features
  • Vaulted Ceiling
  • Skylights
  • Entrance Foyer
  • Family Room
  • Den
  • Garden Views

Kitchen

  • Built-In Oven
  • Gas Range
  • Microwave
  • Ice Maker
  • Dishwasher
  • Cooking Island
  • Snack Bar or Counter

Bedrooms and Bathrooms

  • 5 Bedrooms
  • Main Floor Bedroom
  • Primary Bedroom Upstairs
  • Split Bedroom Floorplan
  • Closet Cabinetry
  • Walk-In Closet
  • Dual Sinks
  • Separate Shower in Primary Bathroom
  • Bathtub
  • Primary Bathroom includes a Walk-In Shower

Laundry

  • Laundry in Utility Room
  • Dryer
  • Washer

Home Security

  • High Impact Door
  • Fire and Smoke Detector

Outdoor Features

  • Above Ground Pool
  • Patio

Utilities

  • Central Heating and Cooling System

Community Details

  • No Home Owners Association
  • King Park Subdivision

Listing and Financial Details

  • Assessor Parcel Number 01-41-15-028-0621

Home Details

Home Type

Single Family

Year Built

Built in 2025 | New Construction

Lot Details

6,425 Sq Ft Lot

Parking

2

Listing Details

  • Property Type: Residential
  • Year Built: 2025
  • Property Sub Type: Single Family Residence
  • Architectural Style: Detached, Two Story
  • Co List Office Mls Id: TERM
  • Co List Office Phone: 305-468-7000
  • Garage Yn: Yes
  • Horses: No
  • New Construction: Yes
  • Structure Type: Pool Only, House
  • Subdivision Name: KING PARK
  • Year Built Details: New Construction
  • MIAMIRE_PoolYN: Yes
  • MIAMIRE_MembershipPurchRqdYN: No
  • LastStatus: Pending
  • CurrentPrice: 6000000
  • InternetRemarks: Welcome to this brand-new tech-savvy 5BR, 5BA home + cabana bath residence in the heart of Coconut Grove in a family-friendly neighborhood.
  • ShowingTimeFlag: No
  • Special Features: 4098

Interior Features

  • Appliances: Dishwasher, Dryer, Ice Maker, Microwave, Gas Range, Refrigerator, Wall Oven, Washer
  • Interior Amenities: First Floor Entry, Built-in Features, Closet Cabinetry, Cooking Island, Entrance Foyer, Pantry, Skylight, Split Bedroom, Volume Ceilings, Walk-In Closet(s), Den/Library/Office, Family Room, Utility Room/Laundry
  • Full Bathrooms: 5
  • Half Bathrooms: 1
  • Total Bedrooms: 5
  • Door Features: High Impact Doors
  • Entry Location: Foyer
  • Flooring: Other
  • Furnished: Unfurnished
  • Other Equipment: Natural Gas
  • Possible Use: Unknown/Withheld
  • Window Features: Skylight
  • Bedroom Features: At Least 1 Bedroom Ground Level, Primary Bath Shower, Primary Bath Tub, Primary Bedroom Upstairs
  • Dining Room Features: Snack Bar/Counter
  • Living Room Features: Den/Library/Office, Family Room, Utility Room/Laundry
  • Master Bathroom Features: Dual Sinks, Separate Tub & Shower

Exterior Features

  • Roof: Concrete
  • View: Garden
  • Construction Type: CBS Construction
  • Direction Faces: Southeast
  • Lot Features: Less Than 1/4 Acre Lot
  • Patio And Porch Features: Patio
  • Pool Features: Above Ground
  • Pool Private: No
  • Property Condition: New Construction
  • View: Yes
  • Waterfront: No

Garage/Parking

  • Park Building Name: KING PARK
  • Covered Parking Spaces: 2
  • Garage Spaces: 2
  • Open Parking: Yes
  • Parking Features: Driveway, Other, Paver Block

Utilities

  • Sewer: Public Sewer
  • Water Source: Municipal Water
  • Cooling: Central Air
  • Cooling Y N: Yes
  • Heating: Central
  • Heating Yn: Yes
  • Laundry Features: Utility Room/Laundry
  • Security: Fire Alarm, Smoke Detector

Condo/Co-op/Association

  • Association: No
  • Community Features: None

Association/Amenities

  • MIAMIRE_TypeofAssociation: None

Lot Info

  • Parcel Number: 01-41-15-028-0621
  • Lot Size Sq Ft: 6425
  • Zoning: 0100

Tax Info

  • Tax Year: 2024

Matterport 3D Tour

Floorplans

Ownership History

We collect this data history from publicly available records. To have your information removed, we recommend requesting removal directly through your county’s website.

Date Name Owned For Owner Type

Purchase Details

Listed on
Jan 17, 2025
Closed on
Mar 10, 2025
Sold by
Bought by
Seller's Agent
Linda Maria Erice
Keller Williams Realty Premier Properties
Buyer's Agent
Devin Kay
Douglas Elliman
List Price
$6,150,000
Sold Price
$6,000,000
Premium/Discount to List
-$150,000
-2.44%
Views
93
Current Estimated Value
$5,039,119

Home Financials for this Owner

Home Financials are based on the most recent Mortgage that was taken out on this home.
Estimated Appreciation
-$960,881
Avg. Annual Appreciation
-11.88%
Original Mortgage
$4,800,000
Interest Rate
0.0563%
Mortgage Type
New Conventional

Purchase Details

Closed on
Sep 2, 2020
Sold by
Bought by

Purchase Details

Closed on
Feb 24, 1994
Sold by
Bought by
Source: Public Records
Create a Home Valuation Report for This Property
The Home Valuation Report is an in-depth analysis detailing your home's value as well as a comparison with similar homes in the area

Home Values in the Area

Source: Public Records

Average Home Value in this Area


Source: Public Records

Purchase History

We collect this data history from publicly available records. To have your information removed, we recommend requesting removal directly through your county’s website.

Date Buyer Sale Price Title Company
$6,000,000 None Listed On Document
$685,000 Attorney
$148,500 --
Source: Public Records

Mortgage History

We collect this data history from publicly available records. To have your information removed, we recommend requesting removal directly through your county’s website.

Date Status Borrower Loan Amount
Open $4,800,000
Previous Owner $1,980,000
Previous Owner $332,400
Source: Public Records

Property History

We collect this data history from publicly available records. To have your information removed, we recommend requesting removal directly through your county’s website.

Date Event Price List to Sale Price per Sq Ft
03/10/2025 03/10/25 Sold $6,000,000 -2.4% $6,116 / Sq Ft
01/23/2025 01/23/25 Pending -- -- --
01/17/2025 01/17/25 For Sale $6,150,000 -- $6,269 / Sq Ft
Source: MIAMI REALTORS® MLS

Tax History

We collect this data history from publicly available records. To have your information removed, we recommend requesting removal directly through your county’s website.

Year Tax Paid Tax Assessment Tax Assessment Total Assessment is a certain percentage of the fair market value that is determined by local assessors to be the total taxable value of land and additions on the property. Land Improvement
2025 $15,072 $3,465,312
2024 $13,865 $585,248
2023 $13,865 $532,044 $0 $0
2022 $11,876 $555,951 $0 $0
2021 $11,118 $505,410 $449,750 $55,660
2020 $10,257 $494,678 $449,750 $44,928
2019 $9,961 $531,005 $486,051 $44,954
2018 $9,322 $546,129 $501,150 $44,979
2017 $8,562 $336,736 $0 $0
2016 $8,090 $306,124 $0 $0
2015 $7,336 $278,295 $0 $0
2014 $6,293 $252,996 $0 $0
Source: Public Records

Agents Affiliated with this Home

  • Section Image
  • Section Image
  • Section Image
See All Agents

Map

Source: MIAMI REALTORS® MLS

MLS Number: A11727303

MIAMI REALTORS® MLS

APN: 01-4115-028-0621

Your Personal Tour Guide

Ask me questions while you tour the home.