
Paul Linville
Berkshire Hathaway HomeServices Kee Realty SCS
(586) 474-4899
61 Total Sales
1 in Bloomfield
$405,000 Price
Estimated Value: $364,662
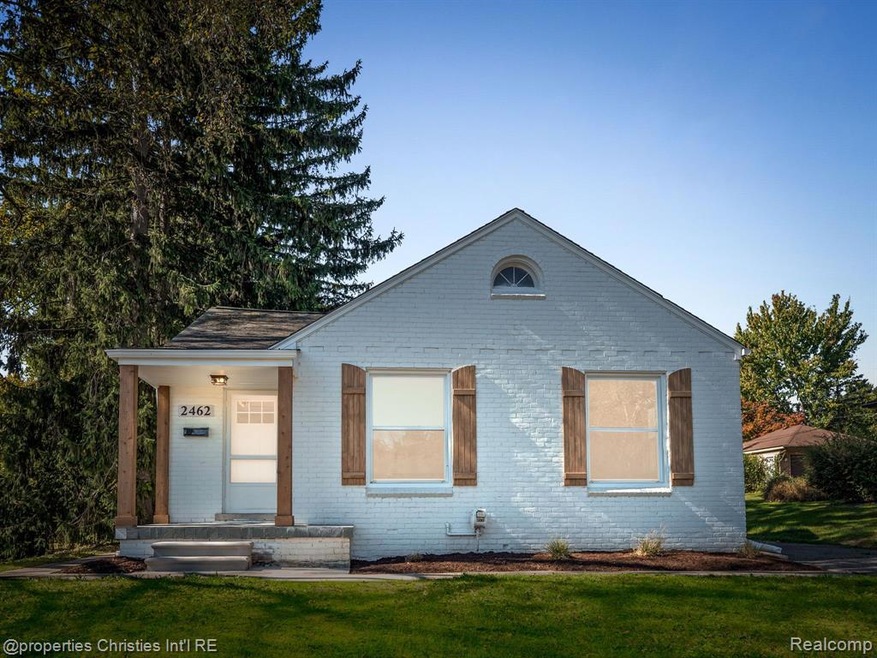
Welcome home to this beautifully remodeled three-bedroom, two-bathroom brick ranch, situated on a large lot in the desirable Bloomfield Hills School District! The first floor features engineered hardwood floors throughout and offers an inviting floor plan. The spacious living room flows seamlessly into the formal dining area. The updated kitchen includes a cozy breakfast nook, quartz countertops, trendy backsplash, and stainless steel appliances. Three generously-sized bedrooms and a stunning new bathroom complete the first floor. The finished basement offers additional living space and includes a full bathroom with a walk-in shower, perfect for a secondary living area.
This home also boasts a two-car detached garage, new windows, a new sewer line, and a new furnace. Schedule your showing today!
We collect this data history from publicly available records. To have your information removed, we recommend requesting removal directly through your county’s website.
Paul Linville
Berkshire Hathaway HomeServices Kee Realty SCS
(586) 474-4899
61 Total Sales
1 in Bloomfield
$405,000 Price
Caroline Chen
Crown Properties International
(947) 221-4285
78 Total Sales
1 in Bloomfield
$435,000 Price
Jennice Hayes
Inside Realty, LLC
(947) 210-7282
75 Total Sales
1 in Bloomfield
$274,000 Price
Melissa Michels
Berkshire Hathaway HomeServices Kee Realty Bham
(586) 666-1775
38 Total Sales
2 in Bloomfield
$1,299,000 Price Range
Jim Kaschalk
RE/MAX First
(517) 701-3634
107 Total Sales
1 in Bloomfield
$570,000 Price
Bob MacKenzie
Real Estate One Inc -SCS
(989) 368-8826
118 Total Sales
1 in Bloomfield
$95,000 Price
We collect this data history from publicly available records. To have your information removed, we recommend requesting removal directly through your county’s website.
| Date | Buyer | Sale Price | Title Company |
|---|---|---|---|
| $375,000 | None Listed On Document | ||
| Livin Spaces Llc | $217,800 | None Listed On Document |
We collect this data history from publicly available records. To have your information removed, we recommend requesting removal directly through your county’s website.
| Date | Status | Borrower | Loan Amount |
|---|---|---|---|
| Open | $356,250 | ||
| Previous Owner | -- | $241,697 |
We collect this data history from publicly available records. To have your information removed, we recommend requesting removal directly through your county’s website.
| Date | Event | Price | List to Sale | Price per Sq Ft | Prior Sale |
|---|---|---|---|---|---|
| 11/15/2024 11/15/24 | Sold | $375,000 | +4.2% | $368 / Sq Ft | |
| 10/18/2024 10/18/24 | Pending | -- | -- | -- | |
| 10/15/2024 10/15/24 | For Sale | $359,900 | +65.2% | $353 / Sq Ft | |
| 05/30/2024 05/30/24 | Sold | $217,800 | 0.0% | $214 / Sq Ft | View Prior Sale |
| 05/30/2024 05/30/24 | Pending | -- | -- | -- | |
| 05/30/2024 05/30/24 | For Sale | $217,800 | -- | $214 / Sq Ft |
We collect this data history from publicly available records. To have your information removed, we recommend requesting removal directly through your county’s website.
| Year | Tax Paid | Tax Assessment Tax Assessment Total Assessment is a certain percentage of the fair market value that is determined by local assessors to be the total taxable value of land and additions on the property. | Land | Improvement |
|---|---|---|---|---|
| 2025 | $3,425 | $115,610 | $37,070 | $78,540 |
| 2024 | $1,885 | $115,610 | $0 | $0 |
| 2023 | $1,798 | $100,120 | $0 | $0 |
| 2022 | $3,369 | $93,600 | $0 | $0 |
| 2021 | $3,281 | $92,060 | $0 | $0 |
| 2020 | $1,585 | $90,140 | $0 | $0 |
| 2019 | $3,080 | $83,270 | $0 | $0 |
| 2018 | $3,020 | $78,640 | $0 | $0 |
| 2017 | $2,973 | $77,520 | $0 | $0 |
| 2016 | $2,963 | $75,030 | $0 | $0 |
| 2015 | -- | $68,980 | $0 | $0 |
| 2014 | -- | $64,680 | $0 | $0 |
| 2011 | -- | $56,890 | $0 | $0 |
Seller's Agent in 2024
James Horn
KW Domain
(248) 895-4676
182 Total Sales
AT
Buyer's Agent in 2024
Adam Thomas
Nowland Real Estate, LLC
(248) 307-6393
8 Total Sales
Source: Realcomp
MLS Number: 20240078022
APN: 19-04-477-049
Disclaimer: Certain information contained herein is derived from information provided by parties other than Homes.com. All information provided is deemed reliable, but is not guaranteed to be accurate and should be independently verified.
IDX provided courtesy of Realcomp II Ltd. via Ten-X and MLS
Copyright 2026 Realcomp II Ltd. Shareholders
IDX information is provided exclusively for consumers' personal, noncommercial use and may not be used for any purpose other than to identify prospective properties consumers may be interested in purchasing. The accuracy of all information, regardless of source, is not guaranteed or warranted. All information should be independently verified.
Listing Information presented by local MLS brokerage: Ten-X, local REALTOR®- Arlene Richardson - (888)-952-6393
Ask me questions while you tour the home.