
Kevin Scherer
Berkshire Hathaway Jacklin
(509) 822-2754
59 Total Sales
1 in Otis Orchards-East Farms
$340,000 Price
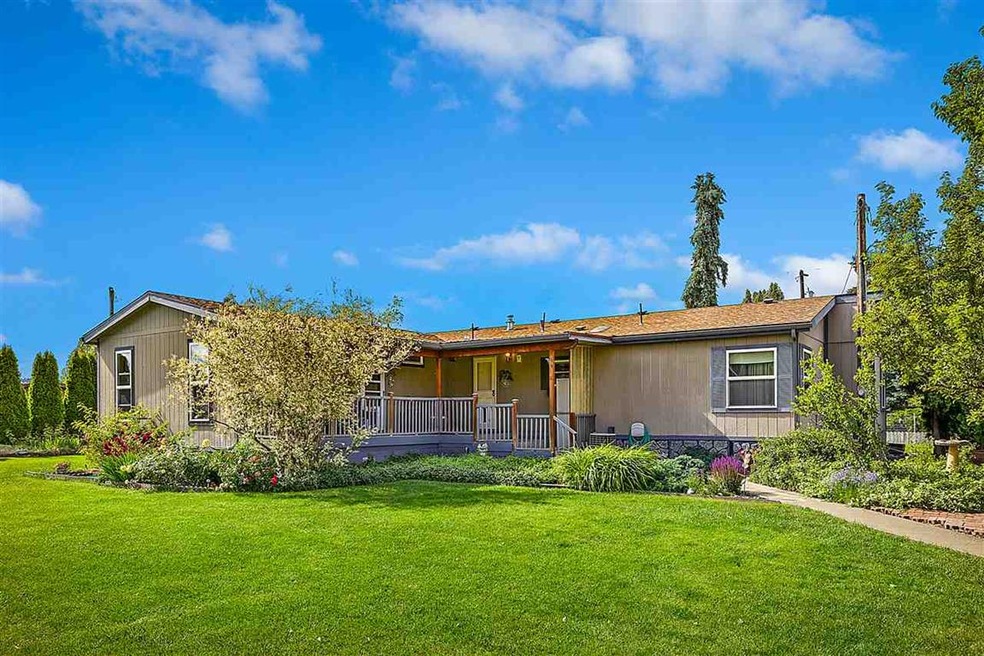
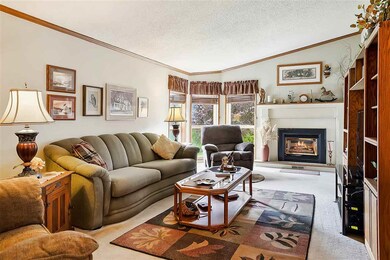
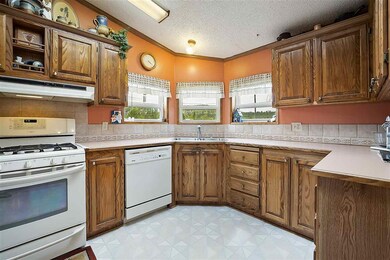
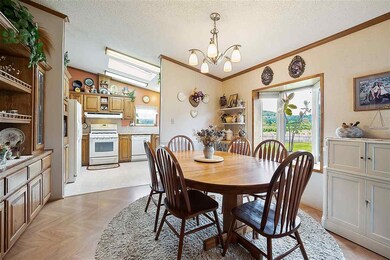


Not your typical modular home setup! This Otis Orchards property features the original 1620 sqft home with large master suite, soaking tub & walkin closet, 2 additional bedrooms and 2nd bath, vaulted kitchen & dining with built in hutch and a vaulted living room with gas fireplace. PLUS there is an adjoining 500 sqft stick built guest house w/large vaulted living area, full bath, a 4th bedroom. The two structures share a 221 sqft covered rear patio overlooking the lovely fenced yard w/mature landscaping. Garage/shop can accommodate 4-5 cars w/1080 sqft plus gravel RV/boat parking and a fenced rear pasture area. Large above ground 24' pool for summer entertaining (w/pump system) has distant views of the mountains and complete privacy from surrounding properties. Affordable Consolidated Water and septic just pumped.
Last Agent to Sell the Property
Coldwell Banker Tomlinson License #23881 Listed on: 07/07/2020
Last Buyer's Agent
Paul Cassel
Synergy Properties License #124140
We collect this data history from publicly available records. To have your information removed, we recommend requesting removal directly through your county’s website.
Kevin Scherer
Berkshire Hathaway Jacklin
(509) 822-2754
59 Total Sales
1 in Otis Orchards-East Farms
$340,000 Price
John Kennedy
Designed Real Estate
(509) 646-7822
113 Total Sales
5 in Otis Orchards-East Farms
$349K - $719K Price Range
Melissa O'Bannon
Kelly Right Real Estate of Spokane
(509) 277-9757
113 Total Sales
1 in Otis Orchards-East Farms
$130,000 Price
Jason Henry
Best Choice Realty
(425) 510-5270
51 Total Sales
1 in Otis Orchards-East Farms
$467,000 Price
Steve Freeman
Keller Williams Spokane-Branch
(509) 822-2483
57 Total Sales
1 in Otis Orchards-East Farms
$450,000 Price
Dean McConnachie
Tomlinson Sotheby's Intrntl RE
(208) 518-0742
41 Total Sales
1 in Otis Orchards-East Farms
$380,000 Price
We collect this data history from publicly available records. To have your information removed, we recommend requesting removal directly through your county’s website.
| Date | Buyer | Sale Price | Title Company |
|---|---|---|---|
| $313 | None Listed On Document | ||
| $335,000 | None Available | ||
| $121,950 | Transnation Title Ins Co |
We collect this data history from publicly available records. To have your information removed, we recommend requesting removal directly through your county’s website.
| Date | Status | Borrower | Loan Amount |
|---|---|---|---|
| Previous Owner | $268,000 | ||
| Previous Owner | $285,000 |
We collect this data history from publicly available records. To have your information removed, we recommend requesting removal directly through your county’s website.
| Date | Event | Price | List to Sale | Price per Sq Ft |
|---|---|---|---|---|
| 08/21/2020 08/21/20 | Sold | $335,000 | 0.0% | $128 / Sq Ft |
| 07/10/2020 07/10/20 | Pending | -- | -- | -- |
| 07/07/2020 07/07/20 | For Sale | $335,000 | -- | $128 / Sq Ft |
We collect this data history from publicly available records. To have your information removed, we recommend requesting removal directly through your county’s website.
| Year | Tax Paid | Tax Assessment Tax Assessment Total Assessment is a certain percentage of the fair market value that is determined by local assessors to be the total taxable value of land and additions on the property. | Land | Improvement |
|---|---|---|---|---|
| 2026 | $5,382 | $535,400 | $158,000 | $377,400 |
| 2025 | $4,723 | $537,600 | $146,400 | $391,200 |
| 2024 | $4,723 | $481,600 | $136,400 | $345,200 |
| 2023 | $4,629 | $474,100 | $136,400 | $337,700 |
| 2022 | $4,223 | $474,100 | $136,400 | $337,700 |
| 2021 | $2,966 | $227,760 | $80,560 | $147,200 |
| 2020 | $671 | $198,700 | $70,000 | $128,700 |
| 2019 | $2,573 | $189,500 | $62,000 | $127,500 |
| 2018 | $680 | $174,400 | $62,000 | $112,400 |
| 2017 | $708 | $165,300 | $62,000 | $103,300 |
| 2016 | $718 | $155,300 | $62,000 | $93,300 |
| 2015 | $735 | $155,300 | $62,000 | $93,300 |
| 2014 | -- | $155,300 | $62,000 | $93,300 |
| 2013 | -- | $0 | $0 | $0 |
Seller's Agent in 2020
Melissa Blaine
Coldwell Banker Tomlinson
(509) 879-7858
124 Total Sales
PC
Buyer's Agent in 2020
Paul Cassel
Synergy Properties
Source: Spokane Association of REALTORS®
MLS Number: 202018375
APN: 56351.0108
Disclaimer: Certain information contained herein is derived from information provided by parties other than Homes.com. All information provided is deemed reliable, but is not guaranteed to be accurate and should be independently verified.
All data is obtained from various sources and may not have been verified by broker or MLS GRID. Supplied Open House Information is subject to change without notice. All information should be independently reviewed and verified for accuracy. Properties may or may not be listed by the office/agent presenting the information. Some IDX listings have been excluded from this website. IDX information is provided exclusively for personal, non-commercial use, and may not be used for any purpose other than to identify prospective properties consumers may be interested in purchasing.Information is deemed reliable but not guaranteed.
Listings courtesy of Spokane Association of REALTORS® as distributed by MLS GRID.
Based on information submitted to the MLS GRID
Ask me questions while you tour the home.