
Bridget Sine
Responds Quickly
Johnston and Rhodes Real Estate
(540) 924-3055
97 Total Sales
6 in Mount Jackson
$97K - $440K Price Range
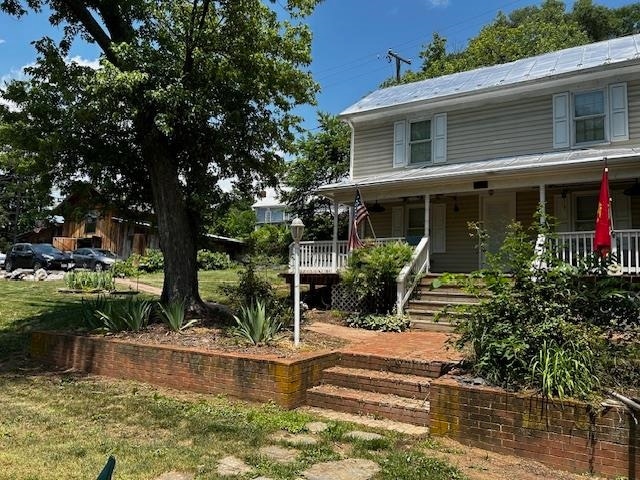


Estimated Value: $303,000 - $412,000
This is beautiful property nicely situated beside Mill Creek. Large well-constructed garage can house up to 3 cars, over 1200 sq ft. including loft, electric includes 220-volt service. Tastefully renovated large gourmet kitchen, laminate floors over solid pine board flooring. Large well-constructed deck with large hot tub. Above ground pool included in the sale. Camper hookup (electric) near garage. Paved driveway, Gas logs in downstairs fireplace, fully functional fireplace on second level. Freshly painted metal roof. Water softener included in sale. Home is nicely situated on the lot in a very private setting. Fire ring in front along the beautiful Mill Creek, trout fishing just down the road, Bryce Resort nearby, summer concerts at Orkney Springs nearby as well. Owners are the in-laws of the listing agent. Electronic locks on the home do not convey. Property reduced to sell!. Flood Plain information can be found at : Property is reduced to sell. 50 amp outlet/connection with manual transfer switch and propane connection for back up generator
Last Agent to Sell the Property
Old Dominion Realty Crossroads License #0225077222 Listed on: 06/17/2024
Last Buyer's Agent
Old Dominion Realty Crossroads License #0225077222 Listed on: 06/17/2024
We collect this data history from publicly available records. To have your information removed, we recommend requesting removal directly through your county’s website.
Bridget Sine
Johnston and Rhodes Real Estate
(540) 924-3055
97 Total Sales
6 in Mount Jackson
$97K - $440K Price Range
Sam Acord
FREEDOM REALTY GROUP LLC
(858) 737-1787
174 Total Sales
1 in Mount Jackson
$80,000 Price
Ken Smith
Sager Real Estate
(540) 410-1046
55 Total Sales
1 in Mount Jackson
$55,000 Price
Spencer Wenger
Kline May Realty
(540) 534-4278
111 Total Sales
2 in Mount Jackson
$423,000 Price Range
Kimberly Schroeder
Long & Foster Real Estate, Inc.
(540) 546-5666
73 Total Sales
1 in Mount Jackson
$259,900 Price
MATILDE LARROQUE
Samson Properties
(571) 520-0806
38 Total Sales
1 in Mount Jackson
$239,900 Price
We collect this data history from publicly available records. To have your information removed, we recommend requesting removal directly through your county’s website.
| Date | Buyer | Sale Price | Title Company |
|---|---|---|---|
| $268,000 | West View Title | ||
| Iverson James Jeffrey | $225,000 | None Available | |
| James Diana J | $200,000 | Title Ins Co |
We collect this data history from publicly available records. To have your information removed, we recommend requesting removal directly through your county’s website.
| Date | Status | Borrower | Loan Amount |
|---|---|---|---|
| Previous Owner | $202,500 | ||
| Previous Owner | James Diana J | $152,000 | |
| Previous Owner | Exum Jerry Pete | $156,000 | |
| Previous Owner | Exum Jerry Pete | $24,000 | |
| Previous Owner | Exum Jerry Pete | $51,000 |
We collect this data history from publicly available records. To have your information removed, we recommend requesting removal directly through your county’s website.
| Date | Event | Price | List to Sale | Price per Sq Ft |
|---|---|---|---|---|
| 03/14/2025 03/14/25 | Sold | $268,000 | -9.8% | $156 / Sq Ft |
| 02/18/2025 02/18/25 | Pending | -- | -- | -- |
| 02/07/2025 02/07/25 | For Sale | $297,000 | 0.0% | $173 / Sq Ft |
| 01/29/2025 01/29/25 | Pending | -- | -- | -- |
| 01/15/2025 01/15/25 | Price Changed | $297,000 | -7.2% | $173 / Sq Ft |
| 10/22/2024 10/22/24 | Price Changed | $320,000 | -8.3% | $186 / Sq Ft |
| 09/16/2024 09/16/24 | Price Changed | $349,000 | -5.4% | $203 / Sq Ft |
| 08/10/2024 08/10/24 | Price Changed | $369,000 | -5.1% | $215 / Sq Ft |
| 06/17/2024 06/17/24 | For Sale | $389,000 | -- | $227 / Sq Ft |
We collect this data history from publicly available records. To have your information removed, we recommend requesting removal directly through your county’s website.
| Year | Tax Paid | Tax Assessment Tax Assessment Total Assessment is a certain percentage of the fair market value that is determined by local assessors to be the total taxable value of land and additions on the property. | Land | Improvement |
|---|---|---|---|---|
| 2026 | $1,586 | $330,372 | $55,908 | $274,464 |
| 2025 | $1,702 | $266,000 | $55,100 | $210,900 |
| 2024 | $1,702 | $266,000 | $55,100 | $210,900 |
| 2023 | $1,596 | $266,000 | $55,100 | $210,900 |
| 2022 | $1,543 | $266,000 | $55,100 | $210,900 |
| 2021 | $1,291 | $187,100 | $51,100 | $136,000 |
| 2020 | $1,197 | $187,100 | $51,100 | $136,000 |
| 2019 | $1,197 | $187,100 | $51,100 | $136,000 |
| 2018 | $1,197 | $187,100 | $51,100 | $136,000 |
| 2017 | $1,123 | $187,100 | $51,100 | $136,000 |
| 2016 | $1,123 | $187,100 | $51,100 | $136,000 |
| 2015 | -- | $154,700 | $49,200 | $105,500 |
| 2014 | -- | $150,400 | $49,200 | $101,200 |
Seller's Agent in 2025
Randall Alger
Old Dominion Realty Crossroads
(540) 746-4255
9 Total Sales
Seller's Agent in 2014
Cheryl Shalap
ERA Valley Realty
(540) 336-5763
Buyer's Agent in 2014
Chris Laurence
Key Move Properties, LLC.
(540) 671-1367
13 Total Sales
Source: Harrisonburg-Rockingham Association of REALTORS®
MLS Number: 654116
APN: 078-A-141
Disclaimer: Certain information contained herein is derived from information provided by parties other than Homes.com. All information provided is deemed reliable, but is not guaranteed to be accurate and should be independently verified.
IDX information is provided exclusively for personal, non-commercial use, and may not be used for any purpose other than to identify prospective properties consumers may be interested in purchasing. Information is deemed reliable but not guaranteed.
Ask me questions while you tour the home.