
Lindsay Sport
Keller Williams Homewood
(334) 429-6932
89 Total Sales
2 in Tarrant
$32K - $55K Price Range

Estimated Value: $246,970
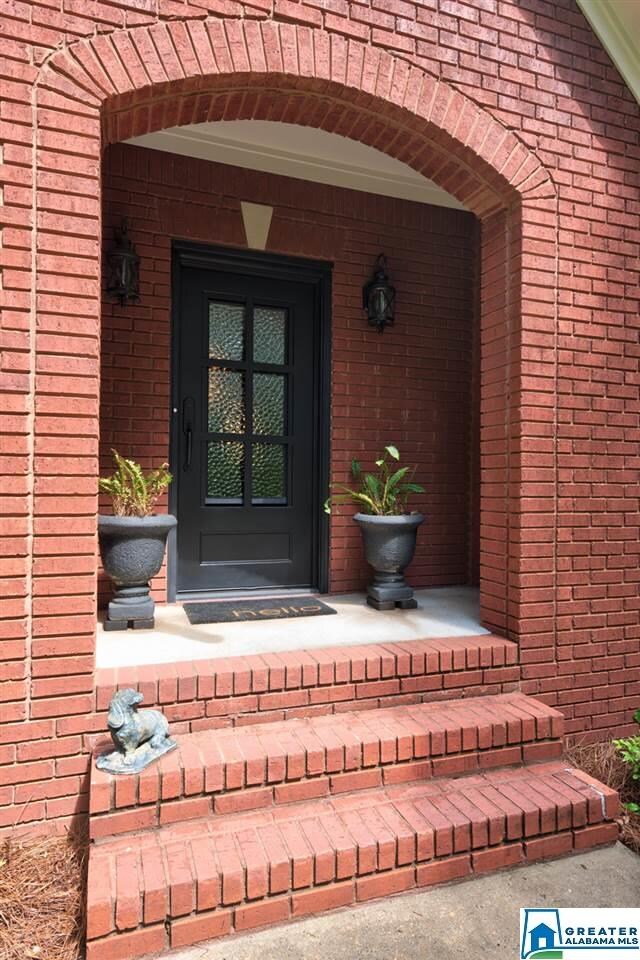
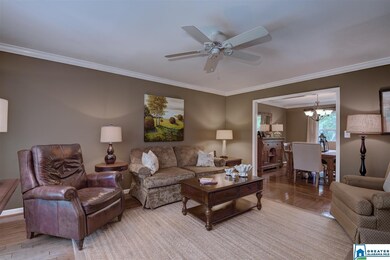
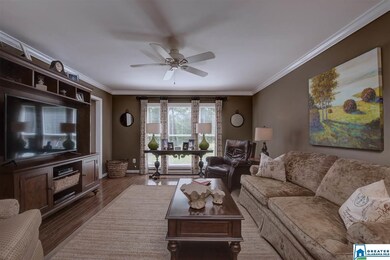
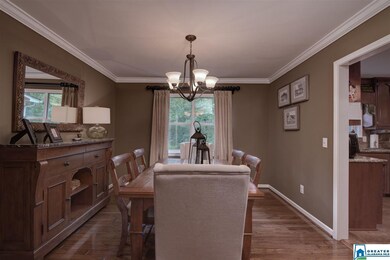

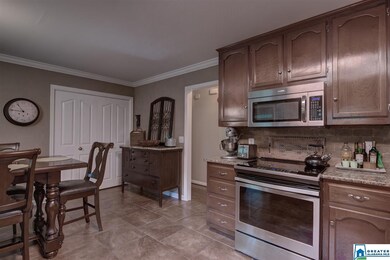
Looking for a little slice of paradise? Look no further because 2464 Mohawk Drive makes a strong showing in all categories peace and tranquility :) A worthy full brick home, this classic story and a half sits atop an extremely private lush and shady hillside that is landscaped to absolute perfection ~ the oak leaf hydrangeas, flourishing ferns and ivy-laden arbor are the perfect backdrop to an evening outdoors! The ornamental wrought iron front door foretells the timeless design elements awaiting inside. Main level offers a roomy living and dining room anchored in walnut finish hardwood; hardy light package throughout; inviting kitchen with granite counters, tile floors and eating space; updated half bath; and master suite with two walk in closets and master bath with separate tub/ceramic shower. Upstairs are two bedrooms with walk in closets; full bath with pristine clean fiberglass shower and GIANT walk in attic for storage. Screened deck overlooks a lovely nature-scape :)
Last Buyer's Agent
Brian Bentley
Century 21 J Carter & Company License #000052982
We collect this data history from publicly available records. To have your information removed, we recommend requesting removal directly through your county’s website.
Lindsay Sport
Keller Williams Homewood
(334) 429-6932
89 Total Sales
2 in Tarrant
$32K - $55K Price Range
Sharlet Jackson
Alabama Realty Brokers III
(659) 207-4801
24 Total Sales
1 in Tarrant
$62,000 Price
Brad Clement
ARC Realty Vestavia-Liberty Pk
(659) 207-3042
93 Total Sales
1 in Tarrant
$53,000 Price
Cindy Dyer
RealtySouth - Cullman Office
(938) 800-0753
71 Total Sales
1 in Tarrant
$36,500 Price
Ravinell Wilson
Zero Commission Real Estate In
(659) 204-5943
178 Total Sales
6 in Tarrant
$21K - $58K Price Range
Jeremy Galloway
EXP Realty LLC
(205) 894-6266
119 Total Sales
1 in Tarrant
$130,000 Price
We collect this data history from publicly available records. To have your information removed, we recommend requesting removal directly through your county’s website.
| Date | Buyer | Sale Price | Title Company |
|---|---|---|---|
| $229,000 | -- |
We collect this data history from publicly available records. To have your information removed, we recommend requesting removal directly through your county’s website.
| Date | Status | Borrower | Loan Amount |
|---|---|---|---|
| Open | $217,550 | ||
| Previous Owner | $101,600 |
We collect this data history from publicly available records. To have your information removed, we recommend requesting removal directly through your county’s website.
| Date | Event | Price | List to Sale | Price per Sq Ft |
|---|---|---|---|---|
| 07/30/2020 07/30/20 | Sold | $229,000 | 0.0% | $102 / Sq Ft |
| 06/03/2020 06/03/20 | For Sale | $229,000 | -- | $102 / Sq Ft |
We collect this data history from publicly available records. To have your information removed, we recommend requesting removal directly through your county’s website.
| Year | Tax Paid | Tax Assessment Tax Assessment Total Assessment is a certain percentage of the fair market value that is determined by local assessors to be the total taxable value of land and additions on the property. | Land | Improvement |
|---|---|---|---|---|
| 2025 | $919 | $19,400 | ||
| 2024 | $919 | $19,400 | ||
| 2022 | $836 | $17,730 | $1,820 | $15,910 |
| 2021 | $720 | $15,420 | $1,820 | $13,600 |
| 2020 | $454 | $15,420 | $1,820 | $13,600 |
| 2019 | $454 | $15,420 | $0 | $0 |
| 2018 | $734 | $17,460 | $0 | $0 |
| 2017 | $543 | $17,460 | $0 | $0 |
| 2016 | $543 | $17,460 | $0 | $0 |
| 2015 | $543 | $17,460 | $0 | $0 |
| 2014 | $813 | $17,180 | $0 | $0 |
| 2013 | $813 | $17,180 | $0 | $0 |
Seller's Agent in 2020
Faith Harper
RE/MAX
(205) 675-8757
87 Total Sales
B
Buyer's Agent in 2020
Brian Bentley
Century 21 J Carter & Company
Source: Greater Alabama MLS
MLS Number: 885072
APN: 13-00-16-4-000-009.000
Disclaimer: Certain information contained herein is derived from information provided by parties other than Homes.com. All information provided is deemed reliable, but is not guaranteed to be accurate and should be independently verified.
IDX information is provided exclusively for personal, non-commercial use, and may not be used for any purpose other than to identify prospective properties consumers may be interested in purchasing. Information is deemed reliable but not guaranteed.
Ask me questions while you tour the home.