NOT LISTED FOR SALE

Estimated Value: $727,000 - $885,000

4 Beds
3.5 Baths
3,975 Sq Ft
$205/Sq Ft Est. Value

Sale Details

Date Sold: August 5, 2022

Last sale price $840,000 $211 Per Sq Ft

Est. 3% decrease in value since last sale

Current estimated payment $4,894 / mo

92 Days on Market

Highlights

  • Heated Spa
  • Reverse Osmosis System
  • Granite Countertops
  • Coronado Elementary School Rated A
  • 1 Fireplace
  • Covered Patio or Porch

About This Home

As of August 2022

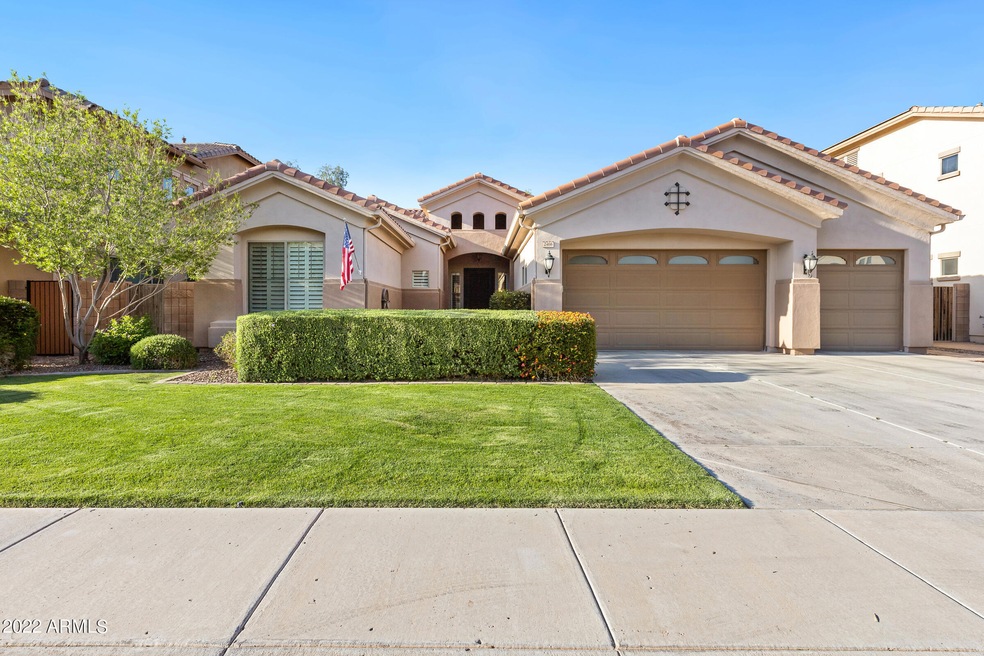
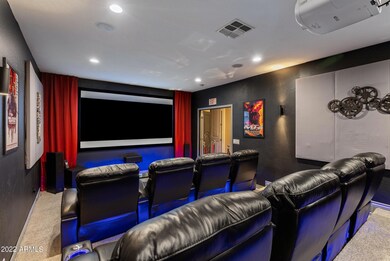
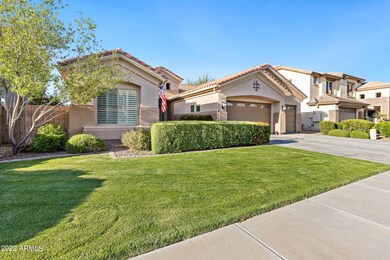

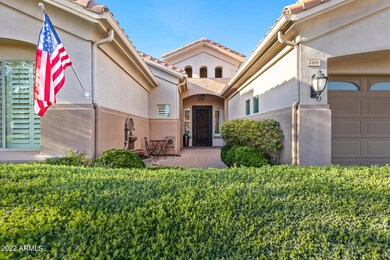
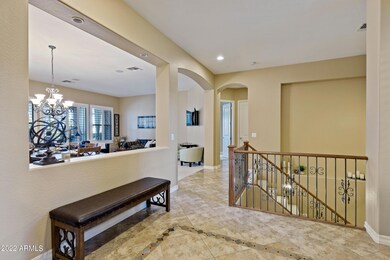
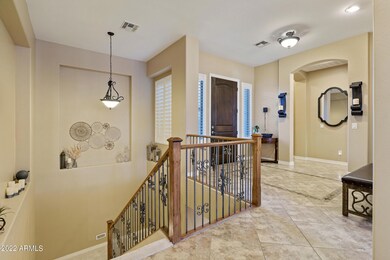
For those who desire a home with ample space in a well-maintained family neighborhood, this immaculate entertainer's paradise is certain to impress. Perfectly manicured front landscaping is met by a cobblestone paver courtyard which leads to an eye-pleasing front entrance. High ceilings, open spaces and elegant finishes create a breathtaking and highly functional interior atmosphere. The chef's kitchen features Gas cooking, stacked ovens and more. Prepare for guests to be blown away as they walk downstairs to be immediately met by a fully decked-out, custom movie theater! Equipped with a 120'' Dragonfly High Contrast Film Screen & countless additional features (See attached Theater Details document), this just may be the best theater in town - and it's PRIVATE. The back yard is perfectly appointed with an above-ground spa, BBQ outdoor kitchen, paver patio space and sharp landscaping. This home radiates pride of ownership and is an ultra-unique opportunity that simply can not be passed up.

Last Agent to Sell the Property

Casey Thompson

RETSY License #SA657210000 Listed on: 04/15/2022

Last Buyer's Agent

Jacquelyn Shoffner

Real Broker License #SA642583000

Real Broker
Create a Home Valuation Report for This Property
The Home Valuation Report is an in-depth analysis detailing your home's value as well as a comparison with similar homes in the area

Home Details

Home Type

  • Single Family

Est. Annual Taxes

  • $3,956

Year Built

  • Built in 2007

Lot Details

  • 8,400 Sq Ft Lot
  • Desert faces the front and back of the property
  • Block Wall Fence
  • Misting System
  • Front and Back Yard Sprinklers
  • Grass Covered Lot

HOA Fees

  • $90 Monthly HOA Fees

Parking

  • 3 Car Garage

Home Design

  • Wood Frame Construction
  • Tile Roof
  • Stucco

Interior Spaces

  • 3,975 Sq Ft Home
  • 1-Story Property
  • Ceiling height of 9 feet or more
  • Ceiling Fan
  • Skylights
  • 1 Fireplace
  • Double Pane Windows
  • Formal Dining Room
  • Finished Basement

Kitchen

  • Built-In Oven
  • Gas Oven
  • Gas Range
  • Built-In Microwave
  • Dishwasher
  • Kitchen Island
  • Granite Countertops
  • Disposal
  • Reverse Osmosis System

Flooring

  • Carpet
  • Tile

Bedrooms and Bathrooms

  • 4 Bedrooms
  • Primary Bedroom Upstairs
  • Primary Bathroom is a Full Bathroom
  • Double Vanity
  • Private Water Closet
  • Separate Shower in Primary Bathroom
  • Bathtub With Separate Shower Stall

Laundry

  • Dryer
  • Washer

Eco-Friendly Details

  • North or South Exposure

Pool

  • Heated Spa
  • Above Ground Spa

Outdoor Features

  • Covered Patio or Porch
  • Built-In Barbecue

Schools

  • Coronado Elementary School
  • Cooley Middle School
  • Williams Field High School

Utilities

  • Central Air
  • Heating Available
  • High Speed Internet
  • Cable TV Available

Listing and Financial Details

  • Tax Lot 83
  • Assessor Parcel Number 304-70-189

Community Details

Overview

  • Association fees include ground maintenance
  • Premier Association, Phone Number (480) 455-5350
  • Built by Fulton Homes
  • Freeman Farms Phase 2 Subdivision

Recreation

  • Community Playground

Home Details

Home Type

Single Family

Est. Annual Taxes

$3,956

Year Built

Built in 2007

Lot Details

8,400 Sq Ft Lot

HOA Fees

$90 per month

Parking

3

Listing Details

  • Cross Street: S Greenfield Rd & S Freeman Farms Rd
  • Property Type: Residential
  • Ownership: Fee Simple
  • Recreation Center Fee: N
  • Total Monthly Fee Equivalent: 90.33
  • Separate Den Office Sep Den Office: Y
  • Year Built: 2007
  • Tax Year: 2021
  • Property Sub Type: Single Family Residence
  • Horses: No
  • Lot Size Acres: 0.19
  • Subdivision Name: FREEMAN FARMS PHASE 2
  • Property Attached Yn: No
  • General Property Description:PriceSqFt: 211.32
  • Const - Finish:Const - Finish: Painted, Stucco
  • Cooling:Cooling: Ceiling Fan(s), Central Air
  • Technology:Technology: Cable TV Avail, High Speed Internet
  • Special Features: None

Interior Features

  • Basement: Finished
  • Flooring: Carpet, Tile
  • Basement YN: Yes
  • Spa Features: Private, Above Ground, Heated
  • Appliances: Dishwasher, Disposal, Refrigerator, Microwave, Reverse Osmosis, Gas Oven, Gas Range, Washer, Dryer
  • Full Bathrooms: 3
  • Half Bathrooms: 1
  • Total Bedrooms: 4
  • Fireplaces: 1
  • Fireplace: Yes
  • Interior Amenities: Full Bth Master Bdrm, Separate Shwr & Tub, Double Vanity, Pantry, Kitchen Island, Granite Counters, High Speed Internet, Upstairs, 9+ Flat Ceilings
  • Living Area: 3975.0
  • Stories: 1
  • Window Features: Dual Pane, Skylight(s)
  • Dining Area:Dining Area: Formal, Dining in LR/GR
  • Interior Features:Interior Features: Skylight(s), 9+ Flat Ceilings
  • Kitchen Features:Kitchen Features: Dishwasher, Disposal, Refrigerator, Pantry, Kitchen Island, Built-in Microwave, Reverse Osmosis, Wall Oven(s), Multiple Ovens, Granite Counters, Gas Oven, Gas Range
  • Laundry:Laundry: Washer Included, Dryer Included
  • Master Bathroom:Master Bathroom: Full Bth Master Bdrm, Separate Shwr & Tub, Double Vanity, Private Toilet Room
  • Master Bedroom:Master Bedroom: Upstairs
  • Window Features:Window Features: Dual Pane

Exterior Features

  • Fencing: Block
  • Exterior Features: Misting System, Built-in Barbecue
  • Lot Features: North/South Exposure, Desert Front, Desert Back, Gravel/Stone Back, Grass Back, Irrigation Front, Irrigation Back
  • Pool Private: No
  • Disclosures: Seller Discl Avail, Agency Discl Req
  • Construction Type: Wood Frame, Painted, Stucco
  • Other Structures: Gazebo
  • Patio And Porch Features: Patio, Covered Patio(s)
  • Roof: Tile
  • General Property Description:Community Pool YN2: No
  • General Property Description:Private Pool YN2: No

Garage/Parking

  • Total Covered Spaces: 3.0
  • Garage Spaces: 3.0

Utilities

  • Cooling: Ceiling Fan(s), Central Air
  • Heating: Electric
  • Cooling Y N: Yes
  • Heating Yn: Yes
  • Water Source: Public
  • Utilities:Utilities: SRP, SW Gas

Condo/Co-op/Association

  • Community Features: Playground
  • Association Fee: 271.0
  • Association Fee Frequency: Quarterly
  • Association Name: Freeman Farms HOA
  • Phone: (480) 455-5350
  • Association: Yes

Association/Amenities

  • Association Fees:HOA Transfer Fee2: 190.0
  • Association Fees:PAD Fee YN2: N
  • Association Fees:Cap ImprovementImpact Fee _percent_: $
  • Association Fees:HOA Management Company: Premier

Fee Information

  • Association Fee Includes: Maintenance Grounds

Schools

  • Elementary School: Coronado Elementary School
  • High School: Williams Field High School
  • Middle Or Junior School: Cooley Middle School

Lot Info

  • Land Lease: No
  • Lot Size Sq Ft: 8400.0
  • Parcel #: 304-70-189

Building Info

  • Builder Name: Fulton Homes

Tax Info

  • Tax Annual Amount: 3956.04
  • Tax Lot: 83

Ownership History

We collect this data history from publicly available records. To have your information removed, we recommend requesting removal directly through your county’s website.

Date Name Owned For Owner Type

Purchase Details

Listed on
Apr 15, 2022
Closed on
Jul 26, 2022
Sold by
Christopher Hankins
Bought by
Seller's Agent
Casey Thompson
RETSY
Buyer's Agent
Jacquelyn Shoffner
Real Broker
List Price
$975,000
Sold Price
$840,000
Premium/Discount to List
-$135,000
-13.85%
Current Estimated Value
$816,395

Home Financials for this Owner

Home Financials are based on the most recent Mortgage that was taken out on this home.
Estimated Appreciation
-$23,605
Avg. Annual Appreciation
-0.70%

Purchase Details

Listed on
Apr 25, 2019
Closed on
Aug 19, 2019
Sold by
Dwork David and Dwork Jessica
Bought by
Hankins Christopher
Seller's Agent
Jane McCown
Realty Executives
Buyer's Agent
Casey Thompson
RETSY
List Price
$529,000
Sold Price
$489,000
Premium/Discount to List
-$40,000
-7.56%

Home Financials for this Owner

Home Financials are based on the most recent Mortgage that was taken out on this home.
Avg. Annual Appreciation
20.28%
Original Mortgage
$439,000
Interest Rate
3.8%
Mortgage Type
VA

Purchase Details

Listed on
Mar 3, 2014
Closed on
Aug 4, 2014
Sold by
Jensen Lauritz C and Jensen Cynthia L
Bought by
Dwork David and Dwork Jessica
Seller's Agent
Lacey Lehman
Realty ONE Group
Buyer's Agent
Jane McCown
Realty Executives
List Price
$459,950
Sold Price
$450,000
Premium/Discount to List
-$9,950
-2.16%

Home Financials for this Owner

Home Financials are based on the most recent Mortgage that was taken out on this home.
Avg. Annual Appreciation
1.70%
Original Mortgage
$337,500
Interest Rate
4.09%
Mortgage Type
New Conventional

Purchase Details

Closed on
Sep 29, 2008
Sold by
Fulton Homes Corporation
Bought by
Fulton Homes Sales Corporation

Home Financials for this Owner

Home Financials are based on the most recent Mortgage that was taken out on this home.
Original Mortgage
$391,899
Interest Rate
5.77%
Mortgage Type
New Conventional
Source: Public Records

Home Values in the Area

Source: Public Records

Average Home Value in this Area


Source: Public Records

Agents Specializing in Higley, AZ

See All Agents

Purchase History

We collect this data history from publicly available records. To have your information removed, we recommend requesting removal directly through your county’s website.

Date Buyer Sale Price Title Company
$840,000 Magnus Title
Hankins Christopher $489,000 Empire West Title Agency Llc
Dwork David $450,000 First American Title Ins Co
Fulton Homes Sales Corporation $435,187 The Talon Group Tempe Supers
Jensen Lauritz C $435,444 The Talon Group Tempe Supers
Source: Public Records

Mortgage History

We collect this data history from publicly available records. To have your information removed, we recommend requesting removal directly through your county’s website.

Date Status Borrower Loan Amount
Previous Owner $508,000
Previous Owner Hankins Christopher $442,637
Previous Owner Hankins Christopher $439,000
Previous Owner Dwork David $356,200
Previous Owner Dwork David $337,500
Previous Owner Jensen Lauritz C $390,700
Previous Owner Jensen Lauritz C $391,899
Source: Public Records

Property History

We collect this data history from publicly available records. To have your information removed, we recommend requesting removal directly through your county’s website.

Date Event Price List to Sale Price per Sq Ft Prior Sale
08/05/2022 08/05/22 Sold $840,000 -2.2% $211 / Sq Ft
07/14/2022 07/14/22 Pending -- -- --
06/15/2022 06/15/22 Price Changed $859,000 -1.2% $216 / Sq Ft
05/27/2022 05/27/22 Price Changed $869,000 -2.4% $219 / Sq Ft
05/19/2022 05/19/22 Price Changed $890,000 -3.8% $224 / Sq Ft
05/13/2022 05/13/22 Price Changed $925,000 -2.1% $233 / Sq Ft
05/09/2022 05/09/22 Price Changed $945,000 -3.1% $238 / Sq Ft
04/25/2022 04/25/22 Price Changed $975,000 0.0% $245 / Sq Ft
04/13/2022 04/13/22 For Sale $975,000 +99.4% $245 / Sq Ft
08/30/2019 08/30/19 Sold $489,000 -1.2% $123 / Sq Ft View Prior Sale
07/05/2019 07/05/19 Price Changed $495,000 -3.9% $125 / Sq Ft
05/18/2019 05/18/19 Price Changed $515,000 -2.6% $130 / Sq Ft
04/25/2019 04/25/19 For Sale $529,000 -- $133 / Sq Ft
Source: Arizona Regional Multiple Listing Service (ARMLS)

Tax History

We collect this data history from publicly available records. To have your information removed, we recommend requesting removal directly through your county’s website.

Year Tax Paid Tax Assessment Tax Assessment Total Assessment is a certain percentage of the fair market value that is determined by local assessors to be the total taxable value of land and additions on the property. Land Improvement
2025 $3,850 $49,424
2024 $4,087 $47,070
2023 $4,087 $59,160 $11,830 $47,330
2022 $3,903 $45,880 $9,170 $36,710
2021 $3,956 $42,030 $8,400 $33,630
2020 $4,023 $40,210 $8,040 $32,170
2019 $3,887 $37,280 $7,450 $29,830
2018 $3,740 $35,960 $7,190 $28,770
2017 $3,593 $37,180 $7,430 $29,750
2016 $3,587 $37,260 $7,450 $29,810
2015 $3,135 $35,250 $7,050 $28,200
Source: Public Records

Agents Affiliated with this Home

  • Section Image
  • Section Image
  • Section Image
  • Section Image
  • Section Image
  • Section Image
See All Agents

Map

Source: Arizona Regional Multiple Listing Service (ARMLS)

MLS Number: 6383192

Arizona Regional Multiple Listing Service (ARMLS)

APN: 304-70-189

Your Personal Tour Guide

Ask me questions while you tour the home.