NOT LISTED FOR SALE

Estimated Value: $408,000 - $494,000

3 Beds
2 Baths
1,244 Sq Ft
$361/Sq Ft Est. Value

Sale Details

Date Sold: April 2, 2025

Last sale price $465,000 $374 Per Sq Ft

Est. 3% decrease in value since last sale

Current estimated payment $2,770 / mo

46 Days on Market

Highlights

  • Spa
  • Vaulted Ceiling
  • No HOA
  • RV Access or Parking
  • Private Yard
  • 2-minute walk to Dogwood City Park

About This Home

As of April 2025

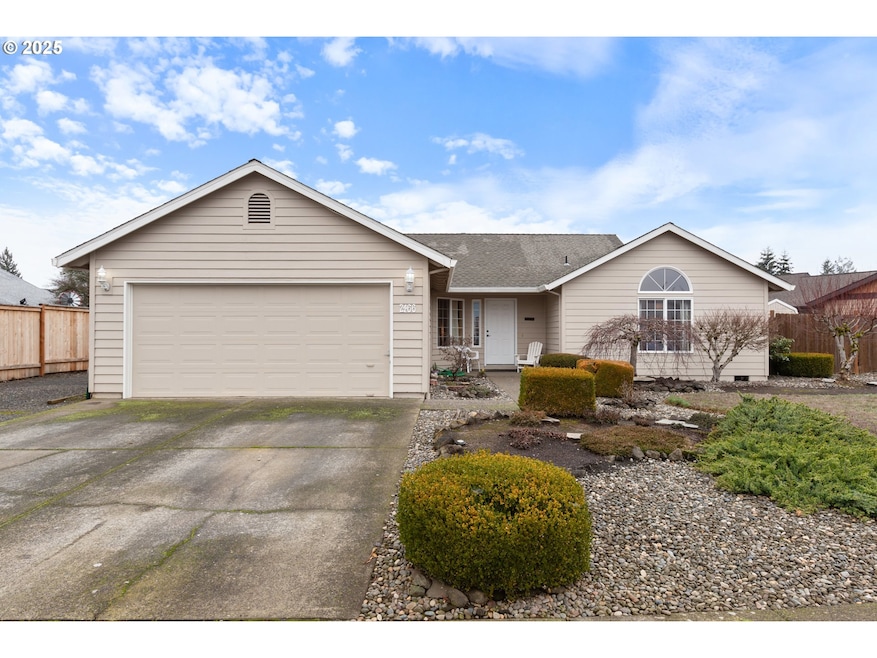
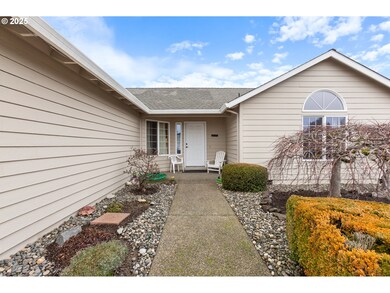
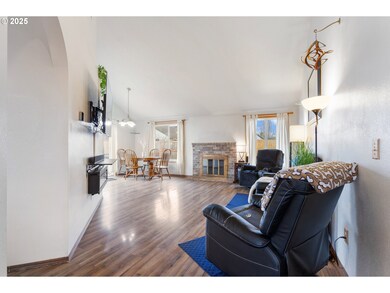
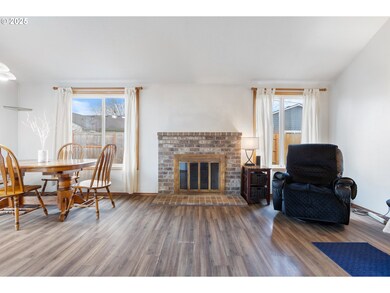
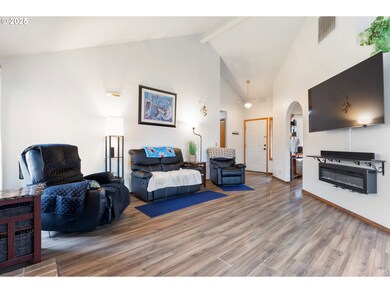
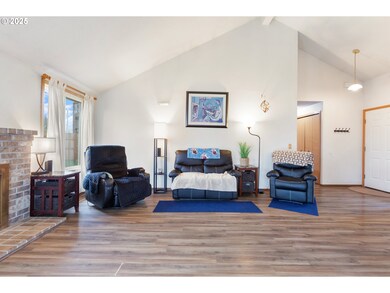
Open Floor plan single level! Super clean 1244 sq ft 3 bd 2 bath home on large lot on quiet street. Light and bright home with vaulted living room with fireplace, kitchen with arched entries and newer stainless steel appliances. Dining room with slider to deck and paver patio with hot tub and gazebo. Newer fenced back yard with large shed. Covered front entry and large low maintenance front yard with mature landscaping. Roof and front siding replaced in 2014. House painted in 2021. Furnace replaced prox 2017. Not far from parks, schools and shopping.

Last Agent to Sell the Property

AMBER MORGAN

Premiere Property Group, LLC License #201001153 Listed on: 01/16/2025

Premiere Property Group, LLC

Co-Listed By

Christina Spry

Premiere Property Group, LLC License #201229296

Last Buyer's Agent

Susie Vandehey Jurgensen

Welcome Home Realty License #200702060

Home Details

Home Type

  • Single Family

Est. Annual Taxes

  • $3,888

Year Built

  • Built in 1993

Lot Details

  • 6,969 Sq Ft Lot
  • Fenced
  • Level Lot
  • Private Yard
  • Property is zoned R7

Parking

  • 2 Car Attached Garage
  • Driveway
  • RV Access or Parking

Home Design

  • Composition Roof
  • Wood Siding
  • Concrete Perimeter Foundation

Interior Spaces

  • 1,244 Sq Ft Home
  • 1-Story Property
  • Built-In Features
  • Vaulted Ceiling
  • Ceiling Fan
  • Wood Burning Fireplace
  • Double Pane Windows
  • Vinyl Clad Windows
  • Sliding Doors
  • Family Room
  • Living Room
  • Dining Room
  • Crawl Space

Kitchen

  • Free-Standing Range
  • Microwave
  • Dishwasher
  • Stainless Steel Appliances
  • Disposal

Bedrooms and Bathrooms

  • 3 Bedrooms
  • 2 Full Bathrooms

Accessible Home Design

  • Accessibility Features
  • Level Entry For Accessibility

Outdoor Features

  • Spa
  • Gazebo
  • Shed

Schools

  • Free Orchards Elementary School
  • Evergreen Middle School
  • Glencoe High School

Utilities

  • Forced Air Heating and Cooling System
  • Heating System Uses Gas
  • Gas Water Heater

Community Details

  • No Home Owners Association

Listing and Financial Details

  • Assessor Parcel Number R1155939

Home Details

Home Type

Single Family

Est. Annual Taxes

$3,888

Year Built

Built in 1993

Lot Details

6,969 Sq Ft Lot

Parking

2

Listing Details

  • Standard Status: Closed
  • MLS Status: Sold
  • Property Type: Residential
  • Accessibility: Yes
  • Stories: 1
  • Year Built: 1993
  • Property Condition: Resale
  • Property Sub Type: SingleFamilyResidence
  • Architectural Style: Stories1
  • New Construction: No
  • Property Attached Yn: No
  • Current Price For Status: 465000.0
  • Open House: No
  • Room 11 Features: Dishwasher,Disposal,Microwave
  • Room 12 Features: Fireplace
  • Room 13 Features: Bathroom
  • Room 9 Features: SlidingDoors
  • Special Features: None

Interior Features

  • Accessibility Features: MainFloorBedroomBath, OneLevel
  • Total Bathrooms: 2.0
  • Fireplaces: 1
  • Interior Amenities: CeilingFan, LuxuryVinylPlank, VaultedCeiling
  • Room 4 Description: Nook
  • Room 4 Features: BuiltinFeatures
  • Room 4 Level: Main
  • Basement: CrawlSpace
  • Window Features: DoublePaneWindows, VinylFrames
  • Appliances: Dishwasher, Disposal, FreeStandingRange, FreeStandingRefrigerator, Microwave, StainlessSteelAppliance
  • Full Bathrooms: 2
  • Total Bedrooms: 3
  • Fireplace Features: WoodBurning
  • Fireplace: Yes
  • Main Level Full Bathrooms: 2
  • BathroomsTotalLowerLevel: 0.0
  • BathroomsTotalMainLevel: 2.0
  • BathroomsTotalUpperLevel: 0.0
  • Lot Size Range: SqFt7000to9999
  • Room 11 Level: Main
  • Room 12 Level: Main
  • Room 13 Level: Main
  • Room 7 Description: _2ndBedroom
  • Additional Room 7 Level: Main
  • Room 8 Description: _3rdBedroom
  • Additional Room 8 Level: Main
  • Room 9 Description: DiningRoom
  • Additional Room 9 Level: Main

Exterior Features

  • Exterior Description: WoodSiding
  • Exterior Features: Fenced, FreeStandingHotTub, Gazebo, RVParking, RVBoatStorage, ToolShed, Yard
  • Lot Size: 7,000 to 9,999 SqFt
  • Foundation Details: ConcretePerimeter
  • View: No
  • Lot Features: Level
  • Road Surface Type: Paved
  • Disclosures: Disclosure
  • Home Warranty: No
  • Roof: Composition

Garage/Parking

  • Garage Type: Attached
  • Parking Description: Driveway, RVAccessParking
  • Attached Garage: Yes
  • Garage Spaces: 2.0
  • Total Parking Spaces: 2.0

Utilities

  • Fuel Description: Gas
  • Hot Water: Gas
  • Cooling: CentralAir
  • Cooling Y N: Yes
  • Heating: ForcedAir
  • Heating Yn: Yes
  • Sewer: PublicSewer
  • Water Source: PublicWater

Condo/Co-op/Association

  • Senior Community: No
  • Association: No

Schools

  • Elementary School: Free Orchards
  • High School: Glencoe
  • Middle Or Junior School: Evergreen

Lot Info

  • Zoning: R7
  • Land Lease: No
  • Lot Size Acres: 0.16
  • Lot Size Sq Ft: 6969.0
  • Parcel #: R1155939

Green Features

  • Green Certification: No

Tax Info

  • Tax Year: 2024
  • Tax Annual Amount: 3887.79

Ownership History

We collect this data history from publicly available records. To have your information removed, we recommend requesting removal directly through your county’s website.

Date Name Owned For Owner Type

Purchase Details

Listed on
Jan 16, 2025
Closed on
Mar 28, 2025
Sold by
Bought by
Seller's Agent
AMBER MORGAN
Premiere Property Group, LLC
Buyer's Agent
Susie Vandehey Jurgensen
Welcome Home Realty
List Price
$490,000
Sold Price
$465,000
Premium/Discount to List
-$25,000
-5.1%
Views
110
Current Estimated Value
$448,792

Home Financials for this Owner

Home Financials are based on the most recent Mortgage that was taken out on this home.
Estimated Appreciation
-$16,208
Avg. Annual Appreciation
-2.63%
Original Mortgage
$437,100
Interest Rate
0.0685%
Mortgage Type
New Conventional

Purchase Details

Closed on
Mar 6, 2008
Sold by
Bought by

Home Financials for this Owner

Home Financials are based on the most recent Mortgage that was taken out on this home.
Original Mortgage
$110,700
Interest Rate
0.0565%
Mortgage Type
New Conventional

Purchase Details

Closed on
Dec 20, 2001
Sold by
Bought by

Home Financials for this Owner

Home Financials are based on the most recent Mortgage that was taken out on this home.
Original Mortgage
$116,000
Interest Rate
0.0562%
Source: Public Records
Create a Home Valuation Report for This Property
The Home Valuation Report is an in-depth analysis detailing your home's value as well as a comparison with similar homes in the area

Purchase History

We collect this data history from publicly available records. To have your information removed, we recommend requesting removal directly through your county’s website.

Date Buyer Sale Price Title Company
$465,000 First American Title
-- Security Title
-- --
Source: Public Records

Mortgage History

We collect this data history from publicly available records. To have your information removed, we recommend requesting removal directly through your county’s website.

Date Status Borrower Loan Amount
Open $437,100
Previous Owner $110,700
Previous Owner $116,000
Source: Public Records

Property History

We collect this data history from publicly available records. To have your information removed, we recommend requesting removal directly through your county’s website.

Date Event Price List to Sale Price per Sq Ft
04/02/2025 04/02/25 Sold $465,000 -3.1% $374 / Sq Ft
03/03/2025 03/03/25 Pending -- -- --
02/20/2025 02/20/25 Price Changed $480,000 -1.0% $386 / Sq Ft
02/02/2025 02/02/25 Price Changed $485,000 -1.0% $390 / Sq Ft
01/16/2025 01/16/25 For Sale $490,000 -- $394 / Sq Ft
Source: Regional Multiple Listing Service (RMLS)

Tax History

We collect this data history from publicly available records. To have your information removed, we recommend requesting removal directly through your county’s website.

Year Tax Paid Tax Assessment Tax Assessment Total Assessment is a certain percentage of the fair market value that is determined by local assessors to be the total taxable value of land and additions on the property. Land Improvement
2026 $3,903 $244,140
2025 $3,888 $237,030
2024 $3,560 $230,130
2023 $3,560 $223,430 $0 $0
2022 $3,464 $223,430 $0 $0
2021 $3,396 $210,620 $0 $0
2020 $3,324 $204,490 $0 $0
2019 $3,229 $198,540 $0 $0
2018 $3,088 $192,760 $0 $0
2017 $2,975 $187,150 $0 $0
2016 $2,894 $181,700 $0 $0
2015 $2,775 $176,410 $0 $0
2014 $2,680 $171,280 $0 $0
Source: Public Records

Agents Affiliated with this Home

  • Section Image
  • Section Image
See All Agents

Map

Source: Regional Multiple Listing Service (RMLS)

MLS Number: 24021151

Regional Multiple Listing Service (RMLS)

APN: R1155939

Your Personal Tour Guide

Ask me questions while you tour the home.