
Lisa Ellis
NextHome Team Ellis
(573) 515-2354
100 Total Sales
34 in Saint Robert
$96K - $505K Price Range


Estimated Value: $214,000 - $247,000
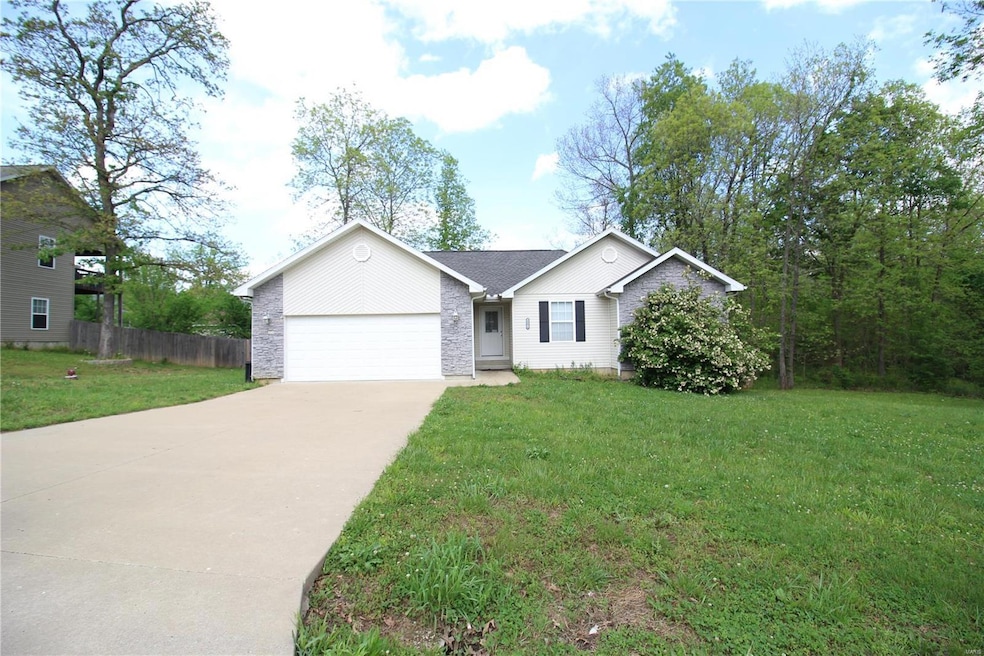
Welcome to this charming 1460 sqft home in St. Robert! With 3 bedrooms, 2 bathrooms, and a fenced-in backyard, it caters to the needs of families and individuals alike. The spacious living room serves as the heart of the home, providing ample space for relaxation and entertainment. The kitchen features ample cabinetry and a convenient layout that makes meal prep a breeze. The master suite is a peaceful retreat, offering privacy and comfort. The accompanying ensuite bathroom features a luxurious bathtub, a separate shower, and a vanity with ample storage. The 2 additional bedrooms provide flexibility for various needs. These rooms share a bathroom, ensuring convenience for all occupants. Step outside into the fenced-in backyard, which offers a safe space for children or pets to play freely. The possibilities for relaxation and recreation are endless!
Property owned by a licensed agent and listing agent is a relative of the owner.
Last Agent to Sell the Property
Fathom Realty MO, LLC License #2022015678 Listed on: 05/21/2023
We collect this data history from publicly available records. To have your information removed, we recommend requesting removal directly through your county’s website.
Lisa Ellis
NextHome Team Ellis
(573) 515-2354
100 Total Sales
34 in Saint Robert
$96K - $505K Price Range
Gracie Sexton
Century 21 Laclede Realty
(417) 344-2436
236 Total Sales
1 in Saint Robert
$195,000 Price
Shermetta Gadsden
EXP Realty, LLC
(573) 525-9022
54 Total Sales
19 in Saint Robert
$7K - $295K Price Range
Katherine Stanislawski
Keller Williams Local
(573) 261-6931
99 Total Sales
2 in Saint Robert
$240K - $250K Price Range
Amanda Ullrich
The HomeTown Realty Group, LLC
(417) 465-4022
87 Total Sales
1 in Saint Robert
$70,000 Price
Kimberly Hawk
EXP Realty LLC
(417) 318-5106
109 Total Sales
11 in Saint Robert
$193K - $399K Price Range
We collect this data history from publicly available records. To have your information removed, we recommend requesting removal directly through your county’s website.
| Date | Buyer | Sale Price | Title Company |
|---|---|---|---|
| -- | -- | ||
| Mittendorf Group Llc | -- | -- | |
| Draper Melanie A | -- | -- | |
| Draper William R | -- | None Available |
We collect this data history from publicly available records. To have your information removed, we recommend requesting removal directly through your county’s website.
| Date | Status | Borrower | Loan Amount |
|---|---|---|---|
| Previous Owner | $94,250 | ||
| Previous Owner | Draper William R | $140,439 | |
| Previous Owner | Draper William R | $141,477 |
We collect this data history from publicly available records. To have your information removed, we recommend requesting removal directly through your county’s website.
| Date | Event | Price | List to Sale | Price per Sq Ft | Prior Sale |
|---|---|---|---|---|---|
| 07/17/2023 07/17/23 | Sold | -- | -- | -- | |
| 05/22/2023 05/22/23 | Pending | -- | -- | -- | |
| 05/21/2023 05/21/23 | For Sale | $194,900 | +96.9% | $133 / Sq Ft | |
| 03/15/2019 03/15/19 | Sold | -- | -- | -- | View Prior Sale |
| 12/18/2018 12/18/18 | Pending | -- | -- | -- | |
| 12/14/2018 12/14/18 | For Sale | $99,000 | -- | $68 / Sq Ft |
We collect this data history from publicly available records. To have your information removed, we recommend requesting removal directly through your county’s website.
| Year | Tax Paid | Tax Assessment Tax Assessment Total Assessment is a certain percentage of the fair market value that is determined by local assessors to be the total taxable value of land and additions on the property. | Land | Improvement |
|---|---|---|---|---|
| 2025 | $1,135 | $27,668 | $4,560 | $23,108 |
| 2024 | $11 | $24,807 | $3,800 | $21,007 |
| 2023 | $1,054 | $24,807 | $3,800 | $21,007 |
| 2022 | $972 | $24,807 | $3,800 | $21,007 |
| 2021 | $961 | $24,807 | $3,800 | $21,007 |
| 2020 | $944 | $23,334 | $0 | $0 |
| 2019 | $944 | $23,807 | $0 | $0 |
| 2018 | $943 | $23,807 | $0 | $0 |
| 2017 | $942 | $22,297 | $0 | $0 |
| 2016 | $895 | $23,810 | $0 | $0 |
| 2015 | -- | $23,810 | $0 | $0 |
| 2014 | $890 | $23,810 | $0 | $0 |
Seller's Agent in 2023
Emily Eckman
Fathom Realty MO, LLC
(573) 433-1401
5 Total Sales
Seller Co-Listing Agent in 2023
Justin Varner
HomeFront Real Estate Group, LLC
(573) 586-6119
59 Total Sales
Buyer's Agent in 2023
Crissy Larsen
New Key Realty, LLC
(330) 956-1171
33 Total Sales
Seller's Agent in 2019
Thomas Chambers
Eagle Realty Group & Associates
(573) 336-0003
216 Total Sales
Buyer's Agent in 2019
Antwann Rhodes
Eagle Realty Group & Associates
(931) 302-2240
125 Total Sales
Source: MARIS MLS
MLS Number: MIS23028156
APN: 10-8.0-34-000-006-001-188
Disclaimer: Certain information contained herein is derived from information provided by parties other than Homes.com. All information provided is deemed reliable, but is not guaranteed to be accurate and should be independently verified.
All data is obtained from various sources and may not have been verified by broker or MLS GRID. Supplied Open House Information is subject to change without notice. All information should be independently reviewed and verified for accuracy. Properties may or may not be listed by the office/agent presenting the information. Some IDX listings have been excluded from this website.
Listings courtesy of MARIS MLS as distributed by MLS GRID.
Based on information submitted to the MLS GRID
Ask me questions while you tour the home.