
Rick Shewell
Responds Quickly
EXP Realty, LLC
(703) 997-4031
23 Total Sales
2 in Crofton
$625K - $710K Price Range
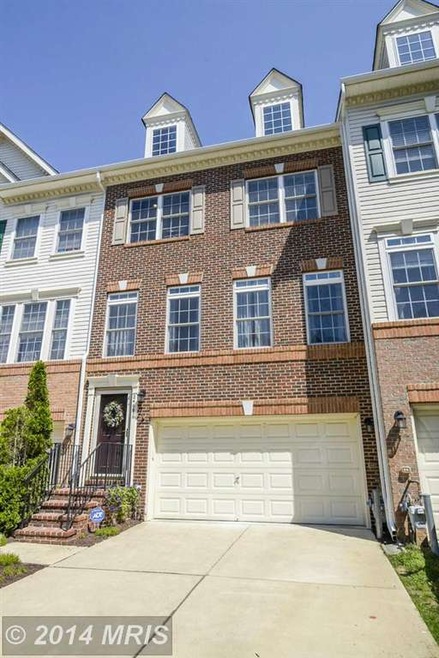
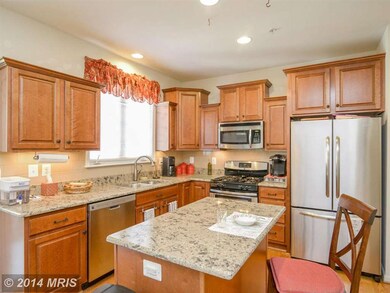
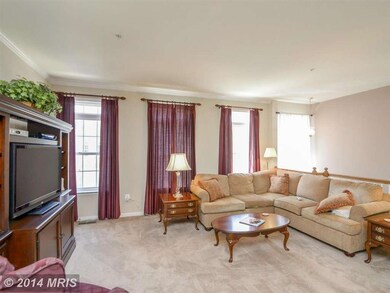
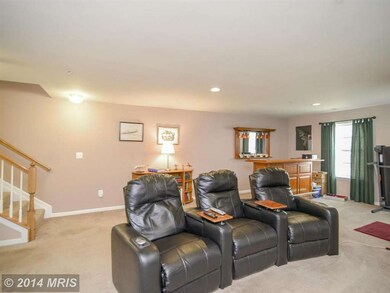
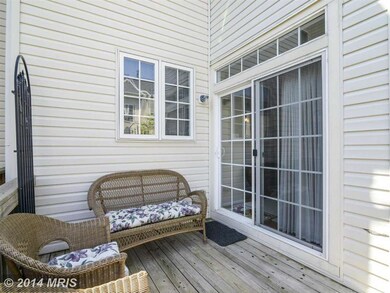

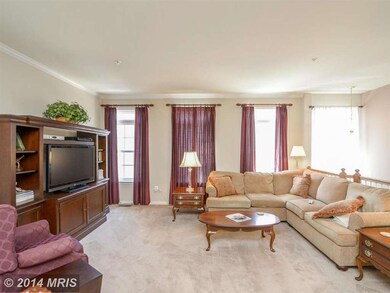
2500+ sq ft, brick front townhome w/ 3 beds, 2 full ba & 2 half ba. 3 level bumpout w/ sunroom leading to deck. Kitchen fully remodeled w/ 42" cherry walnut cabinets, quartz counters & SS appliances. 9 ft ceilings on main level. Master suite offers deluxe bathroom w/ separate tub & shower, and 2 walk-in closets. Fully finished basement with walk out & lots of storage. Roof recently replaced.
Last Agent to Sell the Property
(888) 860-7369 md.broker@exprealty.net EXP Realty, LLC License #RSR000495 Listed on: 06/05/2014
We collect this data history from publicly available records. To have your information removed, we recommend requesting removal directly through your county’s website.
Rick Shewell
EXP Realty, LLC
(703) 997-4031
23 Total Sales
2 in Crofton
$625K - $710K Price Range
Bob Lucido
Keller Williams Lucido Agency
(667) 303-1729
2,553 Total Sales
8 in Crofton
$180K - $507K Price Range
Elizabeth Arentz
Coldwell Banker Realty
(667) 230-5686
32 Total Sales
1 in Crofton
$385,000 Price
Matthew Titus
Cummings & Co. Realtors
(667) 771-4084
15 Total Sales
1 in Crofton
$225,000 Price
Dee Akindoyo
Coldwell Banker Realty
(443) 960-8258
17 Total Sales
1 in Crofton
$389,000 Price
Petra Quinn
Realty Navigator
(443) 648-9361
90 Total Sales
1 in Crofton
$565,000 Price
We collect this data history from publicly available records. To have your information removed, we recommend requesting removal directly through your county’s website.
| Date | Buyer | Sale Price | Title Company |
|---|---|---|---|
| -- | None Listed On Document | ||
| Haley Debra J | $386,000 | Tower Title Services | |
| Hemphill William A | $438,000 | -- | |
| Walker Pamela J | $366,547 | -- |
We collect this data history from publicly available records. To have your information removed, we recommend requesting removal directly through your county’s website.
| Date | Status | Borrower | Loan Amount |
|---|---|---|---|
| Previous Owner | $308,800 | ||
| Previous Owner | Hemphill William A | $87,600 | |
| Previous Owner | Hemphill William A | $350,400 |
We collect this data history from publicly available records. To have your information removed, we recommend requesting removal directly through your county’s website.
| Year | Tax Paid | Tax Assessment Tax Assessment Total Assessment is a certain percentage of the fair market value that is determined by local assessors to be the total taxable value of land and additions on the property. | Land | Improvement |
|---|---|---|---|---|
| 2026 | $4,964 | $513,200 | $170,000 | $343,200 |
| 2025 | $4,964 | $480,800 | ||
| 2024 | $4,852 | $448,400 | $0 | $0 |
| 2023 | $4,702 | $416,000 | $170,000 | $246,000 |
| 2022 | $4,338 | $415,100 | $0 | $0 |
| 2020 | $4,226 | $413,300 | $170,000 | $243,300 |
| 2019 | $8,103 | $397,867 | $0 | $0 |
| 2018 | $3,878 | $382,433 | $0 | $0 |
| 2017 | $1,796 | $367,000 | $0 | $0 |
| 2016 | -- | $349,767 | $0 | $0 |
| 2015 | -- | $332,533 | $0 | $0 |
| 2014 | -- | $315,300 | $0 | $0 |
Seller's Agent in 2014
Corey Campbell
EXP Realty, LLC
(410) 236-1339
197 Total Sales
Seller Co-Listing Agent in 2014
Nick Kellar
LPT Realty, LLC
(443) 375-2224
149 Total Sales
Buyer's Agent in 2014
Jeremy Walsh
Coldwell Banker (NRT-Southeast-MidAtlantic)
(443) 219-7660
341 Total Sales
Source: Bright MLS
MLS Number: 1003031974
APN: 02-184-90212832
Disclaimer: Certain information contained herein is derived from information provided by parties other than Homes.com. All information provided is deemed reliable, but is not guaranteed to be accurate and should be independently verified.
The data relating to real estate for sale on this website appears in part through the BRIGHT Internet Data Exchange program, a voluntary cooperative exchange of property listing data between licensed real estate brokerage firms, and is provided by BRIGHT through a licensing agreement.
Listing information is from various brokers who participate in the Bright MLS IDX program and not all listings may be visible on the site.
The property information being provided on or through the website is for the personal, non-commercial use of consumers and such information may not be used for any purpose other than to identify prospective properties consumers may be interested in purchasing.
Some properties which appear for sale on the website may no longer be available because they are for instance, under contract, sold or are no longer being offered for sale.
Property information displayed is deemed reliable but is not guaranteed.
Copyright 2026 Bright MLS, Inc.
Ask me questions while you tour the home.