NOT LISTED FOR SALE

Estimated Value: $1,266,000 - $1,511,000

5 Beds
4.5 Baths
4,360 Sq Ft
$328/Sq Ft Est. Value

Sale Details

Date Sold: April 5, 2018

Last sale price $1,030,000 $236 Per Sq Ft

Est. 39% increase in value since last sale

Current estimated payment $9,291 / mo

48 Days on Market

Highlights

  • Built-In Refrigerator
  • Maid or Guest Quarters
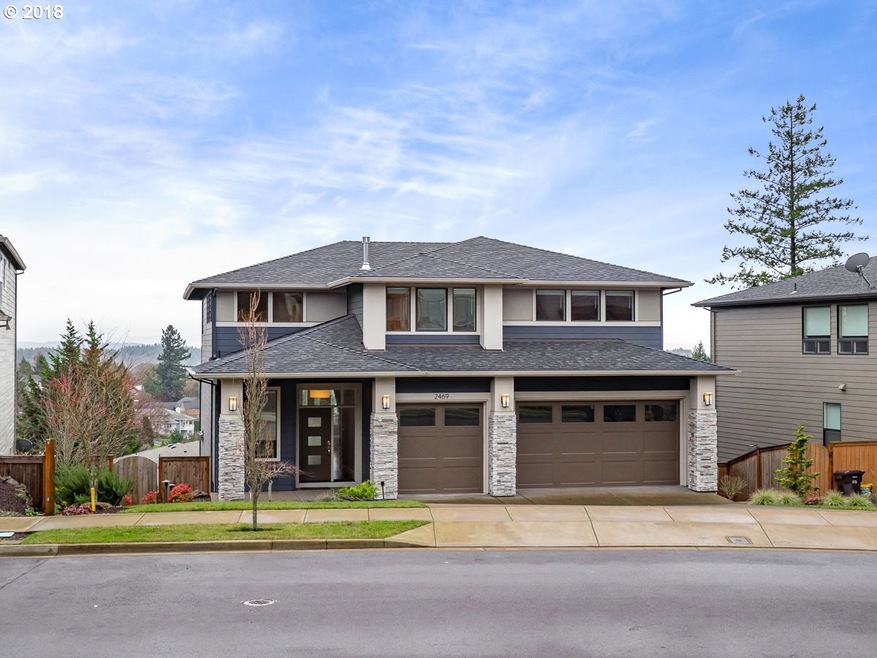
  • Contemporary Architecture
  • Trillium Creek Primary School Rated A
  • Covered Deck
  • 3-minute walk to White Oak Savanna Park

About This Home

As of April 2018

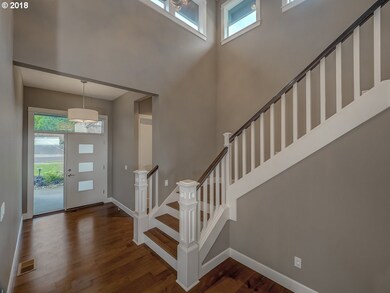
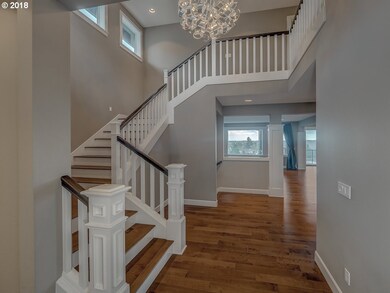
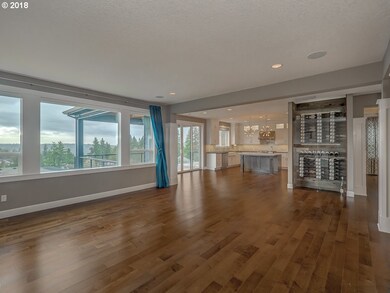
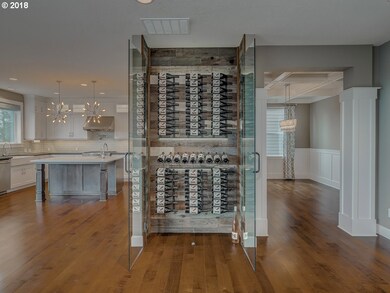
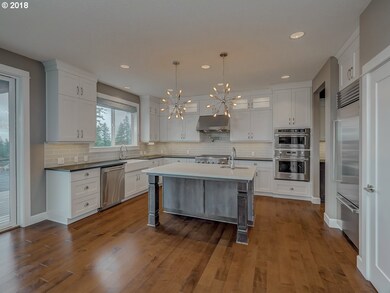
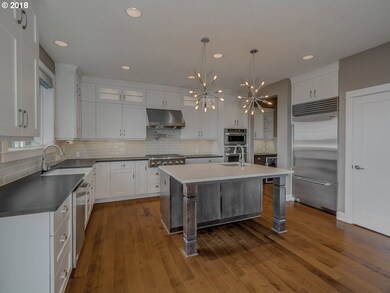
A home you will love to live in. Well equipped for entertaining, the gourmet kitchen w/large center island, quartz counters, and upgraded appliances inspires the chef in you as it opens to the great room. This home has everything: views, open floor plan, formal dining, backlit wine display, 5 bedrooms, 4 1/2 baths, 3 car garage & stunning territorial views. Bedroom downstairs w/full bath: perfect for large or multi-generational family.

Last Agent to Sell the Property

Justin Harnish

Harnish Company Realtors License #200112017 Listed on: 01/18/2018

Co-Listed By

Christopher Grubb

Cascade Hasson Sotheby's International Realty License #200708302

Last Buyer's Agent

Linda Heinrichs

Keller Williams Realty Portland Premiere License #200304135

Keller Williams Realty Portland Premiere
Create a Home Valuation Report for This Property
The Home Valuation Report is an in-depth analysis detailing your home's value as well as a comparison with similar homes in the area

Home Details

Home Type

  • Single Family

Est. Annual Taxes

  • $13,094

Year Built

  • Built in 2015

Lot Details

  • 6,969 Sq Ft Lot
  • Fenced
  • Gentle Sloping Lot
  • Private Yard

Parking

  • 3 Car Attached Garage
  • Garage Door Opener
  • Driveway
  • On-Street Parking

Home Design

  • Contemporary Architecture
  • Prairie Architecture
  • Composition Roof
  • Cement Siding
  • Stone Siding

Interior Spaces

  • 4,360 Sq Ft Home
  • 3-Story Property
  • Central Vacuum
  • Sound System
  • Gas Fireplace
  • Natural Light
  • Double Pane Windows
  • Vinyl Clad Windows
  • Family Room
  • Living Room
  • Dining Room
  • Storage Room
  • Laundry Room
  • Territorial Views
  • Crawl Space

Kitchen

  • Double Oven
  • Microwave
  • Built-In Refrigerator
  • Wine Cooler
  • Stainless Steel Appliances
  • Kitchen Island
  • Disposal

Flooring

  • Wood
  • Tile

Bedrooms and Bathrooms

  • 5 Bedrooms
  • Maid or Guest Quarters
  • Walk-in Shower

Home Security

  • Security System Owned
  • Security Lights

Schools

  • Trillium Creek Elementary School
  • Rosemont Ridge Middle School
  • West Linn High School

Utilities

  • 95% Forced Air Zoned Heating and Cooling System
  • Heating System Uses Gas
  • Gas Water Heater
  • High Speed Internet

Additional Features

  • Accessibility Features
  • Covered Deck

Community Details

  • No Home Owners Association
  • Grandview Estates Subdivision

Listing and Financial Details

  • Assessor Parcel Number 05026283

Home Details

Home Type

Single Family

Est. Annual Taxes

$13,094

Year Built

Built in 2015

Lot Details

6,969 Sq Ft Lot

Parking

3

Listing Details

  • Standard Status: Closed
  • MLS Status: Sold
  • Property Type: Residential
  • Accessibility: Yes
  • Stories: 3
  • Year Built: 2015
  • Property Condition: Resale
  • Property Sub Type: SingleFamilyResidence
  • Architectural Style: Contemporary, Prairie
  • New Construction: No
  • Property Attached Yn: No
  • Current Price For Status: 1030000.0
  • Open House: No
  • Room 10 Features: Bookcases,Patio
  • Room 11 Features: GasAppliances,Island
  • Room 12 Features: Fireplace,GreatRoom,HardwoodFloors
  • Room 13 Features: ClosetOrganizer,Coved
  • Room 7 Features: ClosetOrganizer
  • Room 8 Features: ClosetOrganizer
  • Room 9 Features: BeamedCeilings,Formal,HardwoodFloors
  • Special Features: VirtualTour

Interior Features

  • Accessibility Features: CaregiverQuarters, NaturalLighting, WalkinShower
  • Total Bathrooms: 4.1
  • Fireplaces: 1
  • Interior Amenities: CentralVacuum, GarageDoorOpener, Granite, HardwoodFloors, HighSpeedInternet, Laundry, SoundSystem, TileFloor
  • Room 4 Description: _4thBedroom
  • Room 4 Level: Upper
  • Room 5 Description: _5thBedroom
  • Room 5 Features: Bathroom,BeamedCeilings,BuiltinFeatures
  • Room 5 Level: Lower
  • Room 6 Description: Storage
  • Room 6 Features: Storage
  • Room 6 Level: Lower
  • Basement: CrawlSpace
  • Window Features: DoublePaneWindows, VinylFrames
  • Appliances: BuiltinRefrigerator, Disposal, DoubleOven, GasAppliances, Island, Microwave, Pantry, StainlessSteelAppliance, WineCooler
  • Full Bathrooms: 4
  • Half Bathrooms: 1
  • Total Bedrooms: 5
  • Fireplace Features: Gas
  • Fireplace: Yes
  • BathroomsFullLowerLevel: 1
  • BathroomsFullUpperLevel: 3
  • BathroomsPartialMainLevel: 1
  • BathroomsTotalLowerLevel: 1.0
  • BathroomsTotalMainLevel: 0.1
  • BathroomsTotalUpperLevel: 3.0
  • Lot Size Range: SqFt7000to9999
  • Additional Room 10 Level: Lower
  • Room 11 Level: Main
  • Room 12 Level: Main
  • Room 13 Level: Upper
  • Room 7 Description: _2ndBedroom
  • Additional Room 7 Level: Upper
  • Room 8 Description: _3rdBedroom
  • Additional Room 8 Level: Upper
  • Room 9 Description: DiningRoom
  • Additional Room 9 Level: Main

Exterior Features

  • Exterior Description: CementSiding,Stone
  • Exterior Features: CoveredDeck, Deck, Fenced, GasHookup, SecurityLights, Yard
  • Lot Size: 7,000 to 9,999 SqFt
  • View: Yes
  • Lot Features: GentleSloping
  • Disclosures: Disclosure
  • Home Warranty: No
  • Roof: Composition
  • View: Territorial

Garage/Parking

  • Garage Type: Attached
  • Parking Description: Driveway, OnStreet
  • Attached Garage: Yes
  • Garage Spaces: 3.0
  • Total Parking Spaces: 3.0

Utilities

  • Fuel Description: Gas
  • Hot Water: Gas
  • Security: SecuritySystemOwned
  • Cooling: CentralAir
  • Cooling Y N: Yes
  • Heating: ForcedAir95Plus
  • Heating Yn: Yes
  • Sewer: PublicSewer
  • Water Source: PublicWater

Condo/Co-op/Association

  • Senior Community: No
  • Association: No

Schools

  • Elementary School: Trillium Creek
  • High School: West Linn
  • Middle Or Junior School: Rosemont Ridge

Lot Info

  • Lot Size Acres: 0.16
  • Lot Size Sq Ft: 6969.0
  • Parcel #: 05026283

Green Features

  • Green Certification: No

Tax Info

  • Tax Annual Amount: 13094.03

Ownership History

We collect this data history from publicly available records. To have your information removed, we recommend requesting removal directly through your county’s website.

Date Name Owned For Owner Type

Purchase Details

Closed on
Jun 22, 2023
Sold by
Bought by
Current Estimated Value
$1,428,019

Purchase Details

Listed on
Jan 18, 2018
Closed on
Mar 28, 2018
Sold by
Bought by
Seller's Agent
Justin Harnish
Harnish Company Realtors
Buyer's Agent
Linda Heinrichs
Keller Williams Realty Portland Premiere
List Price
$1,048,000
Sold Price
$1,030,000
Premium/Discount to List
-$18,000
-1.72%

Home Financials for this Owner

Home Financials are based on the most recent Mortgage that was taken out on this home.
Avg. Annual Appreciation
4.00%
Original Mortgage
$744,638
Interest Rate
4.4%
Mortgage Type
New Conventional

Purchase Details

Closed on
Jul 30, 2015
Sold by
Bought by

Home Financials for this Owner

Home Financials are based on the most recent Mortgage that was taken out on this home.
Original Mortgage
$843,131
Interest Rate
3.97%
Mortgage Type
New Conventional
Source: Public Records

Home Values in the Area

Source: Public Records

Average Home Value in this Area


Source: Public Records

Agents Specializing in Savanna Oaks, OR

See All Agents

Purchase History

We collect this data history from publicly available records. To have your information removed, we recommend requesting removal directly through your county’s website.

Date Buyer Sale Price Title Company
-- None Listed On Document
$1,030,000 Lawyers Title
$936,812 Lawyers Title
Source: Public Records

Mortgage History

We collect this data history from publicly available records. To have your information removed, we recommend requesting removal directly through your county’s website.

Date Status Borrower Loan Amount
Previous Owner $744,638
Previous Owner $843,131
Source: Public Records

Property History

We collect this data history from publicly available records. To have your information removed, we recommend requesting removal directly through your county’s website.

Date Event Price List to Sale Price per Sq Ft
04/05/2018 04/05/18 Sold $1,030,000 -1.7% $236 / Sq Ft
03/07/2018 03/07/18 Pending -- -- --
01/18/2018 01/18/18 For Sale $1,048,000 -- $240 / Sq Ft
Source: Regional Multiple Listing Service (RMLS)

Tax History

We collect this data history from publicly available records. To have your information removed, we recommend requesting removal directly through your county’s website.

Year Tax Paid Tax Assessment Tax Assessment Total Assessment is a certain percentage of the fair market value that is determined by local assessors to be the total taxable value of land and additions on the property. Land Improvement
2025 $17,402 $902,987
2024 $16,751 $876,687
2023 $16,751 $851,153 $0 $0
2022 $15,811 $826,363 $0 $0
2021 $15,008 $802,295 $0 $0
2020 $15,110 $778,928 $0 $0
2019 $14,410 $756,241 $0 $0
2018 $13,766 $734,215 $0 $0
2017 $13,094 $712,830 $0 $0
2016 $12,554 $692,068 $0 $0
2015 $3,648 $205,559 $0 $0
Source: Public Records

Agents Affiliated with this Home

  • Section Image
  • Section Image
  • Section Image
See All Agents

Map

Source: Regional Multiple Listing Service (RMLS)

MLS Number: 18339362

Regional Multiple Listing Service (RMLS)

APN: 05026283

Your Personal Tour Guide

Ask me questions while you tour the home.