JB
Seller's Agent in 2026
Jerome Bechard
Coldwell Banker Kennon & Parker
(706) 366-6909
49 Total Sales
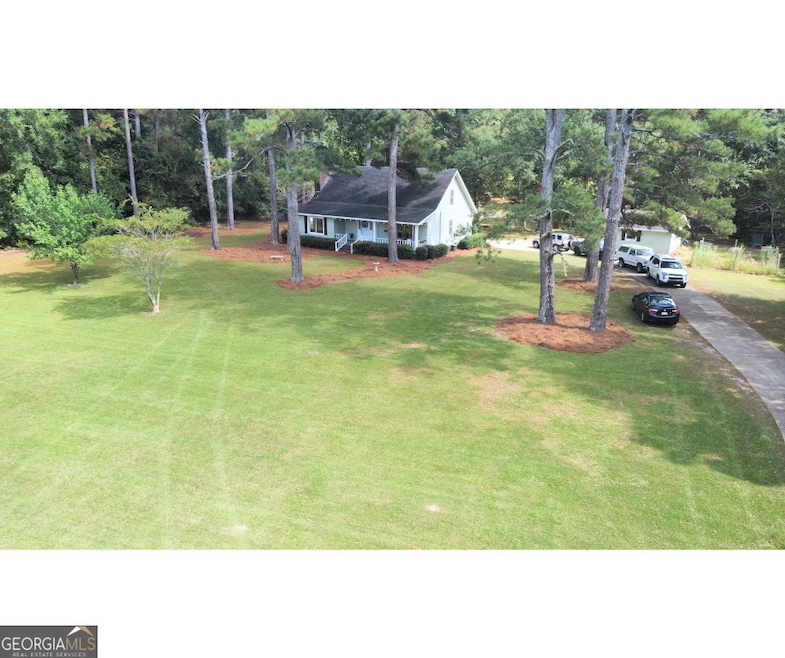
Charming 3-Bedroom, 3-Bath Country Home on 4 Acres in Eufaula, AL Nestled on 4 serene acres on the outskirts of Eufaula, Alabama, 20 min from the back entrance of Ft Benning this beautiful 2-story country home offers the perfect blend of comfort, style, and practicality. With 2,682 sq. ft. of living space, this spacious residence features 3 bedrooms, 3 bathrooms, and a versatile bonus room ideal for an office or additional living area. Step inside to discover a warm and inviting living room with hardwood floors and a cozy fireplace-perfect for relaxing or entertaining. The updated kitchen, featuring hardwood countertops, modern tile flooring, and brand-new appliances. The master bedroom is conveniently located on the main floor, offering privacy and easy access to the living areas. Upstairs, you'll find two additional well-sized bedrooms, plus a bonus room that can easily be used as an office or hobby room. This property also boasts a carport and an impressive 25' x 25' workshop, ideal for DIY projects, storage, or a home business. An additional 15' x 8' outbuilding provides even more room for storage or utility purposes. For those looking to embrace a rural lifestyle, two chicken coops are already in place, with chickens included if desired! The large lot provides ample space for outdoor activities, gardening, or just enjoying the natural beauty of the land. Whether you're looking for a peaceful retreat or a property with potential for hobbies and expansion, this home offers endless possibilities.
Last Agent to Sell the Property
Coldwell Banker Kennon & Parker License #380605 Listed on: 09/05/2025
Last Buyer's Agent
No Sales Agent
Non-Mls Company License #0
We collect this data history from publicly available records. To have your information removed, we recommend requesting removal directly through your county’s website.
| Date | Event | Price | List to Sale | Price per Sq Ft |
|---|---|---|---|---|
| 03/13/2026 03/13/26 | Sold | $355,000 | -7.8% | $133 / Sq Ft |
| 01/17/2026 01/17/26 | Pending | -- | -- | -- |
| 01/07/2026 01/07/26 | Price Changed | $385,000 | -3.5% | $144 / Sq Ft |
| 12/01/2025 12/01/25 | Price Changed | $399,000 | -5.0% | $149 / Sq Ft |
| 09/05/2025 09/05/25 | For Sale | $419,900 | -- | $157 / Sq Ft |
JB
Seller's Agent in 2026
Jerome Bechard
Coldwell Banker Kennon & Parker
(706) 366-6909
49 Total Sales
NA
Buyer's Agent in 2026
No Sales Agent
Non-Mls Company
Source: Georgia MLS
MLS Number: 10601355

Disclaimer: Certain information contained herein is derived from information provided by parties other than Homes.com. All information provided is deemed reliable, but is not guaranteed to be accurate and should be independently verified.
The data relating to real estate for sale on this web site comes in part from the Broker Reciprocity Program of Georgia MLS. Real estate listings held by brokerage firms other than Redfin are marked with the Broker Reciprocity logo and detailed information about them includes the name of the listing brokers. Information deemed reliable but not guaranteed. Copyright 2026 Georgia MLS. All rights reserved.
Ask me questions while you tour the home.