
Seller's Agent in 2018
Lisa Reynolds
Reynolds Real Estate
(251) 379-0218
127 Total Sales


Estimated Value: $155,000 - $216,000
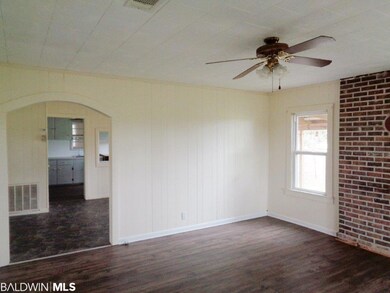
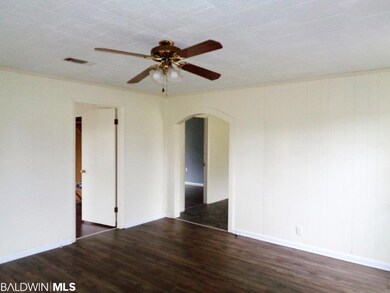
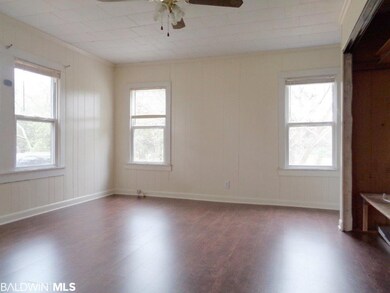
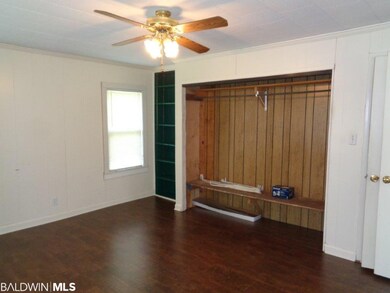
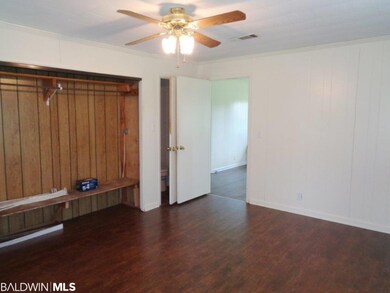
Come see this sweet country cottage on over an acre! A deep front porch and covered deck off of the dining room really provide lots of opportunity for outdoor rest and relaxation. Enjoy sitting under the shady sycamore tree looking across the sweeping front yard towards the farm across the road. (There is a terrific 9' x 15' portable building that's been converted to a cute little home office with electricity and AC.) Once inside the home you'll pass through the bright airy living room to find three bedrooms and one and half baths. Pass under the pretty arch from living room to dining room and you'll see the side porch through the sliding glass door. The kitchen features a long bar, loads of cabinets and the new electric stove still has the stickers on it! Lots of updated flooring and paint throughout. The backyard is deep and tree lined providing nice privacy and features a detached pole barn with a little storage room. Charming, affordable and room to play outside...what more could you ask for? Come see this one today, at this price it won't be available for long!
Last Agent to Sell the Property
Reynolds Real Estate Brokerage Phone: 251-236-4705 License #78983 Listed on: 10/17/2018
We collect this data history from publicly available records. To have your information removed, we recommend requesting removal directly through your county’s website.
We collect this data history from publicly available records. To have your information removed, we recommend requesting removal directly through your county’s website.
| Date | Buyer | Sale Price | Title Company |
|---|---|---|---|
| -- | -- |
We collect this data history from publicly available records. To have your information removed, we recommend requesting removal directly through your county’s website.
| Date | Event | Price | List to Sale | Price per Sq Ft |
|---|---|---|---|---|
| 12/26/2018 12/26/18 | Sold | $75,700 | -2.8% | $57 / Sq Ft |
| 11/08/2018 11/08/18 | Pending | -- | -- | -- |
| 10/17/2018 10/17/18 | For Sale | $77,900 | -- | $59 / Sq Ft |
We collect this data history from publicly available records. To have your information removed, we recommend requesting removal directly through your county’s website.
| Year | Tax Paid | Tax Assessment Tax Assessment Total Assessment is a certain percentage of the fair market value that is determined by local assessors to be the total taxable value of land and additions on the property. | Land | Improvement |
|---|---|---|---|---|
| 2025 | $314 | $10,380 | $0 | $0 |
| 2024 | $314 | $10,580 | $0 | $0 |
| 2023 | $321 | $10,180 | $0 | $0 |
| 2022 | $294 | $8,140 | $0 | $0 |
| 2021 | $236 | $8,140 | $0 | $0 |
| 2020 | $242 | $8,320 | $0 | $0 |
| 2019 | $267 | $7,620 | $0 | $0 |
| 2018 | $222 | $7,740 | $0 | $0 |
| 2017 | $193 | $6,900 | $0 | $0 |
| 2015 | -- | $6,908 | $1,428 | $5,480 |
| 2014 | -- | $6,908 | $1,428 | $5,480 |
Seller's Agent in 2018
Lisa Reynolds
Reynolds Real Estate
(251) 379-0218
127 Total Sales
Buyer's Agent in 2018
Debbie Rowell
Southern Real Estate - Atmore
(251) 294-6999
386 Total Sales
Source: Baldwin REALTORS®
MLS Number: 275637
APN: 11-08-33-0-200-012.000
Disclaimer: Certain information contained herein is derived from information provided by parties other than Homes.com. All information provided is deemed reliable, but is not guaranteed to be accurate and should be independently verified.
IDX information is provided exclusively for personal, non-commercial use, and may not be used for any purpose other than to identify prospective properties consumers may be interested in purchasing. Information is deemed reliable but not guaranteed.
Ask me questions while you tour the home.