
Theresa Ruscigno-Fleischner
Realty ONE Group DocksideNorth
(631) 791-6195
92 Total Sales
2 in Conway
$426K - $427K Price Range


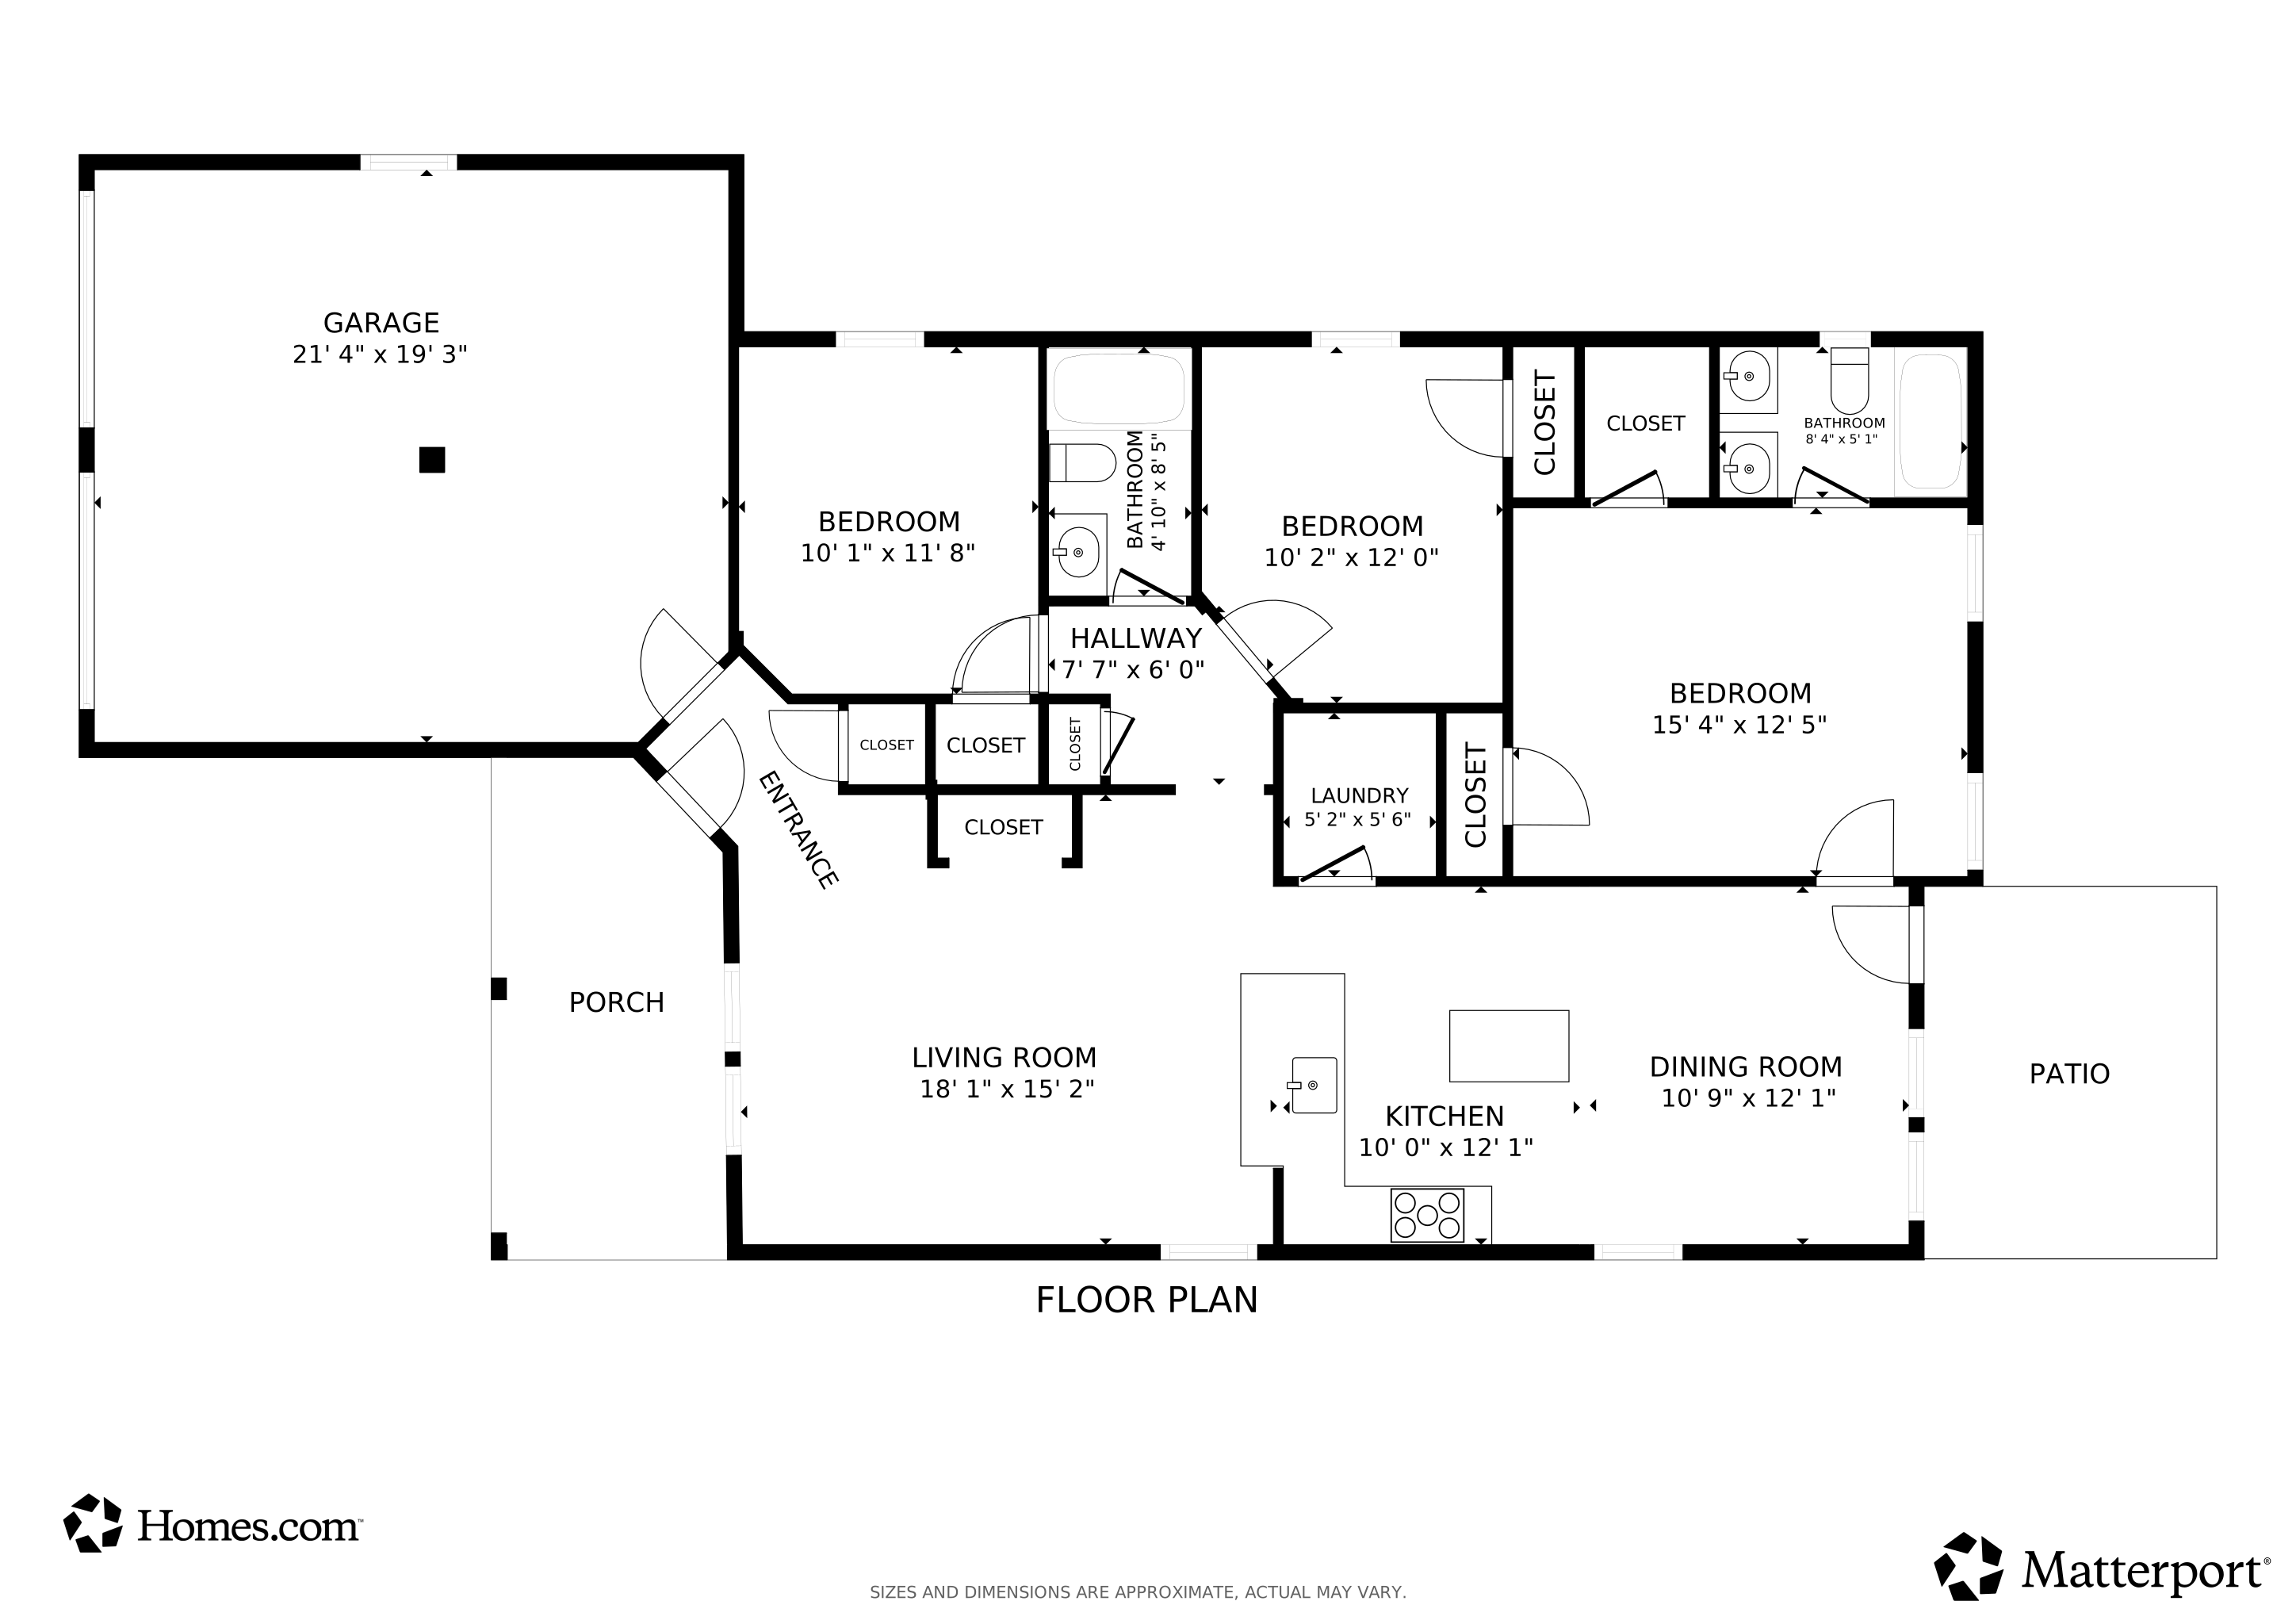


Move-in Ready • No HOA • Over 1⁄2 Acre! Experience the best of country living—wide-open space and total freedom—just minutes from historic downtown Conway and a short drive to the beach. This newly constructed 3-bed, 2-bath home sits on a generous lot with no HOA restrictions, giving you room to spread out and truly make the property your own. Inside, you’ll find an inviting open floor plan with a vaulted living room ceiling, plentiful natural light, and luxury vinyl plank flooring that runs throughout the entire home. The kitchen features granite countertops, soft-close cabinets, stainless steel appliances, and a smooth connection to both the dining area and main living space. With everything on one level, the layout is designed for comfort and convenience, including a split-bedroom plan for extra privacy. Step out back to a peaceful patio area—ideal for relaxing or entertaining—and enjoy the quiet surroundings. A two-car garage adds everyday practicality, and the location between Hwy 90 and Hwy 905 allows for quick access to Hwy 22, Conway, and the Grand Strand. If you’re seeking space, privacy, and an easy commute to both town and coast, this home truly has it all.
Theresa Ruscigno-Fleischner
Realty ONE Group DocksideNorth
(631) 791-6195
92 Total Sales
2 in Conway
$426K - $427K Price Range
Tina Schildt
TMS Property Management & Real
(843) 429-8956
119 Total Sales
15 in Conway
$100K - $406K Price Range
Tray Andrew
Coastal Land & Home
(843) 755-6837
206 Total Sales
36 in Conway
$18K - $547K Price Range
Jim Neely
Realty ONE Group Dockside
(843) 948-2066
37 Total Sales
5 in Conway
$150K - $497K Price Range
Paula 'Dixie' Hix
King One Properties International LLC
(843) 429-8412
63 Total Sales
2 in Conway
$78K - $295K Price Range
Larisa Esmat
INNOVATE Real Estate
(757) 210-6549
197 Total Sales
21 in Conway
$205K - $975K Price Range
We collect this data history from publicly available records. To have your information removed, we recommend requesting removal directly through your county’s website.
| Date | Event | Price | List to Sale | Price per Sq Ft |
|---|---|---|---|---|
| 01/21/2026 01/21/26 | Sold | $257,500 | -4.3% | $189 / Sq Ft |
| 12/10/2025 12/10/25 | For Sale | $269,000 | -- | $197 / Sq Ft |
Seller's Agent in 2026
Brian Piercy
ERA Real Estate Modo
(843) 424-6560
604 Total Sales
Buyer's Agent in 2026
Jennifer Burgess
JTE Real Estate
(843) 503-2247
106 Total Sales
Source: Coastal Carolinas Association of REALTORS®
MLS Number: 2529214
Disclaimer: Certain information contained herein is derived from information provided by parties other than Homes.com. All information provided is deemed reliable, but is not guaranteed to be accurate and should be independently verified.
Provided courtesy of the Coastal Carolinas MLS. Copyright 2026 of the Coastal Carolinas MLS. All rights reserved. Information is provided exclusively for consumers' personal, non-commercial use, and may not be used for any purpose other than to identify prospective properties consumers may be interested in purchasing, and that the data is deemed reliable but is not guaranteed accurate by the Coastal Carolinas MLS.
Ask me questions while you tour the home.