
Tracy Christenson
Keller Williams Ozaukee
(414) 509-1694
82 Total Sales
2 in West Bend
$233K - $253K Price Range
Estimated Value: $343,000 - $414,000
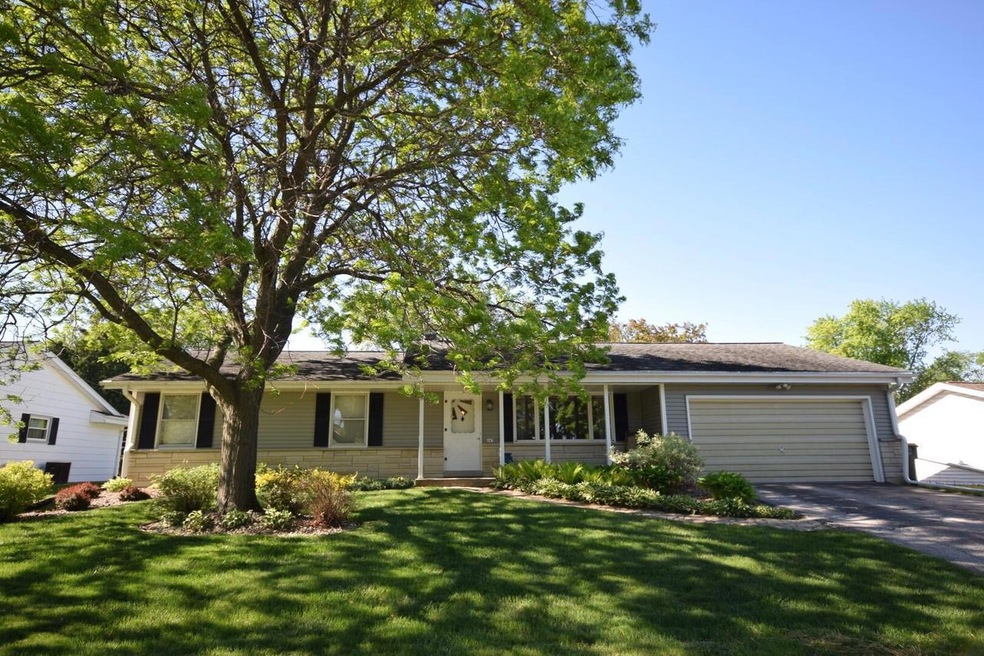
Come see this well maintained 3 BR, 1.5 BA ranch home in highly desirable Maplewynde subdivision. This home is located within walking distance to schools, parks, shopping and more. Features include welcoming living room, hardwood floors in all 3 bedrooms, a nice sized eat in kitchen, a large family room, along with a large, extensive beautifully landscaped back yard. New furnace and A/C.
Last Agent to Sell the Property
Emmer Real Estate Group License #37034-90 Listed on: 05/28/2021
We collect this data history from publicly available records. To have your information removed, we recommend requesting removal directly through your county’s website.
Tracy Christenson
Keller Williams Ozaukee
(414) 509-1694
82 Total Sales
2 in West Bend
$233K - $253K Price Range
Kathy Sutter
PREMIER POINT REALTY
(414) 721-9637
28 Total Sales
4 in West Bend
$250K - $512K Price Range
Kristie Russell
Coldwell Banker Realty
(414) 420-0552
10 Total Sales
3 in West Bend
$150K - $220K Price Range
One Roof RE Group*
Realty Executives Integrity~Brookfield
(262) 333-0399
141 Total Sales
2 in West Bend
$240K - $340K Price Range
J Tweeden & Asso Team
First Weber Inc - Delafield
(262) 333-4664
234 Total Sales
2 in West Bend
$325K - $689K Price Range
Tamim Realty Group
First Weber Inc- Mequon
(414) 626-8087
23 Total Sales
1 in West Bend
$385,000 Price
We collect this data history from publicly available records. To have your information removed, we recommend requesting removal directly through your county’s website.
| Date | Buyer | Sale Price | Title Company |
|---|---|---|---|
| $260,000 | None Available |
We collect this data history from publicly available records. To have your information removed, we recommend requesting removal directly through your county’s website.
| Date | Status | Borrower | Loan Amount |
|---|---|---|---|
| Closed | -- | ||
| Open | $234,000 |
We collect this data history from publicly available records. To have your information removed, we recommend requesting removal directly through your county’s website.
| Date | Event | Price | List to Sale | Price per Sq Ft |
|---|---|---|---|---|
| 06/29/2021 06/29/21 | Sold | $260,000 | 0.0% | $174 / Sq Ft |
| 06/01/2021 06/01/21 | Pending | -- | -- | -- |
| 05/28/2021 05/28/21 | For Sale | $260,000 | -- | $174 / Sq Ft |
We collect this data history from publicly available records. To have your information removed, we recommend requesting removal directly through your county’s website.
| Year | Tax Paid | Tax Assessment Tax Assessment Total Assessment is a certain percentage of the fair market value that is determined by local assessors to be the total taxable value of land and additions on the property. | Land | Improvement |
|---|---|---|---|---|
| 2025 | $4,419 | $184,000 | $49,800 | $134,200 |
| 2024 | $3,700 | $288,700 | $54,600 | $234,100 |
| 2023 | $3,292 | $184,000 | $49,800 | $134,200 |
| 2022 | $3,167 | $184,000 | $49,800 | $134,200 |
| 2021 | $3,242 | $184,000 | $49,800 | $134,200 |
| 2020 | $3,206 | $184,000 | $49,800 | $134,200 |
| 2019 | $3,096 | $184,000 | $49,800 | $134,200 |
| 2018 | $3,009 | $184,000 | $49,800 | $134,200 |
| 2017 | $3,069 | $167,500 | $49,800 | $117,700 |
| 2016 | $3,085 | $167,500 | $49,800 | $117,700 |
| 2015 | $3,172 | $167,500 | $49,800 | $117,700 |
| 2014 | $3,172 | $167,500 | $49,800 | $117,700 |
| 2013 | $3,428 | $167,500 | $49,800 | $117,700 |
Seller's Agent in 2021
Jim Emmer
Emmer Real Estate Group
(262) 629-4747
425 Total Sales
Buyer's Agent in 2021
Jennifer Stoffel
Hanson & Co. Real Estate
(262) 305-3975
149 Total Sales
Source: Metro MLS
MLS Number: 1742964
APN: 1119-243-0414
Disclaimer: Certain information contained herein is derived from information provided by parties other than Homes.com. All information provided is deemed reliable, but is not guaranteed to be accurate and should be independently verified.
IDX information is provided exclusively for personal, non-commercial use, and may not be used for any purpose other than to identify prospective properties consumers may be interested in purchasing.
IDX listing data provided by Multiple Listing Service, Inc. Information is supplied by seller and other third parties and has not been verified.
Copyright 2026 – Multiple Listing Service, Inc. – All Rights Reserved.
Ask me questions while you tour the home.