
Seller's Agent in 2023
Donald Duley
Donald Duley & Associates
(518) 572-3500
37 Total Sales
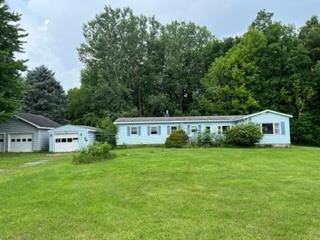


Nice sized home that has been vacant for several years and in need of "tender loving care". Great potential for someone willing to manage roof repair, furnace replacement, and general clean up . Located second row from Lake Champlain, this home has primary home potential, rental potential, and the large lot offers subdivision potential. Owner will sell this property in "as is" condition for cash and will not entertain offers contingent upon financing. Purchaser is welcome to conduct non destructive tests or inspections prior to making offer. Inspections will reveal this property consists of a single wide mobile home that has experienced substantial build over and multiple additions to living space and garage storage.
Last Agent to Sell the Property
Donald Duley & Associates License #10371200523 Listed on: 07/11/2023
Co-Listed By
Madison Ahern
Donald Duley & Associates License #10401377448
Last Buyer's Agent
Katherine Jewell
Castine Properties License #10401366527
We collect this data history from publicly available records. To have your information removed, we recommend requesting removal directly through your county’s website.
We collect this data history from publicly available records. To have your information removed, we recommend requesting removal directly through your county’s website.
| Date | Buyer | Sale Price | Title Company |
|---|---|---|---|
| $86,900 | Evan F Bracy | ||
| $60,000 | Thomas Murnane | ||
| -- | Gary L Favro | ||
| -- | -- |
We collect this data history from publicly available records. To have your information removed, we recommend requesting removal directly through your county’s website.
| Date | Status | Borrower | Loan Amount |
|---|---|---|---|
| Closed | $35,000 |
We collect this data history from publicly available records. To have your information removed, we recommend requesting removal directly through your county’s website.
| Date | Event | Price | List to Sale | Price per Sq Ft | Prior Sale |
|---|---|---|---|---|---|
| 09/05/2023 09/05/23 | Sold | $79,000 | -9.1% | $27 / Sq Ft | |
| 08/12/2023 08/12/23 | Off Market | $86,900 | -- | -- | |
| 07/11/2023 07/11/23 | Pending | -- | -- | -- | |
| 07/11/2023 07/11/23 | For Sale | $79,900 | -8.1% | $27 / Sq Ft | |
| 05/13/2016 05/13/16 | Sold | $86,900 | -3.3% | $45 / Sq Ft | View Prior Sale |
| 04/04/2016 04/04/16 | Pending | -- | -- | -- | |
| 04/04/2016 04/04/16 | For Sale | $89,900 | -- | $47 / Sq Ft |
We collect this data history from publicly available records. To have your information removed, we recommend requesting removal directly through your county’s website.
| Year | Tax Paid | Tax Assessment Tax Assessment Total Assessment is a certain percentage of the fair market value that is determined by local assessors to be the total taxable value of land and additions on the property. | Land | Improvement |
|---|---|---|---|---|
| 2025 | $473 | $80,500 | $40,600 | $39,900 |
| 2024 | $919 | $46,500 | $40,600 | $5,900 |
| 2023 | $911 | $46,500 | $40,600 | $5,900 |
| 2022 | $862 | $36,500 | $30,600 | $5,900 |
| 2021 | $809 | $32,300 | $26,400 | $5,900 |
| 2020 | $776 | $32,300 | $26,400 | $5,900 |
| 2019 | $2,263 | $30,000 | $24,900 | $5,100 |
| 2018 | $2,263 | $86,500 | $24,900 | $61,600 |
| 2017 | $2,406 | $86,500 | $24,900 | $61,600 |
| 2016 | $1,078 | $86,500 | $24,900 | $61,600 |
| 2015 | -- | $86,500 | $24,900 | $61,600 |
| 2014 | -- | $86,500 | $16,900 | $69,600 |
Seller's Agent in 2023
Donald Duley
Donald Duley & Associates
(518) 572-3500
37 Total Sales
M
Seller Co-Listing Agent in 2023
Madison Ahern
Donald Duley & Associates
K
Buyer's Agent in 2023
Katherine Jewell
Castine Properties
Seller's Agent in 2016
Tammy Perrotte-Sears
RE/MAX
(518) 572-0528
131 Total Sales
Source: Adirondack-Champlain Valley MLS
MLS Number: 179284
APN: 092400 139.1-1-76.1
Ask me questions while you tour the home.