
Katrina Judd
Howard Hanna Real Estate Svcs
(380) 888-2543
332 Total Sales
2 in Bexley
$420K - $900K Price Range


Estimated Value: $1,417,521
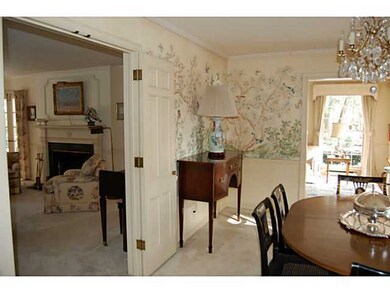
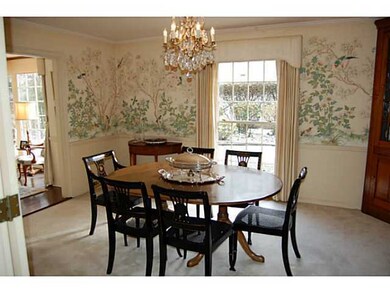
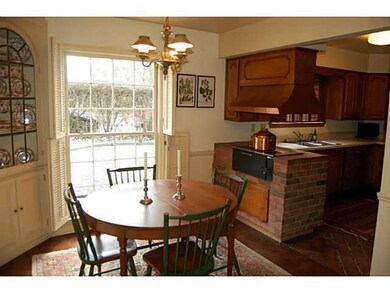
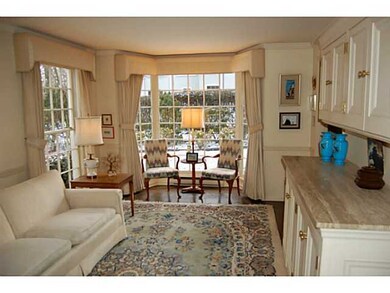
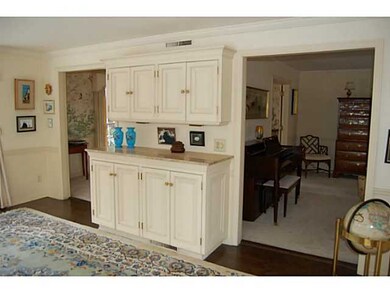
Highly desirable Preston Rd-One owner custom built home 1961-5 BR-3 full & 2 half baths-Approx 3480 sq ft-Center Hall-Formal liv rm w/WBFP & formal din rm-Sun rm & fam rm w/built-in cabinetry & bookshelves-Abundant natural light-Spacious mstr suite w/WBFP, 4 closets & his & hers mstr ba-6panel wood doors-New dimensional Asphalt shingle roof 2010-Private front patio-Extensive landscaping-Whole yard sprinkler system-Over sized 2 car side load garage.Columbus taxes-Great value.
Last Agent to Sell the Property
Coldwell Banker Realty License #323003 Listed on: 02/11/2013
We collect this data history from publicly available records. To have your information removed, we recommend requesting removal directly through your county’s website.
Katrina Judd
Howard Hanna Real Estate Svcs
(380) 888-2543
332 Total Sales
2 in Bexley
$420K - $900K Price Range
Brian Phillips
RE/MAX Town Center
(380) 777-7957
75 Total Sales
4 in Bexley
$145K - $660K Price Range
Theresa Barron
Take A Look Real Estate Broker
(380) 888-2291
81 Total Sales
1 in Bexley
$199,500 Price
Sabrina Schneider
Red 1 Realty
(740) 639-5589
86 Total Sales
1 in Bexley
$521,000 Price
Jim Bevins
RE/MAX Revealty
(380) 204-5693
146 Total Sales
1 in Bexley
$280,000 Price
Matan Gutwaks
RE/MAX Main Street
(551) 210-4739
62 Total Sales
10 in Bexley
$85K - $800K Price Range
We collect this data history from publicly available records. To have your information removed, we recommend requesting removal directly through your county’s website.
| Date | Event | Price | List to Sale | Price per Sq Ft |
|---|---|---|---|---|
| 04/26/2013 04/26/13 | Sold | $595,000 | 0.0% | $171 / Sq Ft |
| 03/27/2013 03/27/13 | Pending | -- | -- | -- |
| 02/11/2013 02/11/13 | For Sale | $595,000 | -- | $171 / Sq Ft |
We collect this data history from publicly available records. To have your information removed, we recommend requesting removal directly through your county’s website.
| Year | Tax Paid | Tax Assessment Tax Assessment Total Assessment is a certain percentage of the fair market value that is determined by local assessors to be the total taxable value of land and additions on the property. | Land | Improvement |
|---|---|---|---|---|
| 2025 | $16,399 | $365,410 | $129,050 | $236,360 |
| 2024 | $16,399 | $365,410 | $129,050 | $236,360 |
| 2023 | $15,934 | $359,625 | $129,045 | $230,580 |
| 2022 | $13,010 | $250,850 | $73,290 | $177,560 |
| 2021 | $12,477 | $240,140 | $73,290 | $166,850 |
| 2020 | $11,364 | $218,440 | $73,290 | $145,150 |
| 2019 | $10,529 | $173,570 | $66,610 | $106,960 |
| 2018 | $11,081 | $173,570 | $66,610 | $106,960 |
| 2017 | $10,523 | $173,570 | $66,610 | $106,960 |
| 2016 | $12,838 | $193,800 | $69,550 | $124,250 |
| 2015 | $11,654 | $193,800 | $69,550 | $124,250 |
| 2014 | $11,682 | $193,800 | $69,550 | $124,250 |
| 2013 | $4,977 | $176,155 | $63,210 | $112,945 |
Seller's Agent in 2013
Michael Carruthers
Coldwell Banker Realty
(614) 620-2640
177 Total Sales
Buyer's Agent in 2013
William Robbins
Coldwell Banker Realty
(614) 208-8785
170 Total Sales
Source: Columbus and Central Ohio Regional MLS
MLS Number: 213004146
APN: 010-046137
Disclaimer: Certain information contained herein is derived from information provided by parties other than Homes.com. All information provided is deemed reliable, but is not guaranteed to be accurate and should be independently verified.
IDX information is provided exclusively for personal, non-commercial use, and may not be used for any purpose other than to identify prospective properties consumers may be interested in purchasing.
Information is deemed reliable but not guaranteed.
Ask me questions while you tour the home.