
Kristie Brennan
Vignette Realty, LLC
(828) 547-4480
254 Total Sales
1 in Walnut Cove
$1,875,000 Price

Estimated Value: $4,960,000
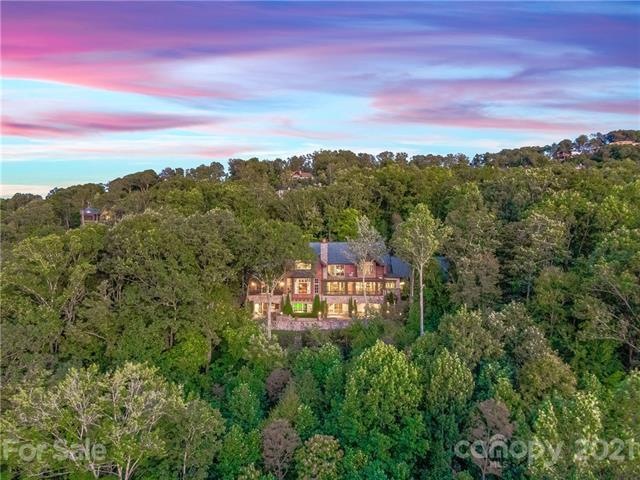

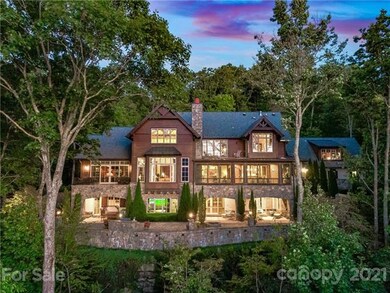
A truly grand estate within the gates of The Cliffs at Walnut Cove, 247 Secluded Hills Lane promises a once-in-a-lifetime opportunity. 8300 square feet of masterfully designed and impeccably maintained living space awaits you on 6.45 acres of mountain solitude. Perched at just under 2500 feet in elevation this home evokes the feeling of a Swiss ski lodge as you gaze upon Walnut Cove’s valley and the mountains in the distance.
It is also a golfer’s dream home with its Full Swing golf simulator room, where you can play 150 courses around the world all from the comfort of your home.
Entertaining? The full pub on the main level offers a walk in, climate-controlled wine room. Beneath the home is the “wine cave” to preserve literally thousands of your favorite vintages.
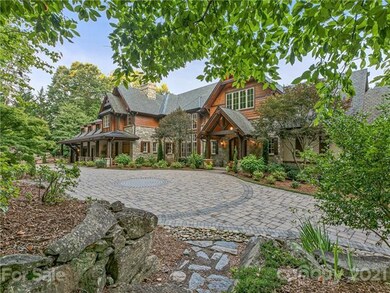
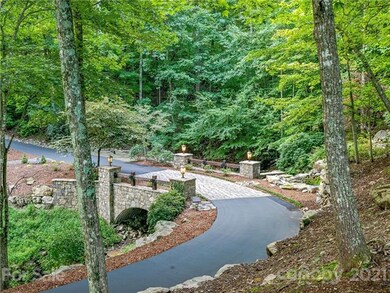
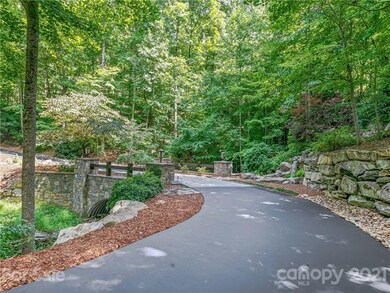
Abundant outdoor living space welcomes the changing seasons into your home. As you and your guests enjoy the dramatic arrival, you are wrapped in nature's arms amid the meandering drive and custom water fall.
Last Agent to Sell the Property
Walnut Cove Realty/Allen Tate/Beverly-Hanks License #193234 Listed on: 10/09/2021
We collect this data history from publicly available records. To have your information removed, we recommend requesting removal directly through your county’s website.
Kristie Brennan
Vignette Realty, LLC
(828) 547-4480
254 Total Sales
1 in Walnut Cove
$1,875,000 Price
Shannon Garrett
Allen Tate/Beverly-Hanks Hendersonville
(828) 845-8078
46 Total Sales
3 in Walnut Cove
$275K - $482K Price Range
Tarry Crockett
Home And Land For Sale
(828) 672-3056
52 Total Sales
1 in Walnut Cove
$605,000 Price
Leah Miller
Town and Mountain Realty
(828) 672-6679
101 Total Sales
1 in Walnut Cove
$865,000 Price
Julie Mallett
Howard Hanna Beverly-Hanks
(865) 500-4177
108 Total Sales
1 in Walnut Cove
$2,157,500 Price
Leslie Elliott
Howard Hanna Beverly-Hanks Asheville-Biltmore Park
(828) 672-3103
100 Total Sales
1 in Walnut Cove
$1,500,000 Price
We collect this data history from publicly available records. To have your information removed, we recommend requesting removal directly through your county’s website.
| Date | Buyer | Sale Price | Title Company |
|---|---|---|---|
| -- | None Available | ||
| $865,000 | -- |
We collect this data history from publicly available records. To have your information removed, we recommend requesting removal directly through your county’s website.
| Date | Status | Borrower | Loan Amount |
|---|---|---|---|
| Open | $3,893,850 | ||
| Closed | $2,000,000 |
We collect this data history from publicly available records. To have your information removed, we recommend requesting removal directly through your county’s website.
| Date | Event | Price | List to Sale | Price per Sq Ft |
|---|---|---|---|---|
| 11/30/2021 11/30/21 | Sold | $4,750,000 | 0.0% | $572 / Sq Ft |
| 10/10/2021 10/10/21 | Pending | -- | -- | -- |
| 10/09/2021 10/09/21 | For Sale | $4,750,000 | -- | $572 / Sq Ft |
We collect this data history from publicly available records. To have your information removed, we recommend requesting removal directly through your county’s website.
| Year | Tax Paid | Tax Assessment Tax Assessment Total Assessment is a certain percentage of the fair market value that is determined by local assessors to be the total taxable value of land and additions on the property. | Land | Improvement |
|---|---|---|---|---|
| 2020 | $14,825 | $2,353,200 | $0 | $0 |
| 2019 | $14,825 | $2,353,200 | $0 | $0 |
| 2018 | $14,825 | $2,353,200 | $0 | $0 |
| 2017 | $0 | $1,956,000 | $0 | $0 |
| 2016 | $13,594 | $1,956,000 | $0 | $0 |
| 2015 | $13,594 | $1,956,000 | $0 | $0 |
| 2014 | $13,594 | $1,956,000 | $0 | $0 |
Seller's Agent in 2021
Kyle Olinger
Walnut Cove Realty/Allen Tate/Beverly-Hanks
(828) 712-5953
41 in this area
51 Total Sales
Buyer's Agent in 2021
Josh Smith
Walnut Cove Realty/Allen Tate/Beverly-Hanks
(828) 606-0974
143 in this area
218 Total Sales
Source: Canopy MLS
MLS Number: CAR3790060
APN: 9633-27-4488-00000
Disclaimer: Certain information contained herein is derived from information provided by parties other than Homes.com. All information provided is deemed reliable, but is not guaranteed to be accurate and should be independently verified.
All data is obtained from various sources and may not have been verified by broker or MLS GRID. Supplied Open House Information is subject to change without notice. All information should be independently reviewed and verified for accuracy. Properties may or may not be listed by the office/agent presenting the information. Some IDX listings have been excluded from this website.
Based on information submitted to the MLS GRID
Listings courtesy of Canopy MLS as distributed by MLS GRID
Ask me questions while you tour the home.