
Seller's Agent in 2024
Darren Malloy Hekking
Douglas Elliman of Connecticut
(203) 517-8768
2 in this area
20 Total Sales
Estimated Value: $990,000 - $1,166,863
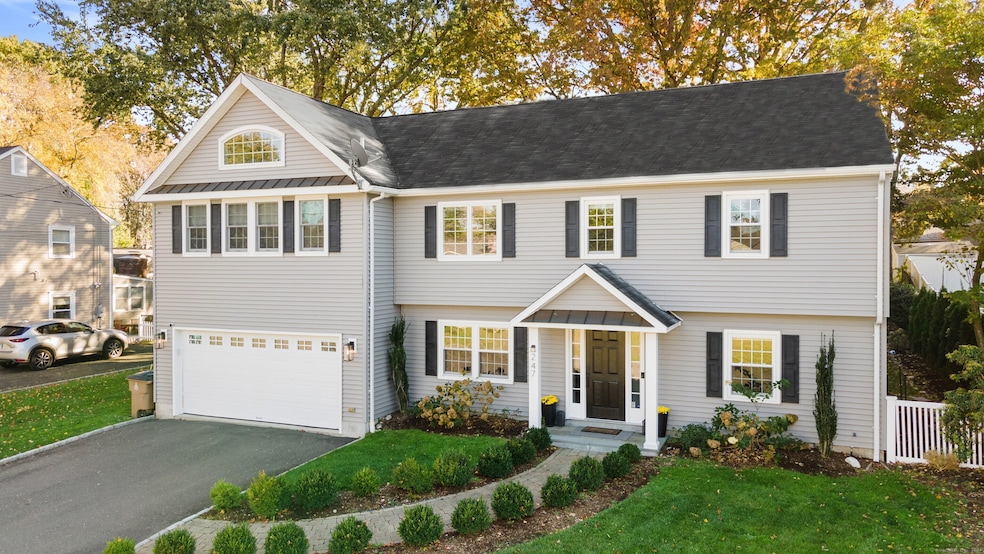
Welcome to 247 Sundance Road! Fabulous Colonial in the Mid Ridges of Stamford - located in an idyllic neighborhood welcoming all. The home boasts 3000+sqft, 4 full second floor bedrooms and 2.5 bathrooms. The lovely curb appeal of this home welcomes you with a manicured irrigated front lawn and Belgium block lined drive and walkway. Upon entry, the dining room and lowkey den/fitness center and wine cellar draw you to the immaculate and functional kitchen that only a chef would inspire and curate. The large family room and adjacent kitchen radiate a cool casual elegance with wood burning fireplace and access to the deck and patio at ground level connecting you with the beautiful and private fenced back yard. Half bath, pantry, laundry, 2 car garage complete the main level. The upper level is defined by the 3 full well sized bedrooms and the exceptional Primary Bedroom with office/salon entryway, dual walk-in closets, and palatial main bath. Central air, gas heat, and on-demand hot water define conscience economy and comfort. BRAND NEW GAF ROOF. Situated between the Merritt Parkway and I95 - this home is a commuter's dream. Moments from Vibrant Downtown Stamford Restaurants, Nightlife, Shops, and upper High Ridge shops and Trader Joe's. Close proximity to the Stamford Nature Center and peaceful gardens and trails of the Bartlett Arboretum. A short and direct 4 Miles to the Stamford Train Station - 50 min express to Grand Central Terminal. Make this gorgeous home yours today!
Last Agent to Sell the Property
Douglas Elliman of Connecticut License #REB.0793778 Listed on: 07/08/2024
We collect this data history from publicly available records. To have your information removed, we recommend requesting removal directly through your county’s website.
We collect this data history from publicly available records. To have your information removed, we recommend requesting removal directly through your county’s website.
| Date | Buyer | Sale Price | Title Company |
|---|---|---|---|
| $1,060,000 | None Available |
We collect this data history from publicly available records. To have your information removed, we recommend requesting removal directly through your county’s website.
| Date | Status | Borrower | Loan Amount |
|---|---|---|---|
| Open | $744,632 | ||
| Closed | $742,000 | ||
| Previous Owner | $472,000 | ||
| Previous Owner | $540,000 | ||
| Previous Owner | $569,700 | ||
| Previous Owner | $327,000 | ||
| Previous Owner | $356,000 |
We collect this data history from publicly available records. To have your information removed, we recommend requesting removal directly through your county’s website.
| Date | Event | Price | List to Sale | Price per Sq Ft | Prior Sale |
|---|---|---|---|---|---|
| 09/05/2024 09/05/24 | Sold | $1,060,000 | +8.2% | $352 / Sq Ft | |
| 07/26/2024 07/26/24 | Pending | -- | -- | -- | |
| 07/12/2024 07/12/24 | For Sale | $979,500 | 0.0% | $325 / Sq Ft | |
| 12/01/2021 12/01/21 | Rented | $6,000 | -7.7% | -- | |
| 11/22/2021 11/22/21 | Under Contract | -- | -- | -- | |
| 11/12/2021 11/12/21 | For Rent | $6,500 | 0.0% | -- | |
| 06/19/2013 06/19/13 | Sold | $633,000 | -0.3% | $210 / Sq Ft | View Prior Sale |
| 05/20/2013 05/20/13 | Pending | -- | -- | -- | |
| 04/01/2013 04/01/13 | For Sale | $635,000 | 0.0% | $211 / Sq Ft | |
| 01/16/2012 01/16/12 | Rented | $3,500 | 0.0% | -- | |
| 12/17/2011 12/17/11 | Under Contract | -- | -- | -- | |
| 11/14/2011 11/14/11 | For Rent | $3,500 | -- | -- |
We collect this data history from publicly available records. To have your information removed, we recommend requesting removal directly through your county’s website.
| Year | Tax Paid | Tax Assessment Tax Assessment Total Assessment is a certain percentage of the fair market value that is determined by local assessors to be the total taxable value of land and additions on the property. | Land | Improvement |
|---|---|---|---|---|
| 2025 | $12,725 | $537,820 | $235,530 | $302,290 |
| 2024 | $12,445 | $537,820 | $235,530 | $302,290 |
| 2023 | $13,370 | $537,820 | $235,530 | $302,290 |
| 2022 | $11,527 | $431,060 | $174,830 | $256,230 |
| 2021 | $11,402 | $431,060 | $174,830 | $256,230 |
| 2020 | $11,108 | $431,060 | $174,830 | $256,230 |
| 2019 | $11,108 | $431,060 | $174,830 | $256,230 |
| 2018 | $10,699 | $431,060 | $174,830 | $256,230 |
| 2017 | $10,379 | $399,190 | $160,800 | $238,390 |
| 2016 | $10,088 | $399,190 | $160,800 | $238,390 |
| 2015 | $9,824 | $399,190 | $160,800 | $238,390 |
| 2014 | $9,497 | $399,190 | $160,800 | $238,390 |
Seller's Agent in 2024
Darren Malloy Hekking
Douglas Elliman of Connecticut
(203) 517-8768
2 in this area
20 Total Sales
Buyer's Agent in 2024
Adam Wagner
Keller Williams Prestige Prop.
(203) 258-3175
10 in this area
283 Total Sales
J
Seller's Agent in 2013
Jeannie Kasindorf
Keller Williams Prestige Prop.
(203) 918-8174
15 in this area
159 Total Sales
Seller Co-Listing Agent in 2013
Todd Auslander
Keller Williams Prestige Prop.
(203) 918-8174
20 in this area
203 Total Sales
B
Seller's Agent in 2012
Bebe Blumenfeld
William Raveis Real Estate
M
Buyer's Agent in 2012
Maureen Mullarkey
Coldwell Banker Realty
Source: SmartMLS
MLS Number: 24029262
APN: STAM-000001-000000-001615
Disclaimer: Certain information contained herein is derived from information provided by parties other than Homes.com. All information provided is deemed reliable, but is not guaranteed to be accurate and should be independently verified.
IDX information is provided exclusively for personal, non-commercial use, and may not be used for any purpose other than to identify prospective properties consumers may be interested in purchasing. Information is deemed reliable but not guaranteed.
Ask me questions while you tour the home.