NOT LISTED FOR SALE

Estimated Value: $428,000 - $446,000

3 Beds
1.5 Baths
1,852 Sq Ft
$236/Sq Ft Est. Value

Sale Details

Date Sold: April 18, 2017

Last sale price $192,000 $104 Per Sq Ft

Est. 127% increase in value since last sale

Current estimated payment $2,809 / mo

110 Days on Market

Highlights

  • Deck
  • Attic
  • Game Room
  • Wood Flooring
  • Corner Lot
  • Thermal Windows

About This Home

As of April 2017

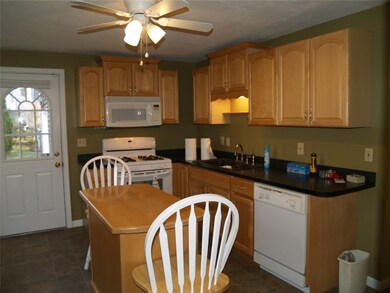
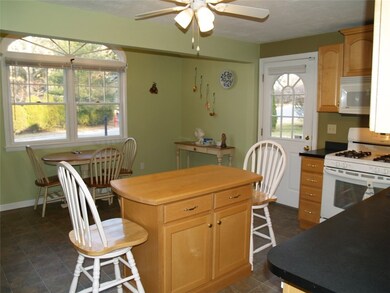
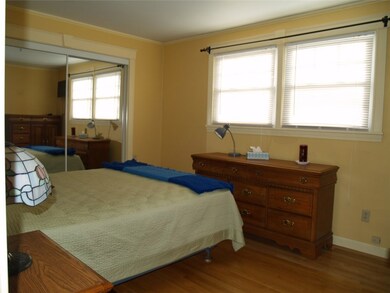
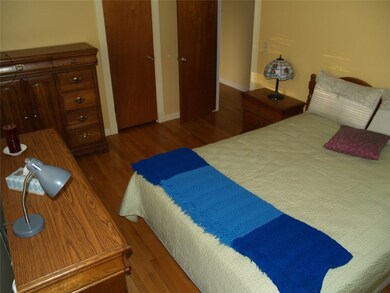
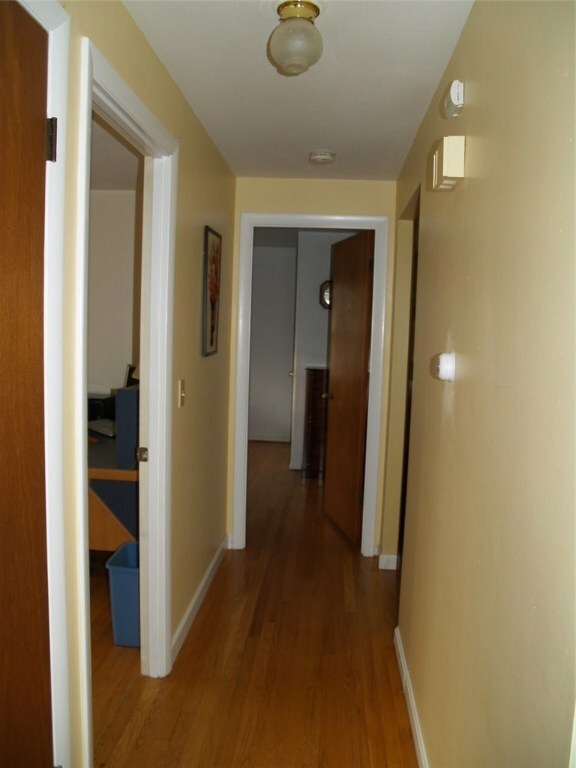
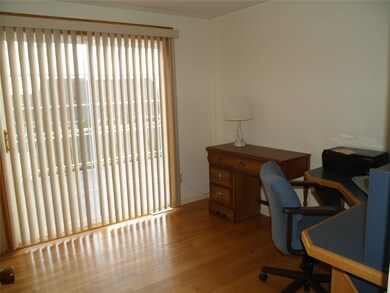

Well kept Ranch sitting on corner lot with cul-de-sac. 2 Car Gar w/ heat, fully applianced Kit opens to DR,1st fl HWs, mostly Finished Basement w/ Wall to Wall, FR set for wood/pellet stove.1/2 BA, BR,Storage area, New Furnace & HW Tank. A must see!

Last Agent to Sell the Property

Marilyn Boyce

Keller Williams Leading Edge License #RES.0028747 Listed on: 11/28/2016
Keller Williams Leading Edge

Last Buyer's Agent

Scott McGee

RE/MAX Properties License #RES.0032155

RE/MAX Properties

Home Details

Home Type

  • Single Family

Year Built

  • Built in 1970

Lot Details

  • 11,307 Sq Ft Lot
  • Cul-De-Sac
  • Corner Lot

Parking

  • 2 Car Attached Garage
  • Garage Door Opener
  • Driveway

Home Design

  • Shingle Siding
  • Vinyl Siding
  • Concrete Perimeter Foundation

Interior Spaces

  • 1-Story Property
  • Skylights
  • Thermal Windows
  • Game Room
  • Attic

Kitchen

  • Oven
  • Range with Range Hood
  • Microwave
  • Dishwasher
  • Disposal

Flooring

  • Wood
  • Carpet
  • Ceramic Tile
  • Vinyl

Bedrooms and Bathrooms

  • 3 Bedrooms

Laundry

  • Laundry Room
  • Dryer
  • Washer

Partially Finished Basement

  • Walk-Out Basement
  • Basement Fills Entire Space Under The House

Home Security

  • Security System Owned
  • Storm Doors

Accessible Home Design

  • Accessibility Features

Outdoor Features

  • Deck
  • Patio
  • Outbuilding

Utilities

  • Cooling System Mounted In Outer Wall Opening
  • Forced Air Heating System
  • Heating System Uses Gas
  • 100 Amp Service
  • Gas Water Heater
  • Cable TV Available

Community Details

  • Walnut Hill Subdivision

Listing and Financial Details

  • Tax Lot 167
  • Assessor Parcel Number 247WALNUTHILLRDWOON

Home Details

Home Type

Single Family

Year Built

Built in 1970

Lot Details

0.26 Acres

Parking

2

Listing Details

  • Property Sub Type: Single Family Residence
  • Prop. Type: Residential
  • Lot Size Acres: 0.2596
  • Subdivision Name: WALNUT HILL
  • Above Grade Finished Sq Ft: 1052.0
  • Architectural Style: Ranch
  • Garage Yn: Yes
  • Unit Levels: One
  • New Construction: No
  • Building Stories: 1
  • Year Built: 1970
  • Property Sub Type Additional: Single Family Residence
  • Special Features: None
  • Stories: 1

Interior Features

  • Appliances: Dryer, Dishwasher, Disposal, Gas Water Heater, Microwave, Oven, Range, Refrigerator, Range Hood, Water Heater, Washer
  • Accessibility Features: Accessibility Features
  • Has Basement: Full, Partially Finished, Walk-Out Access
  • Basement YN: Yes
  • Full Bathrooms: 1
  • Half Bathrooms: 1
  • Total Bedrooms: 3
  • Below Grade Sq Ft: 800.0
  • Door Features: Storm Door(s)
  • Fireplace Features: None
  • Fireplace: No
  • Flooring: Carpet, Ceramic Tile, Hardwood, Vinyl
  • Interior Amenities: Attic, Skylights, Cable TV
  • Living Area: 1852.0
  • Dining Room Type: Bathroom, Bedroom, Game Room, Laundry
  • Stories: 1
  • Window Features: Skylight(s), Thermal Windows
  • ResoLivingAreaSource: PublicRecords

Exterior Features

  • Lot Features: Corner Lot, Cul-De-Sac
  • Construction Type: Shingle Siding, Vinyl Siding
  • Exterior Features: Deck, Patio, Paved Driveway
  • Foundation Details: Concrete Perimeter
  • Other Structures: Outbuilding
  • Patio And Porch Features: Deck, Patio

Garage/Parking

  • Attached Garage: Yes
  • Covered Parking Spaces: 2.0
  • Garage Spaces: 2.0
  • Parking Features: Attached, Garage, Garage Door Opener
  • Total Parking Spaces: 2.0

Utilities

  • Security: Security System Owned
  • Cooling: Wall Unit(s)
  • Cooling Y N: Yes
  • Heating: Forced Air, Gas
  • Heating Yn: Yes
  • Electric: 100 Amp Service, Circuit Breakers
  • Sewer: Connected
  • Utilities: Sewer Connected
  • Water Source: Connected

Condo/Co-op/Association

  • Senior Community: No

Lot Info

  • Land Lease: No
  • Lot Size Sq Ft: 11307.0
  • Parcel #: 247WALNUTHILLRDWOON
  • Zoning: Res
  • ResoLotSizeUnits: SquareFeet

Tax Info

  • Tax Annual Amount: 5594.0
  • Tax Lot: 167
  • Tax Year: 2016
Create a Home Valuation Report for This Property
The Home Valuation Report is an in-depth analysis detailing your home's value as well as a comparison with similar homes in the area

Home Values in the Area

Source: Public Records

Average Home Value in this Area


Source: Public Records

Property History

We collect this data history from publicly available records. To have your information removed, we recommend requesting removal directly through your county’s website.

Date Event Price List to Sale Price per Sq Ft Prior Sale
04/18/2017 04/18/17 Sold $192,000 -10.7% $104 / Sq Ft
03/19/2017 03/19/17 Pending -- -- --
11/28/2016 11/28/16 For Sale $215,000 +30.3% $116 / Sq Ft
11/06/2012 11/06/12 Sold $165,000 -2.7% $93 / Sq Ft View Prior Sale
10/07/2012 10/07/12 Pending -- -- --
08/20/2012 08/20/12 For Sale $169,500 -- $95 / Sq Ft
Source: State-Wide MLS

Agents Affiliated with this Home

  • Section Image
  • Section Image
  • Section Image
See All Agents

Map

Source: State-Wide MLS

MLS Number: 1142135

State-Wide MLS

APN: WOON-000057B-000167-000029

Your Personal Tour Guide

Ask me questions while you tour the home.