
Salim Abdoo
Naples Realty Group
(413) 288-4350
38 Total Sales
1 in Longmeadow
$400,000 Price
Estimated Value: $459,000 - $490,064
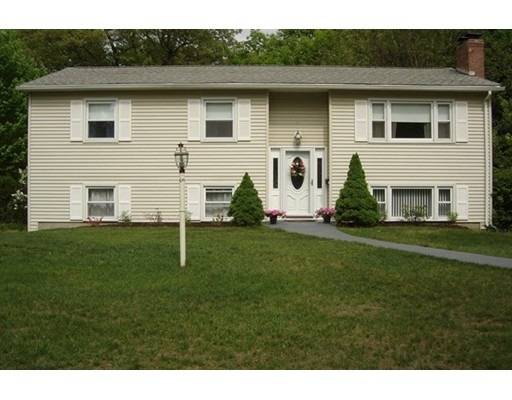
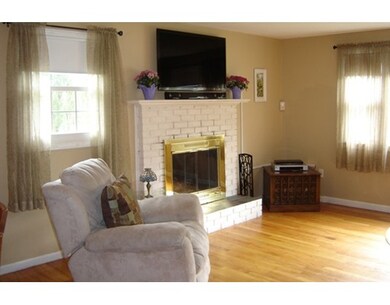
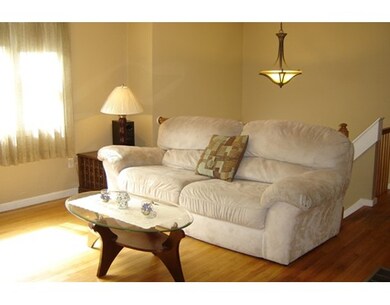
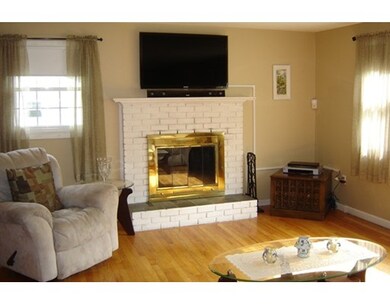
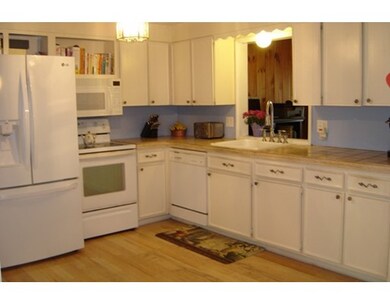
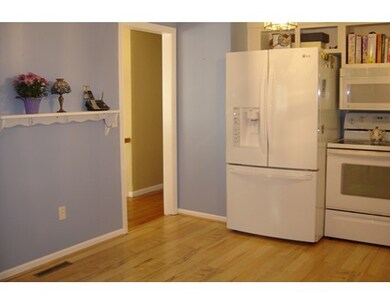
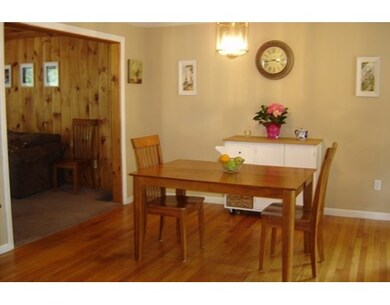
Terrific 3 bedroom, 2 1/2 bath home with many updates. Sq. footage does not include approx. 799 additional finished living area in the lower level. Includes central air, remodeled baths, hardwood floors, 2 wood burning fireplaces and (2) newly finished large rooms (one could be an office or used for extra storage) on the lower level plus a full bath and laundry room. Very spacious first floor family room with "beamed" cathedral ceilings, newer wall to wall carpeting and gorgeous tongue and groove knotty pine walls. Exit through the french doors onto a multi level deck, down to the patio and yard. Also features easy care newer vinyl siding, replacement windows, newer gutters and a newer exterior front door. Interior rooms have recently been painted. Above ground pool.. A move in ready home.
Last Agent to Sell the Property
Carole Hirshberg
William Raveis R.E. & Home Services License #452500333 Listed on: 05/26/2015
Home Type
Single Family
Year Built
1966
Lot Details
0.38 Acres
We collect this data history from publicly available records. To have your information removed, we recommend requesting removal directly through your county’s website.
Salim Abdoo
Naples Realty Group
(413) 288-4350
38 Total Sales
1 in Longmeadow
$400,000 Price
Aimee Nieroda
Naples Realty Group, LLC
(860) 345-5923
73 Total Sales
1 in Longmeadow
$435,000 Price
Jacob Wint
William Pitt Sotheby's Int'l
(413) 402-6373
48 Total Sales
3 in Longmeadow
$510K - $888K Price Range
Lisa Darragh
Brick & Mortar Northhampton
(413) 233-4004
69 Total Sales
1 in Longmeadow
$330,000 Price
Joel Almonte
Five Stars Realty LLC
(413) 288-5878
21 Total Sales
1 in Longmeadow
$280,000 Price
Cheryl Malandrinos
HB Real Estate, LLC
(413) 314-2727
81 Total Sales
3 in Longmeadow
$361K - $422K Price Range
We collect this data history from publicly available records. To have your information removed, we recommend requesting removal directly through your county’s website.
| Date | Buyer | Sale Price | Title Company |
|---|---|---|---|
| $275,000 | -- | ||
| Rivera Rafael | $227,400 | -- | |
| Kmon Jacques E | $135,000 | -- | |
| Turner Maureen O | $108,000 | -- |
We collect this data history from publicly available records. To have your information removed, we recommend requesting removal directly through your county’s website.
| Date | Status | Borrower | Loan Amount |
|---|---|---|---|
| Open | $322,000 | ||
| Closed | Perry Christopher R | $319,000 | |
| Closed | Perry Christopher R | $280,912 | |
| Previous Owner | Kmon Jacques E | $80,000 | |
| Previous Owner | Kmon Jacques E | $225,000 | |
| Previous Owner | Kmon Susan R | $141,750 | |
| Previous Owner | Kmon Jacques E | $25,000 | |
| Previous Owner | Turner Maureen O | $20,000 | |
| Previous Owner | Turner Maureen O | $88,000 | |
| Previous Owner | Turner Maureen O | $19,000 |
We collect this data history from publicly available records. To have your information removed, we recommend requesting removal directly through your county’s website.
| Year | Tax Paid | Tax Assessment Tax Assessment Total Assessment is a certain percentage of the fair market value that is determined by local assessors to be the total taxable value of land and additions on the property. | Land | Improvement |
|---|---|---|---|---|
| 2025 | $8,594 | $406,900 | $144,800 | $262,100 |
| 2024 | $8,415 | $406,900 | $144,800 | $262,100 |
| 2023 | $9,074 | $395,900 | $124,700 | $271,200 |
| 2022 | $8,277 | $335,900 | $124,700 | $211,200 |
| 2021 | $7,622 | $308,100 | $118,700 | $189,400 |
| 2020 | $7,459 | $308,100 | $112,200 | $195,900 |
| 2019 | $7,266 | $301,600 | $112,200 | $189,400 |
| 2018 | $6,426 | $264,000 | $138,200 | $125,800 |
| 2017 | $6,303 | $267,300 | $138,200 | $129,100 |
| 2016 | $5,401 | $222,000 | $128,700 | $93,300 |
| 2015 | $5,215 | $220,800 | $127,500 | $93,300 |
CH
Seller's Agent in 2015
Carole Hirshberg
William Raveis R.E. & Home Services
Buyer's Agent in 2015
Margie Berg
William Raveis R.E. & Home Services
(413) 575-7115
68 Total Sales
Source: MLS Property Information Network (MLS PIN)
MLS Number: 71842876
APN: LONG-000792-000138-000061
Disclaimer: Certain information contained herein is derived from information provided by parties other than Homes.com. All information provided is deemed reliable, but is not guaranteed to be accurate and should be independently verified.
The property listing data and information, or the Images, set forth herein were provided to MLS Property Information Network, Inc. from third party sources, including sellers, lessors and public records, and were compiled by MLS Property Information Network, Inc. The property listing data and information, and the Images, are for the personal, non-commercial use of consumers having a good faith interest in purchasing or leasing listed properties of the type displayed to them and may not be used for any purpose other than to identify prospective properties which such consumers may have a good faith interest in purchasing or leasing. MLS Property Information Network, Inc. and its subscribers disclaim any and all representations and warranties as to the accuracy of the property listing data and information, or as to the accuracy of any of the Images, set forth herein.
Ask me questions while you tour the home.