NOT LISTED FOR SALE

247 Windy Meadows Ln West Union, SC 29696

Seneca Area
4 Beds
3 Baths
1,966 Sq Ft
0.98 Acre Lot

Sale Details

Date Sold: May 6, 2021

Last sale price $286,000 $145 Per Sq Ft

110 Days on Market

Highlights

  • Deck
  • Traditional Architecture
  • High Ceiling
  • Walhalla Middle School Rated A-
  • Main Floor Bedroom
  • Granite Countertops

About This Home

As of May 2021

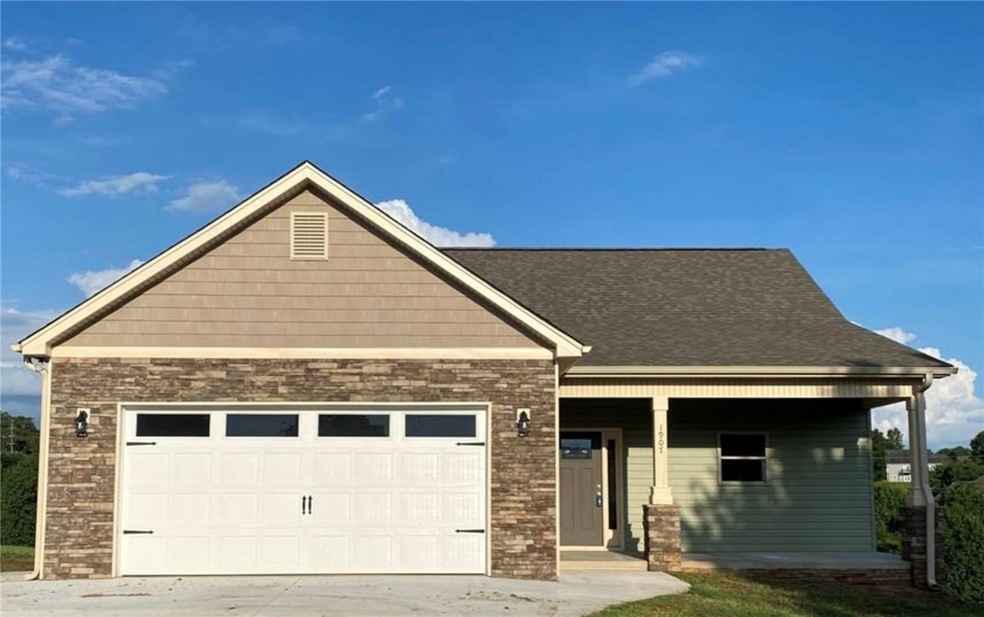
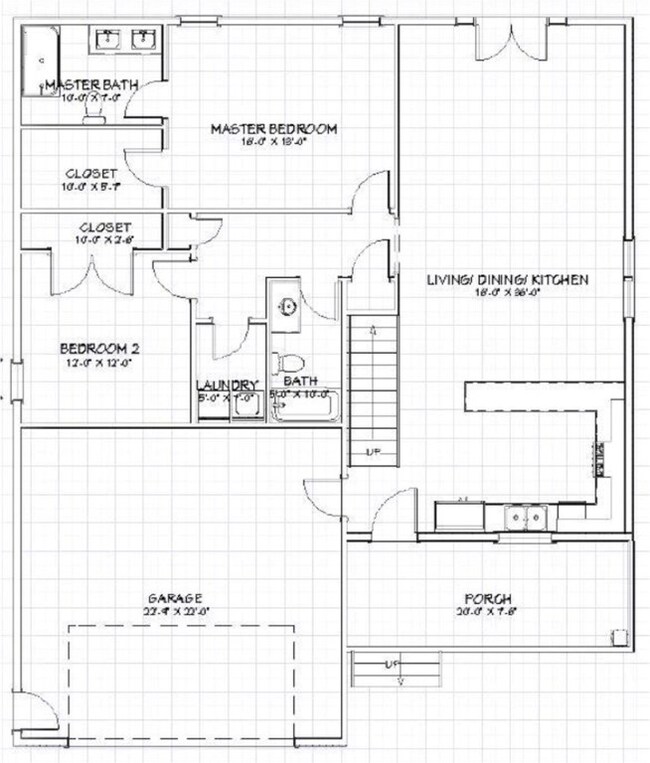
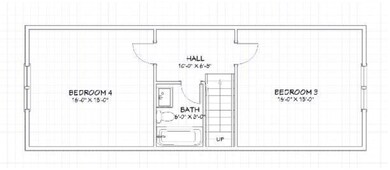
New Construction Home, to be finished in 2021. A Beautiful Traditional Style Home, offers 4 bedrooms, 3 full baths and 1966 living square feet. On the main level and just off the Great Room, you’ll find the Master Suite with private Master Bath and Walk In Clothes. A dedicated laundry room, a Second Bedroom and second Full Bath are also on the main level. The upper level boast of two large bedrooms and their own full bath.
The front door opens to a Great Room — the hub of the open floor plan. The kitchen, only a few steps away, has an eating bar and island with granite countertops. Features a sensible floor plan with plenty of open spaces. The rooms are all quite spacious and offer a feeling of comfort and luxury. The spacious porch spaces allow for family to entertain and enjoy the outdoors.
Write a contract early and be able to pick out counters, cabinets, paint and more! This is a must see!

Last Agent to Sell the Property

Scott Lish

EXP Realty LLC License #116364 Listed on: 11/21/2020

EXP Realty LLC

Last Buyer's Agent

Ralphetta Bailey

XSell Upstate License #72698

XSell Upstate

Home Details

Home Type

  • Single Family

Year Built

  • Built in 2021 | Under Construction

Lot Details

  • 42,689 Sq Ft Lot
  • Cul-De-Sac

Parking

  • 2 Car Attached Garage
  • Garage Door Opener
  • Driveway

Home Design

  • Traditional Architecture
  • Vinyl Siding
  • Stone

Interior Spaces

  • 1,966 Sq Ft Home
  • 2-Story Property
  • Smooth Ceilings
  • High Ceiling
  • Ceiling Fan
  • Vinyl Clad Windows
  • Insulated Windows
  • French Doors
  • Ceramic Tile Flooring
  • Crawl Space

Kitchen

  • Dishwasher
  • Granite Countertops

Bedrooms and Bathrooms

  • 4 Bedrooms
  • Main Floor Bedroom
  • Primary bedroom located on second floor
  • Walk-In Closet
  • Bathroom on Main Level
  • 3 Full Bathrooms
  • Walk-in Shower

Outdoor Features

  • Deck
  • Front Porch

Schools

  • Walhalla Elementary School
  • Walhalla Middle School
  • Walhalla High School

Utilities

  • Cooling Available
  • Central Heating
  • Heat Pump System
  • Septic Tank

Additional Features

  • Low Threshold Shower
  • Outside City Limits

Community Details

  • Property has a Home Owners Association

Listing and Financial Details

  • Tax Lot 07
  • Assessor Parcel Number 122-01-01-007

Home Details

Home Type

Single Family

Year Built

Built in 2021 | Under Construction

Lot Details

0.98 Acres

Parking

2

Listing Details

  • Directions: From Walhalla: Take Hwy 11 North, right on Contry Junction Rd, right on Old Station Rd, right on Windy Meadows Ln. The Property is at the end of the cul de sac.
  • Property Sub Type: Single Family Residence
  • Prop. Type: Residential
  • ResoLotFeatures: Cul-De-Sac, Not In Subdivision, Outside City Limits
  • Lot Size Acres: 0.98
  • MLS Status: Closed
  • Above Grade Finished Sq Ft: 1967.0
  • Reso Accessibility Features: Low Threshold Shower
  • Architectural Style: Traditional
  • Garage Spaces: 2.0
  • Unit Levels: Two
  • Living Area: 1967.0
  • ResoPropertyCondition: Under Construction
  • Reso Window Features: Insulated Windows, Vinyl
  • Year Built Details: Under Construction
  • Year Built: 2021
  • Property Sub Type Additional: Single Family Residence
  • Special Features: None
  • Year Built: 2021

Interior Features

  • Appliances: Dishwasher, Electric Oven, Electric Range, Electric Water Heater, Microwave
  • Has Basement: None, Crawl Space
  • Interior Amenities: Ceiling Fan(s), French Door(s)/Atrium Door(s), Granite Counters, High Ceilings, Bath in Primary Bedroom, Smooth Ceilings, Upper Level Primary, Walk-In Closet(s), Walk-In Shower
  • Basement YN: No
  • Full Bathrooms: 3
  • Possible Bedrooms: 4
  • Total Bedrooms: 4
  • Door Features: French Doors
  • Flooring: Ceramic Tile, Luxury Vinyl, Luxury VinylTile
  • Main Level Bathrooms: 2
  • Main Level Bedrooms: 2
  • Stories: 2

Exterior Features

  • Exterior Features: Deck, Porch
  • Roof: Architectural, Shingle
  • Waterfront: No
  • Construction Type: Stone, Vinyl Siding
  • Foundation Details: Crawlspace
  • Patio And Porch Features: Deck, Front Porch

Garage/Parking

  • Attached Garage: Yes
  • Attached Garage: Yes
  • Parking Features: Attached, Garage, Driveway, Garage Door Opener

Utilities

  • Cooling: Central Air, Electric, Heat Pump
  • Cooling Y N: Yes
  • Heating: Central, Electric, Heat Pump
  • HeatingYN: Yes
  • Sewer: Septic Tank
  • Utilities: Electricity Available, Septic Available, Water Available
  • Water Source: Public

Condo/Co-op/Association

  • Association Fee Frequency: Annually
  • Association: Yes

Schools

  • Elementary School: Walhalla Elem
  • High School: Walhalla High
  • Middle Or Junior School: Walhalla Middle

Lot Info

  • ResoLotSizeUnits: Acres
  • ResoLotSizeUnits: Acres

Tax Info

  • Parcel #: 122-01-01-007
  • Tax Lot: 07
Create a Home Valuation Report for This Property
The Home Valuation Report is an in-depth analysis detailing your home's value as well as a comparison with similar homes in the area

Home Values in the Area

Source: Public Records

Average Home Value in this Area


Source: Public Records

Property History

We collect this data history from publicly available records. To have your information removed, we recommend requesting removal directly through your county’s website.

Date Event Price List to Sale Price per Sq Ft
05/06/2021 05/06/21 Sold $286,000 +14.9% $145 / Sq Ft
03/11/2021 03/11/21 Pending -- -- --
11/21/2020 11/21/20 For Sale $249,000 -- $127 / Sq Ft
Source: Western Upstate Multiple Listing Service

Agents Affiliated with this Home

  • Section Image
  • Section Image
See All Agents

Map

Source: Western Upstate Multiple Listing Service

MLS Number: 20234202

Western Upstate Multiple Listing Service
Your Personal Tour Guide

Ask me questions while you tour the home.