
Melinda Sitku
Noble Int'l Realty & Prop Mgt
(954) 620-8780
36 Total Sales
1 in Downtown Delray Beach
$399,700 Price


Estimated Value: $817,252
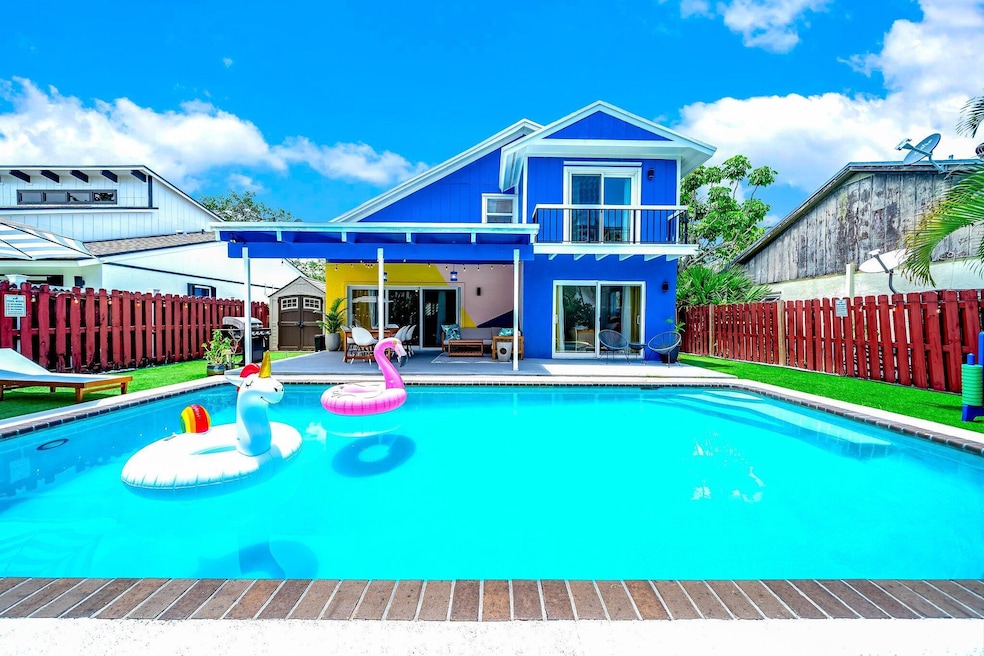
Welcome to this renovated 3-bedroom, 2-bath, 2-story pool home in the heart of Delray Beach. With two master suites—one upstairs and one down—the layout is ideal for families, guests, or seasonal living. Updates include newer impact windows and doors, roof, appliances, AC, flooring, and a custom staircase, making this home move-in ready. The fully fenced backyard offers a sparkling pool, patio, and plenty of space to relax, while the one-car garage adds convenience. Perfectly located near the beach, Whole Foods, shops, restaurants, parks, airports, and I-95, this property is suited for both lifestyle and investment. With no HOA, no restrictions, and strong potential for Airbnb or seasonal rental income, this turnkey Delray Beach home is a rare find.
Last Agent to Sell the Property
The Corcoran Group License #3541362 Listed on: 10/03/2025
We collect this data history from publicly available records. To have your information removed, we recommend requesting removal directly through your county’s website.
Melinda Sitku
Noble Int'l Realty & Prop Mgt
(954) 620-8780
36 Total Sales
1 in Downtown Delray Beach
$399,700 Price
Eric Pruitt
RE/MAX Select Group
(561) 530-2509
195 Total Sales
3 in Downtown Delray Beach
$950,000 Price Range
Courtney Smitheman
Crane Reed Properties, LLC
(561) 867-3666
87 Total Sales
1 in Downtown Delray Beach
$705,000 Price
Stephan Meyer
Keller Williams Realty Service
(561) 933-9382
78 Total Sales
5 in Downtown Delray Beach
$874K - $1.3M Price Range
Eric Levy
Coldwell Banker
(561) 562-4515
85 Total Sales
2 in Downtown Delray Beach
$650,000 Price Range
Robert Piccolo
Dynasty Realty Group Inc
(954) 335-3834
11 Total Sales
1 in Downtown Delray Beach
$860,000 Price
We collect this data history from publicly available records. To have your information removed, we recommend requesting removal directly through your county’s website.
| Date | Buyer | Sale Price | Title Company |
|---|---|---|---|
| $775,000 | Counselors Title | ||
| Bhatt Hemang | $675,000 | Relative To The Issuance Of Ti | |
| Ramnanan Umawatte | $292,000 | Assure American Title Co | |
| Altanitc Estate Investment Llc | $155,000 | Assure America Title Co | |
| Vanatsky Robert W | $322,222 | Delray Title & Abstract Co | |
| Perry Veronica M | -- | Delray Title & Abstract Co | |
| Perry Veronica M | -- | Delray Title & Abstract Co |
We collect this data history from publicly available records. To have your information removed, we recommend requesting removal directly through your county’s website.
| Date | Status | Borrower | Loan Amount |
|---|---|---|---|
| Open | $581,250 | ||
| Previous Owner | Bhatt Hemang | $641,250 | |
| Previous Owner | Ramnanan Umawatte | $228,000 | |
| Previous Owner | Vanatsky Robert W | $257,777 | |
| Previous Owner | Perry Veronica M | $64,445 |
We collect this data history from publicly available records. To have your information removed, we recommend requesting removal directly through your county’s website.
| Date | Event | Price | List to Sale | Price per Sq Ft | Prior Sale |
|---|---|---|---|---|---|
| 11/13/2025 11/13/25 | Sold | $775,000 | -2.5% | $475 / Sq Ft | |
| 09/30/2025 09/30/25 | For Sale | $795,000 | +17.8% | $488 / Sq Ft | |
| 05/17/2023 05/17/23 | Sold | $675,000 | 0.0% | $414 / Sq Ft | View Prior Sale |
| 04/17/2023 04/17/23 | Pending | -- | -- | -- | |
| 02/27/2023 02/27/23 | For Sale | $675,000 | 0.0% | $414 / Sq Ft | |
| 08/17/2019 08/17/19 | For Rent | $2,575 | 0.0% | -- | |
| 08/17/2019 08/17/19 | Rented | $2,575 | 0.0% | -- | |
| 06/19/2017 06/19/17 | Sold | $292,000 | +6.2% | $179 / Sq Ft | View Prior Sale |
| 05/20/2017 05/20/17 | Pending | -- | -- | -- | |
| 05/02/2017 05/02/17 | For Sale | $274,900 | -- | $169 / Sq Ft |
We collect this data history from publicly available records. To have your information removed, we recommend requesting removal directly through your county’s website.
| Year | Tax Paid | Tax Assessment Tax Assessment Total Assessment is a certain percentage of the fair market value that is determined by local assessors to be the total taxable value of land and additions on the property. | Land | Improvement |
|---|---|---|---|---|
| 2025 | $10,668 | $590,548 | ||
| 2024 | $10,668 | $570,807 | ||
| 2023 | $4,421 | $260,884 | $0 | $0 |
| 2022 | $4,369 | $253,285 | $0 | $0 |
| 2021 | $4,365 | $245,908 | $0 | $0 |
| 2020 | $4,329 | $242,513 | $0 | $0 |
| 2019 | $4,267 | $237,061 | $0 | $0 |
| 2018 | $4,081 | $232,641 | $59,400 | $173,241 |
| 2017 | $4,452 | $205,244 | $59,400 | $145,844 |
| 2016 | $1,812 | $116,290 | $0 | $0 |
| 2015 | $1,854 | $115,482 | $0 | $0 |
| 2014 | $1,862 | $114,565 | $0 | $0 |
JP
Seller's Agent in 2025
Joel Poulin
The Corcoran Group
(561) 818-2441
1 in this area
23 Total Sales
MA
Buyer's Agent in 2023
Michael Alcantra
A Real Estate Solution
Seller's Agent in 2019
Mary Baglio Weiss
Keller Williams Realty/P B
(954) 661-1342
1 in this area
64 Total Sales
BS
Buyer's Agent in 2019
Ben Sengil
Higher Standards Real Estate
(561) 703-5079
4 Total Sales
AG
Seller's Agent in 2017
Annette Greenwald
Realty Hero Inc
(561) 500-4376
7 Total Sales
Source: BeachesMLS (Greater Fort Lauderdale)
MLS Number: R11129288
APN: 12-43-46-20-13-006-0020
Disclaimer: Certain information contained herein is derived from information provided by parties other than Homes.com. All information provided is deemed reliable, but is not guaranteed to be accurate and should be independently verified.
All listings featuring the BMLS logo are provided by Beaches MLS, Inc. This information is not verified for authenticity or accuracy and is not guaranteed. Copyright 2026 Beaches Multiple Listing Service, Inc. Information is provided exclusively for consumers' personal, non-commercial use and may not be used for any purpose other than to identify prospective properties consumers may be interested in purchasing.
Ask me questions while you tour the home.