
Alejandro Grundseth
Alemay Realty Inc.
(336) 920-7496
279 Total Sales
1 in Elon
$390,000 Price
Estimated Value: $245,000 - $347,000
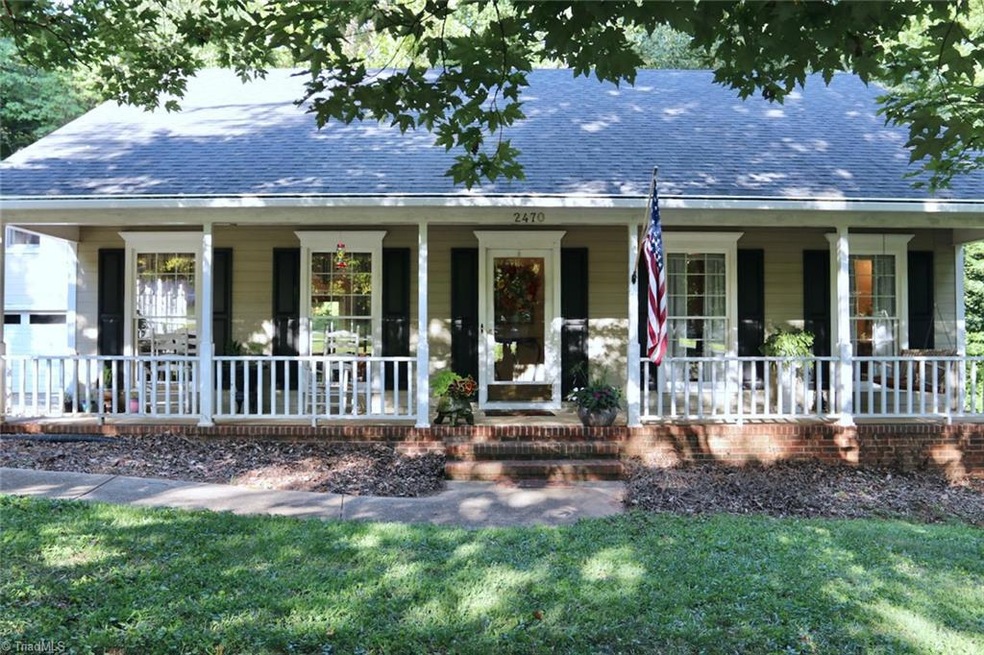
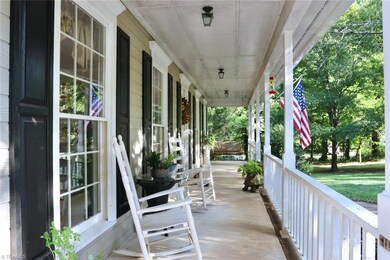
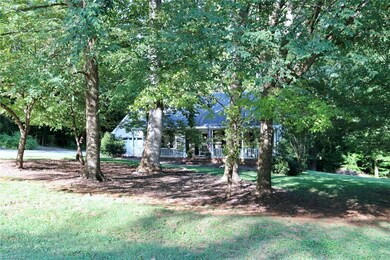
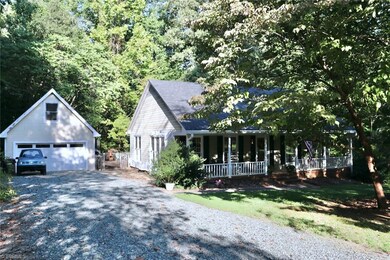
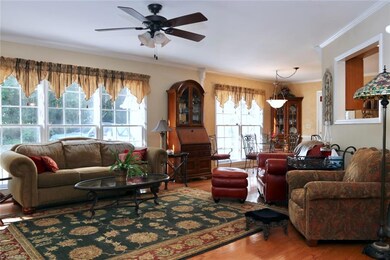
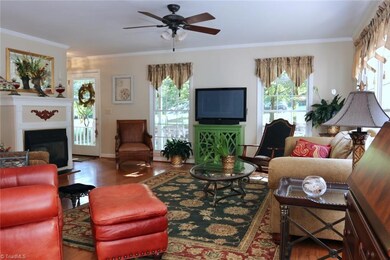
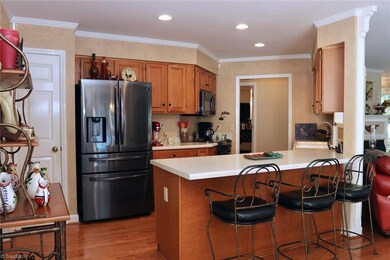
Private setting situated on 1.36 acres in a rural subdivision located in Alamance County. Located in the desired school district of WHS. Enjoy sipping coffee on the large rocking chair front porch, home features an open dining/kitchen/living area, large deck, huge recreation room plus a bonus room over a double car garage. No HOA and No City Taxes! You can clear the wooded land in the back down the creek for a beautiful view. Home sold as-is. Add some TLC and make it a showcase! This rare find won't last long! A must-see for country living!
Last Agent to Sell the Property
Eggleston Real Estate Consulting Inc License #295289 Listed on: 09/11/2021
We collect this data history from publicly available records. To have your information removed, we recommend requesting removal directly through your county’s website.
Alejandro Grundseth
Alemay Realty Inc.
(336) 920-7496
279 Total Sales
1 in Elon
$390,000 Price
Cara Buchanan
KELLER WILLIAMS ONE
(743) 222-3139
164 Total Sales
2 in Elon
$525,000 Price Range
Gloria Mitchell
Wilkinson Triad Realty
(743) 218-2240
55 Total Sales
2 in Elon
$447,500 Price Range
Monica Boswell
The M Homes Group
(919) 804-0991
61 Total Sales
1 in Elon
$225,000 Price
Jason Scott
NextHome Mountain Horizons
(743) 222-4025
37 Total Sales
1 in Elon
$329,600 Price
Katherine Burkholder
(336) 742-1281
87 Total Sales
4 in Elon
$222K - $259K Price Range
We collect this data history from publicly available records. To have your information removed, we recommend requesting removal directly through your county’s website.
| Date | Buyer | Sale Price | Title Company |
|---|---|---|---|
| $180,000 | None Available | ||
| $103,000 | -- |
We collect this data history from publicly available records. To have your information removed, we recommend requesting removal directly through your county’s website.
| Date | Status | Borrower | Loan Amount |
|---|---|---|---|
| Open | $100,000 |
We collect this data history from publicly available records. To have your information removed, we recommend requesting removal directly through your county’s website.
| Date | Event | Price | List to Sale | Price per Sq Ft |
|---|---|---|---|---|
| 10/27/2021 10/27/21 | Sold | $180,000 | +6.5% | $129 / Sq Ft |
| 09/16/2021 09/16/21 | Pending | -- | -- | -- |
| 09/11/2021 09/11/21 | For Sale | $169,000 | -- | $121 / Sq Ft |
We collect this data history from publicly available records. To have your information removed, we recommend requesting removal directly through your county’s website.
| Year | Tax Paid | Tax Assessment Tax Assessment Total Assessment is a certain percentage of the fair market value that is determined by local assessors to be the total taxable value of land and additions on the property. | Land | Improvement |
|---|---|---|---|---|
| 2025 | $1,695 | $276,000 | $44,919 | $231,081 |
| 2024 | $1,570 | $276,000 | $44,919 | $231,081 |
| 2023 | $1,461 | $276,000 | $44,919 | $231,081 |
| 2022 | $1,305 | $166,067 | $35,796 | $130,271 |
| 2021 | $1,260 | $158,290 | $35,796 | $122,494 |
| 2020 | $1,276 | $158,290 | $35,796 | $122,494 |
| 2019 | $1,282 | $158,290 | $35,796 | $122,494 |
| 2018 | $0 | $158,290 | $35,796 | $122,494 |
| 2017 | $1,140 | $158,290 | $35,796 | $122,494 |
| 2016 | $1,093 | $156,767 | $35,796 | $120,971 |
| 2015 | $1,088 | $156,767 | $35,796 | $120,971 |
| 2014 | $1,010 | $156,767 | $35,796 | $120,971 |
Seller's Agent in 2021
Tammy Eggleston
Eggleston Real Estate Consulting Inc
(336) 214-4230
144 Total Sales
Buyer's Agent in 2021
Michael K. Storm
NorthGroup Real Estate
(336) 552-3251
62 Total Sales
Source: Triad MLS
MLS Number: 1041581
APN: 110703
Disclaimer: Certain information contained herein is derived from information provided by parties other than Homes.com. All information provided is deemed reliable, but is not guaranteed to be accurate and should be independently verified.
Copyright 2026 Triad MLS, Inc. All rights reserved. IDX information is provided exclusively for personal, non-commercial use, and may not be used for any purpose other than to identify prospective properties consumers may be interested in purchasing. Information is deemed reliable but not guaranteed. This site will be monitored for ‘scraping’ and any use of search facilities of data on the site other than by potential buyers/sellers is prohibited. All Sale data is for informational purposes only and is not an indication of a market analysis or appraisal. Properties marked with the Triad MLS, Inc. icon are provided courtesy of the Triad MLS, Inc.’s, Internet Data Exchange Database. Data cannot be redistributed and cannot be used for any reason other than provided in the contract.
Ask me questions while you tour the home.