
Mark Yost
Coldwell Banker Professionals
(810) 484-0752
37 Total Sales
1 in Flint Township
$186,000 Price
Estimated Value: $189,339
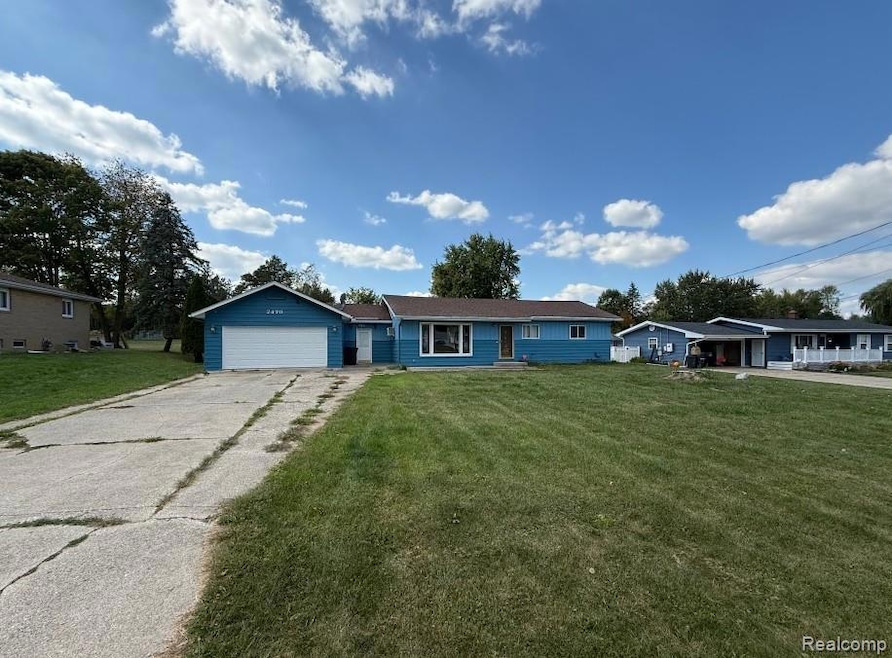
This 3 bedroom, 1.5 bath home has all the space and features you’ve been looking for! The open floor plan makes the living room feel bright and roomy-great for hanging out or having friends over. You’ll love the big kitchen with tons of cabinet and counter space, plus a nice island that's perfect for meal prep or casual dining. All three bedrooms are a good size and get lots of natural light, making them feel warm and inviting. Right off the kitchen, there’s a covered patio that’s perfect for relaxing outdoors, rain or shine. A breezeway connects the house to a large garage, giving you even more room for storage, hobbies, or parking. Need extra storage? The basement has you covered! This place is move-in ready and has everything you need to feel right at home. Come check it out! Seller's equipment in basement will be removed prior to closing.
Last Agent to Sell the Property
Crown Real Estate Group License #6502369100 Listed on: 09/18/2025
We collect this data history from publicly available records. To have your information removed, we recommend requesting removal directly through your county’s website.
Mark Yost
Coldwell Banker Professionals
(810) 484-0752
37 Total Sales
1 in Flint Township
$186,000 Price
Jeffery Alasina
Coldwell Banker Professionals-Birm
(947) 221-4422
90 Total Sales
1 in Flint Township
$200,000 Price
Leila Modetz
EXP Realty Main
(947) 500-3388
141 Total Sales
1 in Flint Township
$170,000 Price
Brock Fletcher
Keller Williams Lansing East
(517) 696-6275
277 Total Sales
1 in Flint Township
$300,000 Price
Marissa Mayberry
RE/MAX Platinum-Fenton
(810) 428-0698
76 Total Sales
9 in Flint Township
$42K - $235K Price Range
Kathy Quayle
Coldwell Banker Kuehnle & Associates
(810) 644-3190
105 Total Sales
1 in Flint Township
$201,000 Price
We collect this data history from publicly available records. To have your information removed, we recommend requesting removal directly through your county’s website.
| Date | Buyer | Sale Price | Title Company |
|---|---|---|---|
| $188,000 | Mason Burgess Title | ||
| $160,000 | Cislo Title Company | ||
| $81,000 | None Available | ||
| $113,000 | Sargents Title Company |
We collect this data history from publicly available records. To have your information removed, we recommend requesting removal directly through your county’s website.
| Date | Status | Borrower | Loan Amount |
|---|---|---|---|
| Open | $192,042 | ||
| Closed | $157,102 |
We collect this data history from publicly available records. To have your information removed, we recommend requesting removal directly through your county’s website.
| Date | Event | Price | List to Sale | Price per Sq Ft | Prior Sale |
|---|---|---|---|---|---|
| 01/30/2026 01/30/26 | Sold | $188,000 | +1.1% | $157 / Sq Ft | |
| 12/17/2025 12/17/25 | Pending | -- | -- | -- | |
| 11/10/2025 11/10/25 | Price Changed | $185,900 | -4.6% | $155 / Sq Ft | |
| 10/09/2025 10/09/25 | Price Changed | $194,900 | -2.5% | $162 / Sq Ft | |
| 09/18/2025 09/18/25 | For Sale | $199,900 | +24.9% | $167 / Sq Ft | |
| 08/03/2023 08/03/23 | Sold | $160,000 | +6.7% | $133 / Sq Ft | View Prior Sale |
| 06/26/2023 06/26/23 | Pending | -- | -- | -- | |
| 06/22/2023 06/22/23 | For Sale | $150,000 | -- | $125 / Sq Ft |
We collect this data history from publicly available records. To have your information removed, we recommend requesting removal directly through your county’s website.
| Year | Tax Paid | Tax Assessment Tax Assessment Total Assessment is a certain percentage of the fair market value that is determined by local assessors to be the total taxable value of land and additions on the property. | Land | Improvement |
|---|---|---|---|---|
| 2025 | $1,600 | $75,300 | $0 | $0 |
| 2024 | $1,558 | $69,500 | $0 | $0 |
| 2023 | $2,102 | $61,000 | $0 | $0 |
| 2022 | $2,052 | $49,700 | $0 | $0 |
| 2021 | $1,005 | $47,800 | $0 | $0 |
| 2020 | $792 | $47,200 | $0 | $0 |
| 2019 | $781 | $46,700 | $0 | $0 |
| 2018 | $1,508 | $40,000 | $0 | $0 |
| 2017 | $1,450 | $40,000 | $0 | $0 |
| 2016 | $1,493 | $36,000 | $0 | $0 |
| 2015 | $1,312 | $34,100 | $0 | $0 |
| 2014 | $778 | $32,800 | $0 | $0 |
| 2012 | -- | $34,500 | $34,500 | $0 |
Seller's Agent in 2026
Thomas Farrell
Crown Real Estate Group
(810) 691-6387
243 Total Sales
Buyer's Agent in 2026
Sebastian Cowgill
Coldstone Group LLC
(734) 717-0806
108 Total Sales
Seller's Agent in 2023
Aaron Adkins
Brookstone, Realtors LLC
(248) 860-2733
47 Total Sales
S
Buyer's Agent in 2023
Samantha Broughman
Source: Realcomp
MLS Number: 20251036674
APN: 07-21-578-006
Disclaimer: Certain information contained herein is derived from information provided by parties other than Homes.com. All information provided is deemed reliable, but is not guaranteed to be accurate and should be independently verified.
IDX provided courtesy of Realcomp II Ltd. via Ten-X and MLS
Copyright 2026 Realcomp II Ltd. Shareholders
IDX information is provided exclusively for consumers' personal, noncommercial use and may not be used for any purpose other than to identify prospective properties consumers may be interested in purchasing. The accuracy of all information, regardless of source, is not guaranteed or warranted. All information should be independently verified.
Listing Information presented by local MLS brokerage: Ten-X, local REALTOR®- Arlene Richardson - (888)-952-6393
Ask me questions while you tour the home.