
Betty Callaway
Responds Quickly
Century 21 Affiliated
(949) 570-5908
21 Total Sales
1 in Lake Forest
$1,255,000 Price
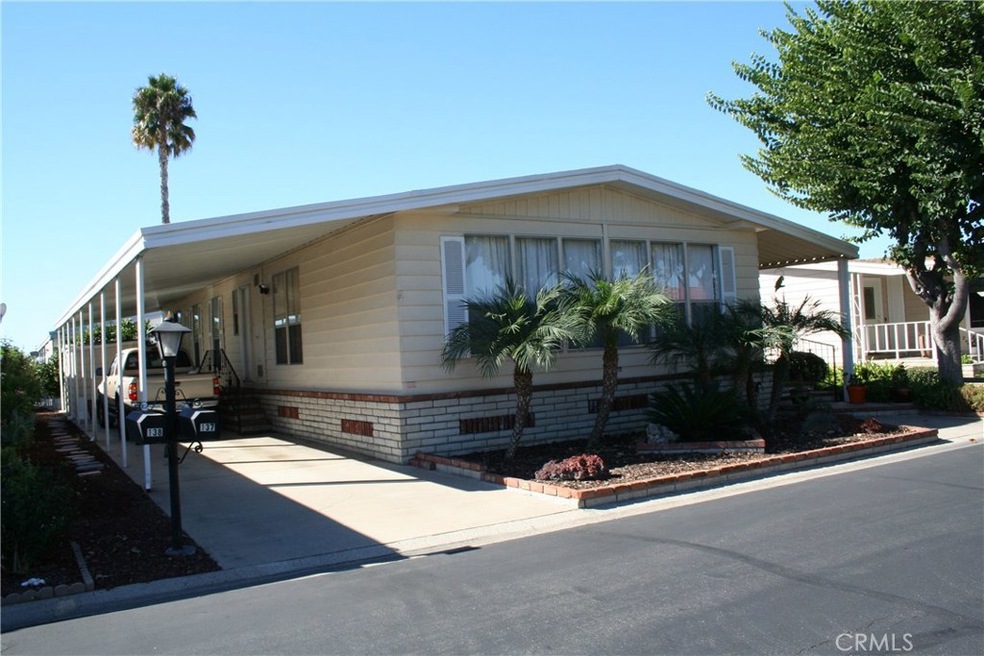
Senior Park 1 person 55+, Space Rent is $980/Mo. Located across from the clubhouse and guest parking and on the walk way. This home features granite counter tops, laminate floors throughout, stainless steel appliances, copper plumbing and earthquake bracing. The roof is recently replaced. Two sheds and an orange tree on the driveway side, the front entry is from a concrete deck with wrought iron rails. There are nice views , this is an excellent home in a great location.
Last Agent to Sell the Property
Daniel Shell
Shell Real Estate, Dan License #01010113 Listed on: 10/25/2019
Betty Callaway
Century 21 Affiliated
(949) 570-5908
21 Total Sales
1 in Lake Forest
$1,255,000 Price
Dave Bauman
Keller Williams OC Luxury Realty
(949) 518-3105
35 Total Sales
13 in Lake Forest
$1M - $1.3M Price Range
Tyler Rogina
Compass
(424) 417-6460
120 Total Sales
1 in Lake Forest
$960,000 Price
Jake Geckler
Keller Williams MarketPlace
(877) 557-9187
125 Total Sales
1 in Lake Forest
$120,000 Price
Ron Pickett
Coldwell Banker Realty
(949) 577-6199
66 Total Sales
4 in Lake Forest
$597K - $1.4M Price Range
Gary Crow
Fusion Realty Group
(877) 851-1851
11 Total Sales
1 in Lake Forest
$590,000 Price
We collect this data history from publicly available records. To have your information removed, we recommend requesting removal directly through your county’s website.
| Date | Event | Price | List to Sale | Price per Sq Ft |
|---|---|---|---|---|
| 02/21/2020 02/21/20 | Sold | $130,000 | -5.1% | $90 / Sq Ft |
| 01/23/2020 01/23/20 | Pending | -- | -- | -- |
| 10/25/2019 10/25/19 | For Sale | $137,000 | -- | $95 / Sq Ft |
We collect this data history from publicly available records. To have your information removed, we recommend requesting removal directly through your county’s website.
| Year | Tax Paid | Tax Assessment Tax Assessment Total Assessment is a certain percentage of the fair market value that is determined by local assessors to be the total taxable value of land and additions on the property. | Land | Improvement |
|---|---|---|---|---|
| 2026 | $19 | $8,877 | $8,877 | |
| 2025 | $19 | $8,877 | $8,877 | |
| 2024 | $19 | $8,877 | $8,877 | |
| 2023 | $19 | $8,877 | $0 | $8,877 |
| 2022 | $19 | $8,877 | $0 | $8,877 |
| 2021 | $19 | $8,877 | $0 | $8,877 |
| 2020 | $19 | $8,877 | $0 | $8,877 |
| 2019 | $19 | $8,877 | $0 | $8,877 |
| 2018 | $19 | $8,877 | $0 | $8,877 |
| 2017 | $0 | $8,877 | $0 | $8,877 |
| 2016 | -- | $8,877 | $0 | $8,877 |
| 2015 | $19 | $8,877 | $0 | $8,877 |
| 2014 | $19 | $8,877 | $0 | $8,877 |
D
Seller's Agent in 2020
Daniel Shell
Shell Real Estate, Dan
Buyer's Agent in 2020
Nita Desai
Coldwell Banker Realty
(949) 768-1000
16 Total Sales
Source: California Regional Multiple Listing Service (CRMLS)
MLS Number: OC19251411
Disclaimer: Certain information contained herein is derived from information provided by parties other than Homes.com. All information provided is deemed reliable, but is not guaranteed to be accurate and should be independently verified.
The multiple listing data appearing on this website, or contained in reports produced therefrom, is owned and copyrighted by California Regional Multiple Listing Service, Inc. ("CRMLS") and is protected by all applicable copyright laws. Information provided is for viewer's personal, non-commercial use and may not be used for any purpose other than to identify prospective properties the viewer may be interested in purchasing. All listing data, including but not limited to square footage and lot size is believed to be accurate, but the listing Agent, listing Broker and CRMLS and its affiliates do not warrant or guarantee such accuracy. The viewer should independently verify the listed data prior to making any decisions based on such information by personal inspection and/or contacting a real estate professional.
Based on information from California Regional Multiple Listing Service, Inc. and /or other sources. All data, including all measurements and calculations of area, is obtained from various sources and has not been, and will not be, verified by broker or MLS. All information should be independently reviewed and verified for accuracy. Properties may or may not be listed by the office/agent presenting the information
Ask me questions while you tour the home.