
Jessica Beggins Houston
CENTURY 21 LIST WITH BEGGINS
(786) 751-2042
129 Total Sales
1 in Land O' Lakes
$391,990 Price


Estimated Value: $333,622 - $365,000
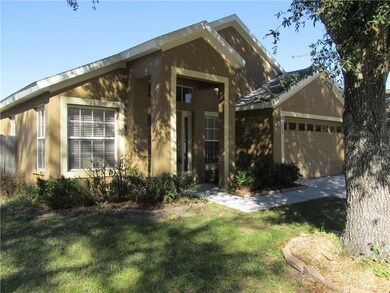
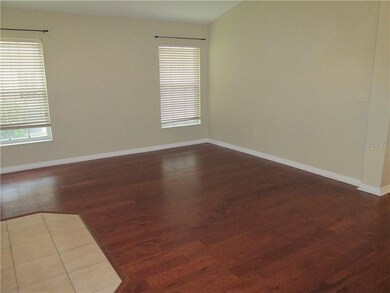
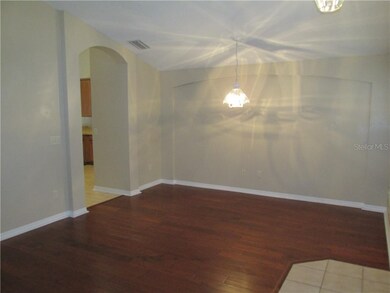
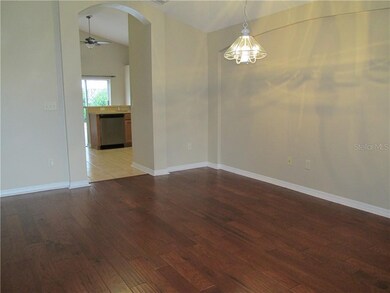
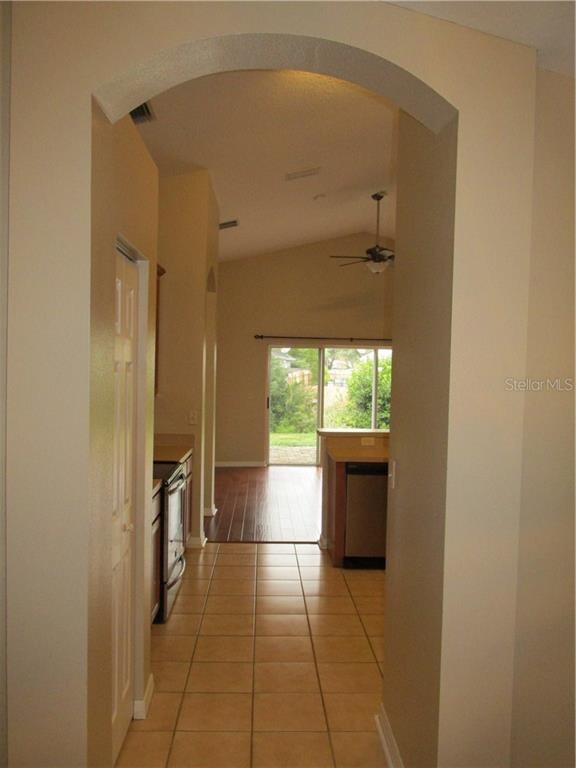
2ND CHANCE OPPORTUNITY! BUYER CHANGED MIND! LOCATION, LOCATION, LOCATION!! Beautiful 3/2/2 with FENCED BACKYARD located in a desirable community with low HOA and no CDD! VOLUME CEILINGS throughout! A spacious LIVING/DINING ROOM with LAMINATE WOOD floors greets you as you enter this MOVE IN READY home. The centrally located, large, OPEN KITCHEN features 42" WOOD CABINETS, TILE flooring, a BREAKFAST BAR and FRIGIDAIRE STAINLESS STEEL appliances. COZY FAMILY ROOM features sliders to the HUGE BACKYARD with stone paver patio & garden area. A large MASTER SUITE is split from secondary bedrooms and features a HUGE WALK IN CLOSET. The MASTER BATH features DUAL SINKS & a WALK IN SHOWER. A second full bath with tub/shower combo is flanked by the two secondary bedrooms. Convenient INSIDE LAUNDRY room is situated between kitchen & garage and boasts a FULL SIZE, SAMSUNG FRONT LOAD WASHER & DRYER. Garage has EPOXY PAINTED FLOOR. Exterior freshly pressure cleaned Dec '19 & the whole house was painted in 2013. AC replaced 2013. Community has 2 entrances & is situated with access to main roads (SR54 or County Line Road) making it easy to get to necessities like Publix, Target etc & is only a short drive to the Shops at Wiregrass, Tampa Premium Outlets & a plethora of new restaurants in the area including Ford's Garage, Bahama Breeze, Cheddars, Longhorn Steakhouse & many more. Easily accessible to I-75 or the Veterans Expressway to downtown Tampa, Tampa Airport, bridges to beaches & more! Don't wait-call today!
Last Agent to Sell the Property
DENNIS REALTY & INV. CORP. License #3112099 Listed on: 02/05/2020
We collect this data history from publicly available records. To have your information removed, we recommend requesting removal directly through your county’s website.
Jessica Beggins Houston
CENTURY 21 LIST WITH BEGGINS
(786) 751-2042
129 Total Sales
1 in Land O' Lakes
$391,990 Price
Catie Seip
EXP REALTY LLC
(813) 578-4631
65 Total Sales
2 in Land O' Lakes
$408K - $465K Price Range
Debbie Dawson
RE/MAX ALLIANCE GROUP
(727) 332-0542
35 Total Sales
2 in Land O' Lakes
$475K - $609K Price Range
Lindsey Fowkes
RE/MAX COLLECTIVE
(813) 730-4573
140 Total Sales
5 in Land O' Lakes
$315K - $497K Price Range
Michele Dieter
F I GREY & SON RESIDENTIAL
(727) 325-6672
66 Total Sales
1 in Land O' Lakes
$420,000 Price
Cynthia Filippi
BHHS FLORIDA PROPERTIES GROUP
(813) 694-8053
123 Total Sales
30 in Land O' Lakes
$300K - $710K Price Range
We collect this data history from publicly available records. To have your information removed, we recommend requesting removal directly through your county’s website.
| Date | Buyer | Sale Price | Title Company |
|---|---|---|---|
| $220,000 | Arrow Title Llc | ||
| Veri Lisa | $156,000 | Priority Title Of Florida | |
| Grow Financial Federal Credit Union | $151,300 | Alpha Omega Title | |
| Muller Ramonita | $61,500 | -- |
We collect this data history from publicly available records. To have your information removed, we recommend requesting removal directly through your county’s website.
| Date | Status | Borrower | Loan Amount |
|---|---|---|---|
| Open | $213,400 | ||
| Previous Owner | Veri Lisa | $157,942 | |
| Previous Owner | Veri Lisa | $159,354 | |
| Previous Owner | Jensen Andrea K | $158,000 | |
| Previous Owner | Hallett Robert | $135,000 |
We collect this data history from publicly available records. To have your information removed, we recommend requesting removal directly through your county’s website.
| Date | Event | Price | List to Sale | Price per Sq Ft | Prior Sale |
|---|---|---|---|---|---|
| 04/14/2020 04/14/20 | Sold | $220,000 | -2.2% | $154 / Sq Ft | |
| 03/11/2020 03/11/20 | Pending | -- | -- | -- | |
| 03/06/2020 03/06/20 | For Sale | $225,000 | 0.0% | $158 / Sq Ft | |
| 02/12/2020 02/12/20 | Pending | -- | -- | -- | |
| 02/05/2020 02/05/20 | For Sale | $225,000 | 0.0% | $158 / Sq Ft | |
| 02/07/2018 02/07/18 | Off Market | $1,495 | -- | -- | |
| 11/09/2017 11/09/17 | Rented | $1,495 | 0.0% | -- | |
| 11/01/2017 11/01/17 | Price Changed | $1,495 | -2.0% | $1 / Sq Ft | |
| 10/27/2017 10/27/17 | Price Changed | $1,525 | -1.6% | $1 / Sq Ft | |
| 09/27/2017 09/27/17 | Price Changed | $1,550 | -2.8% | $1 / Sq Ft | |
| 09/18/2017 09/18/17 | Price Changed | $1,595 | -5.9% | $1 / Sq Ft | |
| 08/21/2017 08/21/17 | For Rent | $1,695 | 0.0% | -- | |
| 06/16/2014 06/16/14 | Off Market | $156,000 | -- | -- | |
| 06/28/2013 06/28/13 | Sold | $156,000 | -- | $109 / Sq Ft | View Prior Sale |
We collect this data history from publicly available records. To have your information removed, we recommend requesting removal directly through your county’s website.
| Year | Tax Paid | Tax Assessment Tax Assessment Total Assessment is a certain percentage of the fair market value that is determined by local assessors to be the total taxable value of land and additions on the property. | Land | Improvement |
|---|---|---|---|---|
| 2026 | $3,025 | $217,290 | ||
| 2025 | $3,025 | $217,290 | ||
| 2024 | $3,025 | $205,220 | ||
| 2023 | $2,909 | $199,250 | $0 | $0 |
| 2022 | $2,611 | $193,450 | $0 | $0 |
| 2021 | $2,558 | $187,817 | $35,699 | $152,118 |
| 2020 | $2,996 | $174,654 | $31,596 | $143,058 |
| 2019 | $2,871 | $165,472 | $31,596 | $133,876 |
| 2018 | $2,720 | $155,985 | $31,596 | $124,389 |
| 2017 | $1,628 | $129,518 | $0 | $0 |
| 2016 | $1,567 | $124,245 | $0 | $0 |
| 2015 | $1,587 | $123,381 | $26,316 | $97,065 |
| 2014 | $2,028 | $112,006 | $24,996 | $87,010 |
Seller's Agent in 2020
Lisa Henderson
DENNIS REALTY & INV. CORP.
(813) 817-9834
71 Total Sales
Buyer's Agent in 2020
Karla Arita
MERMAID REALTY & ASSOCIATES LLC
(813) 408-1015
23 Total Sales
Buyer Co-Listing Agent in 2020
Marcos Perez
MERMAID REALTY & ASSOCIATES LLC
(813) 428-8208
49 Total Sales
Seller's Agent in 2017
Christina Fry
DENNIS REALTY PROPERTY MGMT.
(813) 394-4873
Seller's Agent in 2013
Jennifer Sparacino
FLORIDA EXECUTIVE REALTY 2
(813) 787-7564
110 Total Sales
Buyer's Agent in 2013
Eric Frantz
PEOPLE'S CHOICE REALTY SVC LLC
(813) 933-0677
26 Total Sales
Source: Stellar MLS
MLS Number: T3224040
APN: 33-26-19-0080-00000-0230
Disclaimer: Certain information contained herein is derived from information provided by parties other than Homes.com. All information provided is deemed reliable, but is not guaranteed to be accurate and should be independently verified.
All data is obtained from various sources and may not have been verified by broker or MLS GRID. Supplied Open House Information is subject to change without notice. All information should be independently reviewed and verified for accuracy. Properties may or may not be listed by the office/agent presenting the information. Some IDX listings have been excluded from this website. IDX information is provided exclusively for personal, non-commercial use, and may not be used for any purpose other than to identify prospective properties consumers may be interested in purchasing. Information is deemed reliable but not guaranteed.
Listings courtesy of Stellar MLS as distributed by MLS GRID.
Based on information submitted to the MLS GRID
Listing Information presented by local MLS brokerage: Ten-X - (888)-952-6393
Ask me questions while you tour the home.