
Katie Wheeler
Match Realty
(313) 631-3760
289 Total Sales
2 in Crowley Park
$105K - $140K Price Range
Estimated Value: $189,602
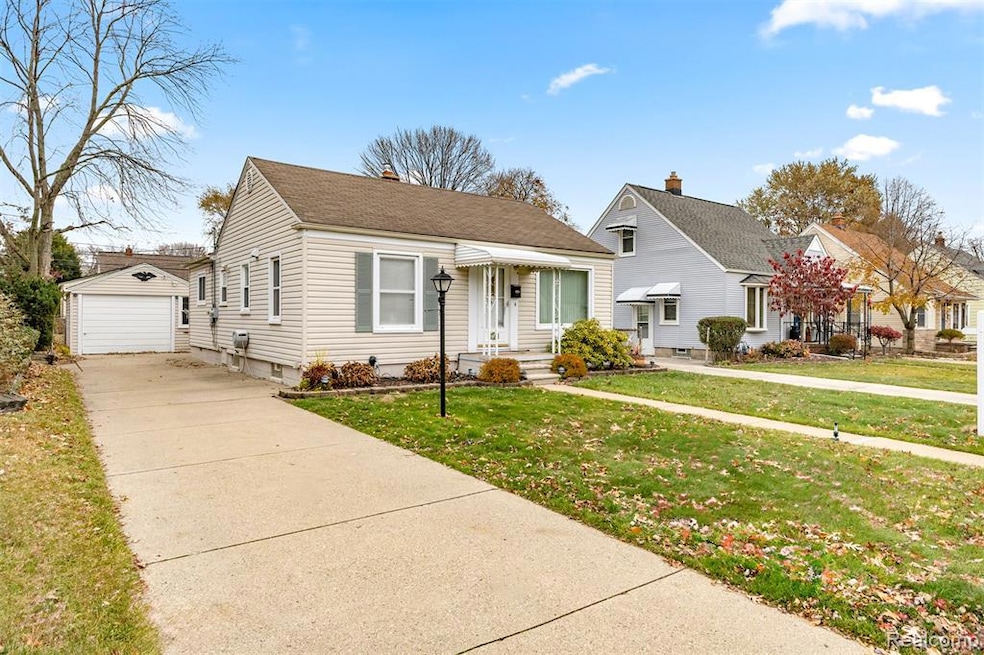
Welcome home! Cozy home located in West Dearborn features 3 bedrooms and 1 full bath. This property is move-in ready and has so much to offer: a spacious living room leading into a nice-sized kitchen with stainless steel appliances, also has a family room, and a finished basement! As you make your way outside, you will find a detached garage and a huge backyard! Come check out this beauty for yourself! All measurements are approximate agent to verify.
Last Agent to Rent the Property
Keller Williams Legacy License #6501403947 Listed on: 11/22/2025
We collect this data history from publicly available records. To have your information removed, we recommend requesting removal directly through your county’s website.
Katie Wheeler
Match Realty
(313) 631-3760
289 Total Sales
2 in Crowley Park
$105K - $140K Price Range
Vicki Ashton-Hendrixson
Real Estate One-Southgate
(313) 788-1873
153 Total Sales
1 in Crowley Park
$140,000 Price
Lisa Kinney
BBR Realty LLC
(734) 725-2486
62 Total Sales
1 in Crowley Park
$147,000 Price
Deborah Wass
ERA Prime Real Estate Group
(734) 294-0561
125 Total Sales
1 in Crowley Park
$175,000 Price
Katie Wright
Keller Williams Premier
(947) 223-1523
449 Total Sales
1 in Crowley Park
$229,900 Price
Jeff Darwish
RE/MAX Team 2000
(313) 464-0943
198 Total Sales
11 in Crowley Park
$105K - $370K Price Range
We collect this data history from publicly available records. To have your information removed, we recommend requesting removal directly through your county’s website.
| Date | Buyer | Sale Price | Title Company |
|---|---|---|---|
| $189,000 | Title Solutions |
We collect this data history from publicly available records. To have your information removed, we recommend requesting removal directly through your county’s website.
| Date | Status | Borrower | Loan Amount |
|---|---|---|---|
| Open | $132,300 | ||
| Previous Owner | $50,000 |
We collect this data history from publicly available records. To have your information removed, we recommend requesting removal directly through your county’s website.
| Date | Event | Price | List to Sale | Price per Sq Ft | Prior Sale |
|---|---|---|---|---|---|
| 01/01/2026 01/01/26 | Rented | $1,800 | 0.0% | -- | |
| 12/08/2025 12/08/25 | Price Changed | $1,800 | -5.3% | $2 / Sq Ft | |
| 11/22/2025 11/22/25 | For Rent | $1,900 | 0.0% | -- | |
| 11/19/2025 11/19/25 | Sold | $189,000 | 0.0% | $98 / Sq Ft | View Prior Sale |
| 10/20/2025 10/20/25 | Pending | -- | -- | -- | |
| 10/17/2025 10/17/25 | For Sale | $189,000 | -- | $98 / Sq Ft |
We collect this data history from publicly available records. To have your information removed, we recommend requesting removal directly through your county’s website.
| Year | Tax Paid | Tax Assessment Tax Assessment Total Assessment is a certain percentage of the fair market value that is determined by local assessors to be the total taxable value of land and additions on the property. | Land | Improvement |
|---|---|---|---|---|
| 2025 | $1,708 | $77,600 | $0 | $0 |
| 2024 | $1,671 | $70,900 | $0 | $0 |
| 2023 | $1,581 | $65,700 | $0 | $0 |
| 2022 | $1,779 | $56,600 | $0 | $0 |
| 2021 | $2,068 | $53,400 | $0 | $0 |
| 2019 | $2,046 | $46,300 | $0 | $0 |
| 2018 | $1,734 | $41,100 | $0 | $0 |
| 2017 | $497 | $39,100 | $0 | $0 |
| 2016 | $1,622 | $36,400 | $0 | $0 |
| 2015 | $3,065 | $30,650 | $0 | $0 |
| 2013 | $3,065 | $30,650 | $0 | $0 |
| 2011 | -- | $34,850 | $0 | $0 |
Landlord's Agent in 2026
Nick Jaafar
Keller Williams Legacy
(313) 706-7011
11 in this area
434 Total Sales
Seller's Agent in 2025
Jason Matt
EXP Z Real Estate
(248) 756-0009
2 in this area
143 Total Sales
Source: Realcomp
MLS Number: 20251055798
APN: 32-09-322-01-015
Disclaimer: Certain information contained herein is derived from information provided by parties other than Homes.com. All information provided is deemed reliable, but is not guaranteed to be accurate and should be independently verified.
IDX provided courtesy of Realcomp II Ltd. via Ten-X and MLS
Copyright 2026 Realcomp II Ltd. Shareholders
IDX information is provided exclusively for consumers' personal, noncommercial use and may not be used for any purpose other than to identify prospective properties consumers may be interested in purchasing. The accuracy of all information, regardless of source, is not guaranteed or warranted. All information should be independently verified.
Listing Information presented by local MLS brokerage: Ten-X, local REALTOR®- Arlene Richardson - (888)-952-6393
Ask me questions while you tour the home.