
James Fisher
Windermere Prof Partners
(830) 320-3187
74 Total Sales
2 in Elk Plain
$482K - $530K Price Range
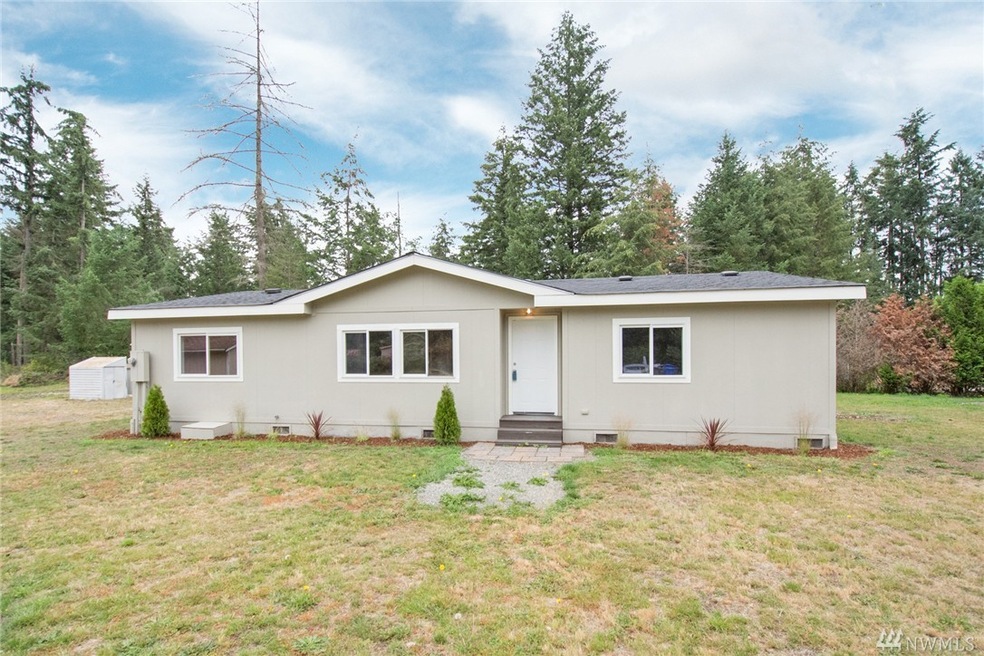
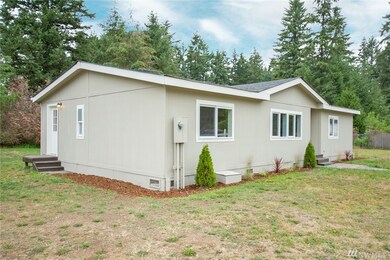

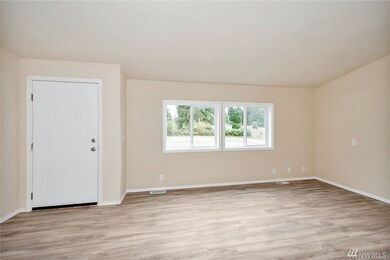
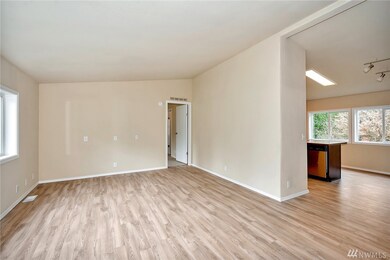
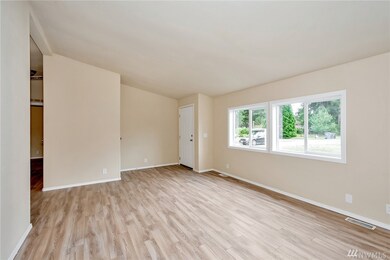
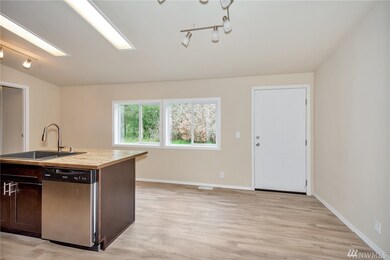
Fully remodeled 3 bedroom 2 bath home on a roomy 1/2 acre site located on a dead end street. 5 piece master bath, updated kitchen, all new paint, fixtures & floor coverings, roof & gutters.
Last Agent to Sell the Property
Engel & Volkers Chambers Bay License #74942 Listed on: 07/20/2016
Source: Northwest Multiple Listing Service (NWMLS)
MLS#: NWM1001632
We collect this data history from publicly available records. To have your information removed, we recommend requesting removal directly through your county’s website.
James Fisher
Windermere Prof Partners
(830) 320-3187
74 Total Sales
2 in Elk Plain
$482K - $530K Price Range
Kimberly Gibson
Keller Williams Realty
(253) 753-2305
60 Total Sales
1 in Elk Plain
$530,000 Price
Micheal Smith
Windermere RE/Lake Tapps, Inc
(253) 533-7199
60 Total Sales
1 in Elk Plain
$495,000 Price
Tanya Headrick
eXp Realty
(253) 683-8199
180 Total Sales
2 in Elk Plain
$410K - $490K Price Range
Kristina Linkem
eXp Realty
(253) 785-2878
86 Total Sales
1 in Elk Plain
$879,950 Price
Nicole McQueen
Realty One Group Turn Key
(253) 683-7981
38 Total Sales
1 in Elk Plain
$422,000 Price
We collect this data history from publicly available records. To have your information removed, we recommend requesting removal directly through your county’s website.
| Date | Buyer | Sale Price | Title Company |
|---|---|---|---|
| -- | First American Title | ||
| Jenkins Stuart A | -- | Ticor Title | |
| Roisum Tim | $80,000 | None Available | |
| Roisum Tim | -- | None Available | |
| Jenkins Stuart A | $185,719 | Stewart Title | |
| Wold Danny K | $161,500 | Chicago Title Insurance Co | |
| Nationstar Mortgage Llc | $134,413 | 1St Am | |
| Conway Leonard D | $136,000 | First American Title Ins Co | |
| Sutherland Gwynneth | $73,800 | -- | |
| Associates Housing Finance Llc | -- | -- | |
| Palmer Willett | -- | -- | |
| Englehart Peck Mary Ann | $34,950 | -- |
We collect this data history from publicly available records. To have your information removed, we recommend requesting removal directly through your county’s website.
| Date | Status | Borrower | Loan Amount |
|---|---|---|---|
| Open | $215,000 | ||
| Closed | Jenkins Stuart A | $192,000 | |
| Previous Owner | Jenkins Stuart A | $182,631 | |
| Previous Owner | Wold Danny K | $159,004 | |
| Previous Owner | Conway Leonard D | $102,000 |
We collect this data history from publicly available records. To have your information removed, we recommend requesting removal directly through your county’s website.
| Date | Event | Price | List to Sale | Price per Sq Ft |
|---|---|---|---|---|
| 10/21/2016 10/21/16 | Sold | $186,000 | -2.1% | $144 / Sq Ft |
| 08/09/2016 08/09/16 | Pending | -- | -- | -- |
| 08/04/2016 08/04/16 | Price Changed | $189,950 | -5.0% | $147 / Sq Ft |
| 07/20/2016 07/20/16 | For Sale | $199,950 | -- | $155 / Sq Ft |
We collect this data history from publicly available records. To have your information removed, we recommend requesting removal directly through your county’s website.
| Year | Tax Paid | Tax Assessment Tax Assessment Total Assessment is a certain percentage of the fair market value that is determined by local assessors to be the total taxable value of land and additions on the property. | Land | Improvement |
|---|---|---|---|---|
| 2025 | $4,325 | $378,500 | $184,000 | $194,500 |
| 2024 | $4,325 | $384,200 | $176,700 | $207,500 |
| 2023 | $4,325 | $376,500 | $172,400 | $204,100 |
| 2022 | $3,954 | $365,700 | $184,000 | $181,700 |
| 2021 | $3,637 | $261,800 | $117,200 | $144,600 |
| 2019 | $2,288 | $226,000 | $99,400 | $126,600 |
| 2018 | $2,509 | $180,800 | $81,700 | $99,100 |
| 2017 | $2,045 | $158,800 | $63,900 | $94,900 |
| 2016 | $1,708 | $101,100 | $54,600 | $46,500 |
| 2014 | $1,437 | $96,800 | $50,200 | $46,600 |
| 2013 | $1,437 | $88,800 | $45,700 | $43,100 |
Seller's Agent in 2016
Christopher Barrett
Engel & Volkers Chambers Bay
(253) 380-2709
66 Total Sales
Buyer's Agent in 2016
Kristi Kaylor
eXp Realty
(206) 371-2930
104 Total Sales
Source: Northwest Multiple Listing Service (NWMLS)
MLS Number: NWM1001632
Disclaimer: Certain information contained herein is derived from information provided by parties other than Homes.com. All information provided is deemed reliable, but is not guaranteed to be accurate and should be independently verified.
All data is obtained from various sources and may not have been verified by broker or MLS GRID. Supplied Open House Information is subject to change without notice. All information should be independently reviewed and verified for accuracy. Properties may or may not be listed by the office/agent presenting the information. Listing information is provided by the Northwest Multiple Listing Service (NWMLS). Property information is based on available data that may include MLS information, county records, and other sources. Listings marked with the 3 tree icon and provided by NWMLS. All properties are subject to prior sale or withdrawal. IDX information is provided exclusively for consumers’ personal noncommercial use, that it may not be used for any purpose other than to identify prospective properties consumers may be interested in purchasing, that the data is deemed reliable but is not guaranteed by MLS GRID. ©2026 NWMLS.
Based on information submitted to the MLS GRID
Listings courtesy of Northwest Multiple Listing Service (NWMLS) as distributed by MLS GRID
Ask me questions while you tour the home.