NOT LISTED FOR SALE

24724 Mccormick Way Manhattan, IL 60442

2 Beds
2.5 Baths
1,630 Sq Ft
2022 Built

Sale Details

Date Sold: November 20, 2025

Last sale price $289,000 $177 Per Sq Ft

29 Days on Market

Highlights

  • Landscaped Professionally
  • Cathedral Ceiling
  • End Unit
  • Manhattan Junior High School Rated A-
  • Loft
  • Great Room

About This Home

As of November 2025

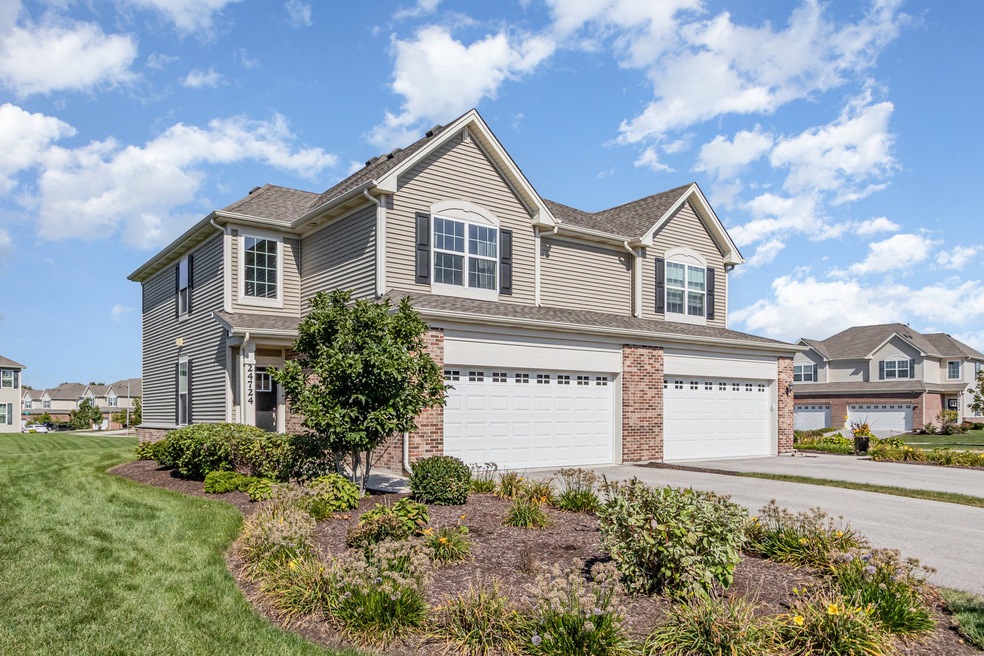
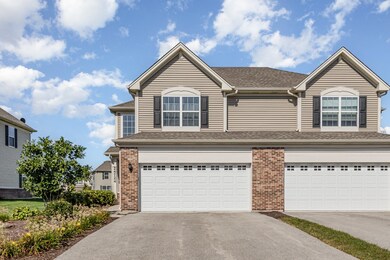
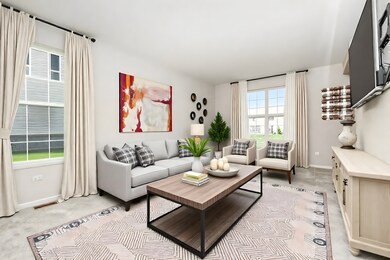
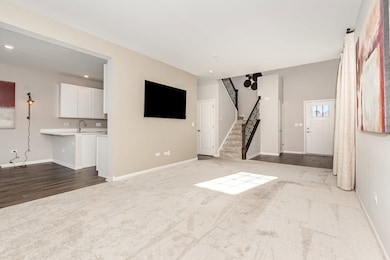
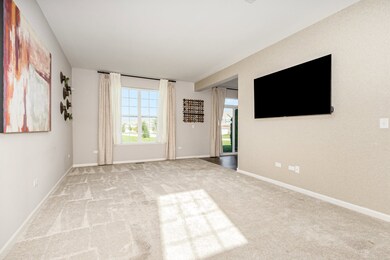
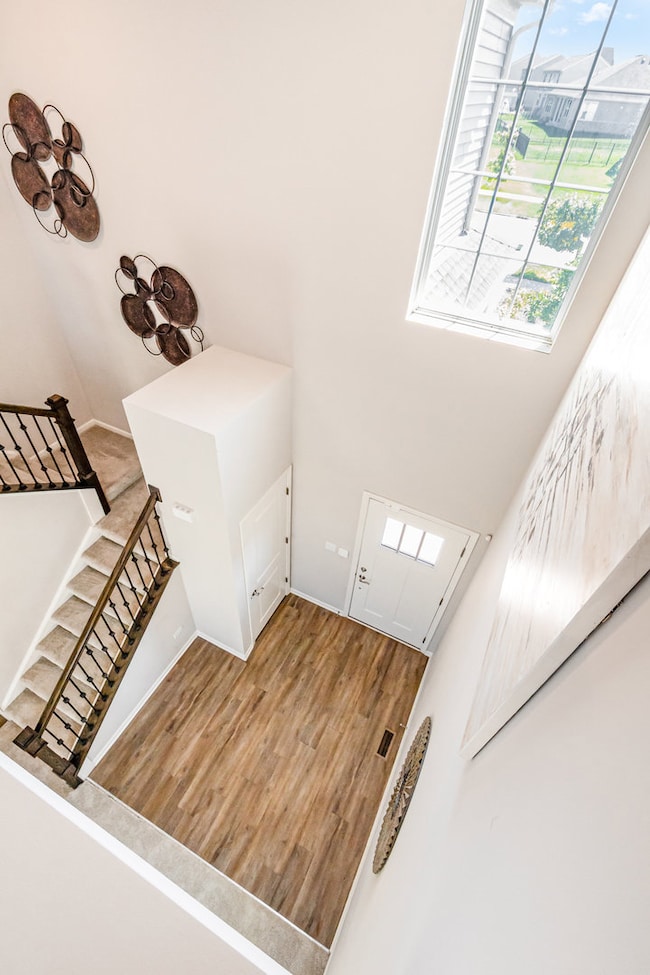
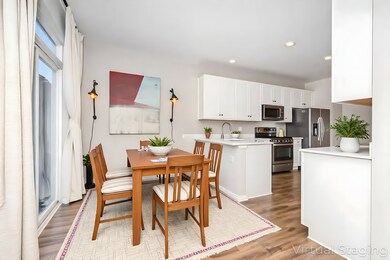
Welcome to Stonegate-where style, technology, and convenience come together. Wonderful opportunity to own this former builders model with all the bells and whistles--2 bedrooms PLUS loft!!! This beautifully designed duplex features an open two-story foyer that leads to a spacious Great Room and an expansive kitchen with abundant cabinetry. Both second-floor bedrooms offer their own full bath and walk-in closet, while a versatile loft provides the perfect space for an office, lounge, or reading nook. The chef's kitchen showcases quartz countertops, a farmhouse sink, 42-inch Aristokraft cabinetry, and stainless steel GE appliances. Throughout the home, you will find 9-foot first-floor ceilings, Shaw vinyl plank flooring, LED lighting, modern two-panel doors, and crisp white trim. A convenient second-floor laundry adds to the home's thoughtful design. Full bathrooms feature raised vanities with quartz countertops, and the home includes a WiFi CERTIFIEDTM designation with Ring Video Doorbell Pro, Ring Alarm Kit, eero Pro 6 mesh WiFi, Level Touch smart lock, myQ Smart Garage Control, and a Honeywell Home T6 Pro Z-Wave Thermostat. Curb appeal shines with a Craftsman-style front door, brick accents, 30-year architectural shingle roof and professional landscaping. Enjoy your ENOURMOUS backyard and patio--fences allowed with board approval! House and carpets professionally cleaned--nothing for you to do but move right in!

Last Agent to Sell the Property

Angela Faron

Keller Williams Infinity Brokerage Phone: (815) 351-0689 License #475138264 Listed on: 09/11/2025

Keller Williams Infinity

Last Buyer's Agent

Susan Dufault

Coldwell Banker Real Estate Group License #475122166

Coldwell Banker Real Estate Group

Townhouse Details

Home Type

  • Townhome

Est. Annual Taxes

  • $10,244

Year Built

  • Built in 2022

Lot Details

  • Lot Dimensions are 40 x 150
  • End Unit
  • Landscaped Professionally

HOA Fees

Parking

  • 2 Car Attached Garage
  • Parking Available
  • Garage Door Opener
  • Driveway
  • Parking Included in Price

Home Design

  • Half Duplex
  • Entry on the 1st floor
  • Brick Exterior Construction
  • Asphalt Roof
  • Vinyl Siding
  • Concrete Perimeter Foundation

Interior Spaces

  • 1,630 Sq Ft Home
  • 2-Story Property
  • Cathedral Ceiling
  • Great Room
  • Family Room
  • Living Room
  • Formal Dining Room
  • Loft

Kitchen

  • Range
  • Microwave
  • Dishwasher
  • Stainless Steel Appliances
  • Disposal

Flooring

  • Carpet
  • Vinyl

Bedrooms and Bathrooms

  • 2 Bedrooms
  • 2 Potential Bedrooms
  • Walk-In Closet

Laundry

  • Laundry Room
  • Laundry on upper level
  • Dryer
  • Washer

Home Security

Outdoor Features

  • Patio

Schools

  • Wilson Creek Elementary School
  • Anna Mcdonald Elementary Middle School
  • Lincoln-Way West High School

Utilities

  • Forced Air Heating and Cooling System
  • Heating System Uses Natural Gas

Listing and Financial Details

  • Homeowner Tax Exemptions

Community Details

Overview

  • Association fees include insurance, lawn care, snow removal
  • 2 Units
  • Mark Voightmann Association, Phone Number (815) 836-0400
  • Stonegate Subdivision, Dunham Floorplan
  • Property managed by Pathway Property Management, Inc.

Amenities

  • Building Patio

Recreation

  • Park

Pet Policy

  • Dogs and Cats Allowed

Security

  • Resident Manager or Management On Site
  • Carbon Monoxide Detectors

Townhouse Details

Home Type

Townhome

Est. Annual Taxes

$10,244

Year Built

Built in 2022

Lot Details

0 Sq Ft Lot

HOA Fees

$143 per month

Parking

2

Listing Details

  • Property Type: Residential
  • Property Type: Attached Single
  • Type Attached: 1/2 Duplex,Townhouse-2 Story
  • Ownership: Fee Simple w/ HO Assn.
  • EntryLevel: 1
  • New Construction: No
  • Property Sub-Type: 1/2 Duplex,Townhouse-2 Story
  • Subdivision Name: Stonegate
  • Year Built: 2022
  • Age: 1-5 Years
  • Built Before 1978 (Y/N): No
  • Disability Access and/or Equipped: No
  • General Information: School Bus Service
  • Rebuilt (Y/N): No
  • Rehab (Y/N): No
  • Actual Status: Closed
  • SomePhotosVirtuallyStaged: Yes
  • Attribution Contact: (815) 351-0689
  • Special Features: None
  • Property Sub Type: Townhouses
  • Stories: 2

Interior Features

  • Appliances: Range, Microwave, Dishwasher, Refrigerator, Washer, Dryer, Disposal, Stainless Steel Appliance(s)
  • Basement: None
  • Full Bathrooms: 2
  • Half Bathrooms: 1
  • Total Bathrooms: 3
  • Total Bedrooms: 2
  • Interior Amenities: Cathedral Ceiling(s), Walk-In Closet(s)
  • LivingArea: 1630
  • Other Equipment: CO Detectors
  • Room Type: Great Room, Loft
  • Stories Total: 2
  • Estimated Total Finished Sq Ft: 1630
  • Basement Bathrooms: No
  • Below Grade Bedrooms: 0
  • Dining Room: Separate
  • Total Sq Ft: 1630
  • Flooring: Carpet

Exterior Features

  • Common Walls: End Unit
  • Construction Materials: Vinyl Siding, Brick
  • Foundation Details: Concrete Perimeter
  • Lot Features: Landscaped
  • OtherStructures: None
  • Patio And Porch Features: Patio
  • Roof: Asphalt
  • Waterfront: No

Garage/Parking

  • Garage Spaces: 2
  • Parking Features: Asphalt, Garage Door Opener, Yes, Garage Owned, Attached, Garage
  • ParkingTotal: 2

Utilities

  • Sewer: Public Sewer
  • Cooling: Central Air
  • Electric: Circuit Breakers
  • Heating: Natural Gas, Forced Air
  • Laundry Features: Upper Level, Washer Hookup, In Unit
  • Water Source: Public

Condo/Co-op/Association

  • Pets Allowed: Cats OK, Dogs OK
  • Association Fee: 110
  • Association Amenities: Park, Patio
  • Association Fee Frequency: Monthly
  • Management: Manager Off-site
  • Master Association Fee: Yes
  • Master Association Fee Frequency: Yearly
  • Management Company: Pathway Property Management, Inc.
  • Management Contact Name: Mark Voightmann
  • Management Phone: 815-836-0400
  • Master Association Fee: 400

Fee Information

  • Association Fee Includes: Insurance, Lawn Care, Snow Removal

Schools

  • Elementary School: Wilson Creek School
  • High School: Lincoln-Way West High School
  • Middle/Junior School: Anna Mcdonald Elementary School

Lot Info

  • Additional Parcels: No
  • Lot Dimensions: 40 X 150
  • Rural (Y/N): N
  • Special Assessments: N

Rental Info

  • Board Number: 10
  • Pets Allowed (Y/N): Yes
  • Is Parking Included in Price: Yes
  • Max Pet Weight: 999

Tax Info

  • Tax Annual Amount: 10244
  • Tax Year: 2024
  • Tax Exemptions: Homeowner

Multi Family

  • Units in Building: 2
Create a Home Valuation Report for This Property
The Home Valuation Report is an in-depth analysis detailing your home's value as well as a comparison with similar homes in the area

Home Values in the Area

Source: Public Records

Average Home Value in this Area


Source: Public Records

Property History

We collect this data history from publicly available records. To have your information removed, we recommend requesting removal directly through your county’s website.

Date Event Price List to Sale Price per Sq Ft
11/20/2025 11/20/25 Sold $289,000 0.0% $177 / Sq Ft
10/10/2025 10/10/25 Pending -- -- --
10/03/2025 10/03/25 Price Changed $289,000 -3.3% $177 / Sq Ft
09/11/2025 09/11/25 For Sale $299,000 -- $183 / Sq Ft
Source: Midwest Real Estate Data (MRED)

Tax History

We collect this data history from publicly available records. To have your information removed, we recommend requesting removal directly through your county’s website.

Year Tax Paid Tax Assessment Tax Assessment Total Assessment is a certain percentage of the fair market value that is determined by local assessors to be the total taxable value of land and additions on the property. Land Improvement
2022 $7,573 $124,000 $20,000 $104,000
2021 $5,295 $124,000 $20,000 $104,000
2020 $16,779 $124,000 $20,000 $104,000
2019 $8,861 $10,000 $10,000 $0
2018 $210 $2,050 $2,050 $0
2017 $211 $9,000 $9,000 $0
2016 $7,156 $1 $1 $0
2015 $14,255 $1 $1 $0
2014 $14,255 $1 $1 $0
2013 $14,255 $50 $50 $0
Source: Public Records

Agents Affiliated with this Home

  • Section Image
  • Section Image
See All Agents

Map

Source: Midwest Real Estate Data (MRED)

MLS Number: 12455552

Midwest Real Estate Data (MRED)
Your Personal Tour Guide

Ask me questions while you tour the home.