


Verified badge confirms data from builder
2475 Bartram Ln Harrison, OH 45030
Trailhead - Trailhead AcadiaEstimated payment $2,274/month
Total Views
10,548
2
Beds
2.5
Baths
1,505
Sq Ft
$226
Price per Sq Ft
Highlights
- New Construction
- No HOA
- Community Fire Pit
- Community Lake
- Community Pool
- Community Playground
About This Home
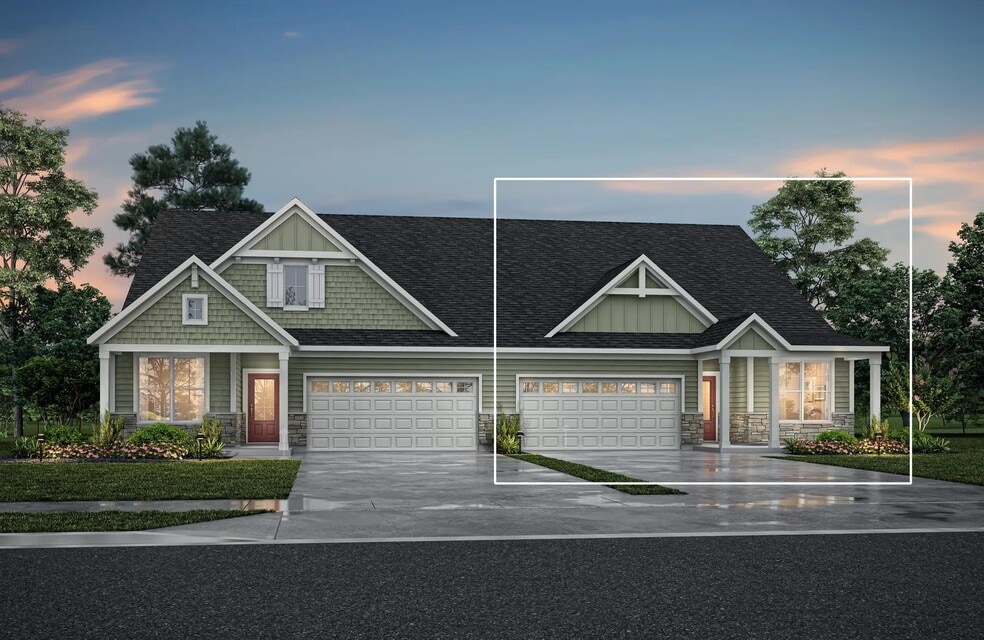
2 Bedroom, 2.5 Bath Ranch Townhome Living. Discover the Lucia, a ranch townhome plan offering true one-level living. Just off the main foyer of this home, view a private bedroom with an adjoining full bath. Beyond the foyer is a quiet home office along with a central living area with a family room, a well-equipped kitchen with a center island, a walk-in pantry, and a casual dining space. A covered porch off the dining area will be a nice spot for enjoying the outdoors. And you will love the secluded primary suite and bath with an enormous walk-in closet, which are situated in the rear of the home. A half-bath and laundry room are located off the main foyer, too.
Townhouse Details
Home Type
- Townhome
Year Built
- Built in 2026 | New Construction
- Expected Delivery July 2026
Parking
- 2 Car Garage
Interior Spaces
- 1-Story Property
Bedrooms and Bathrooms
- 2 Bedrooms
Community Details
Overview
- No Home Owners Association
- Community Lake
Amenities
- Community Fire Pit
Recreation
- Community Playground
- Community Pool
- Park
- Trails
Community Map
Map
Move In Ready Homes with LUCIA Plan
Other Move In Ready Homes in Trailhead - Trailhead Acadia
Property History
| Date | Event | Price | List to Sale | Price per Sq Ft |
|---|---|---|---|---|
| 07/28/2026 07/28/26 | Sold | $339,900 | 0.0% | $226 / Sq Ft |
| 07/23/2026 07/23/26 | Off Market | $339,900 | -- | -- |
| 03/14/2026 03/14/26 | Price Changed | $339,900 | -4.2% | $226 / Sq Ft |
| 10/26/2025 10/26/25 | For Sale | $354,900 | -- | $236 / Sq Ft |
Source: Drees Homes
About the Builder
Drees Homes, founded in 1928, is a privately held, family-owned homebuilder recognized for its commitment to quality and innovation. Headquartered in Fort Mitchell, Kentucky, the company designs and constructs single-family homes across multiple U.S. markets. Drees offers customizable floor plans, energy-efficient features, and integrated smart-home technology to meet modern living standards. Its award-winning Design Centers provide a streamlined experience for homebuyers, enabling personalized selections of finishes and structural options in one location. With nearly a century of experience, Drees Homes continues to focus on craftsmanship, sustainability, and customer-driven design, serving both new construction communities and move-in-ready homes.
Frequently Asked Questions
How many homes are planned at Trailhead - Trailhead Acadia
What are the HOA fees at Trailhead - Trailhead Acadia?
How many floor plans are available at Trailhead - Trailhead Acadia?
How many move-in ready homes are available at Trailhead - Trailhead Acadia?
Nearby Homes
- 4380 Howards Creek Rd
- 11140 New Biddinger Rd
- 0 New Haven Rd Unit 1881817
- 0 Carolina Trace Rd Unit 1877646
- 10485 New Biddinger Rd
- 10648 New Biddinger Rd
- 10638 New Biddinger Rd
- 10630 New Biddinger Rd
- 11136 New Biddinger Rd
- 10011 Catamount Ct
- 23 Harrison Brookville Rd
- 137 Etta Ave
- 0 Kentucky Ln
- 8881 Harrison Ave
- 10435 Ohio 128
- 20 Moore Dr
- 1 Alexandras Way Lot 262
- 6994 Westin Ridge Dr
- 2 Alexandras Way Lot 263
- 4235 Hamilton Cleves Rd
- Trailhead - Trailhead Acadia
- Trailhead - Maple Street Collection
- Trailhead - Designer Collection
- Trailhead - Trailhead Cascades
- Trailhead - Trailhead Arches Patio Homes
- Trailhead - Trailhead Denali
- Trailhead - Trailhead Sequoia
- Ross Trails
- Venice Crossing
- Janson Woods
- Indian Walk
- Indian Walk
- James Landing - Gallery II Collection
- Villas at Taylor Glen
- Trailside Village - Classic Series
- Trailside Village - Neo Traditional
- Ivy Rose - Designer Collection
- Reserve at Deer Run - Masterpiece Collection
- Reserve at Deer Run - Designer Collection
- The Crossing at Tanners Creek - Tanners Creek Townhomes
Builder
Your Personal Tour Guide
Ask me questions while you tour the home.