NOT LISTED FOR SALE

2475 Cottrell Dr Vassar, MI 48768

Vassar Area
3 Beds
2 Baths
1,344 Sq Ft
2.6 Acre Lot

Sale Details

Date Sold: April 19, 2012

Last sale price $49,500 $37 Per Sq Ft

4 Days on Market

Highlights

  • Above Ground Pool
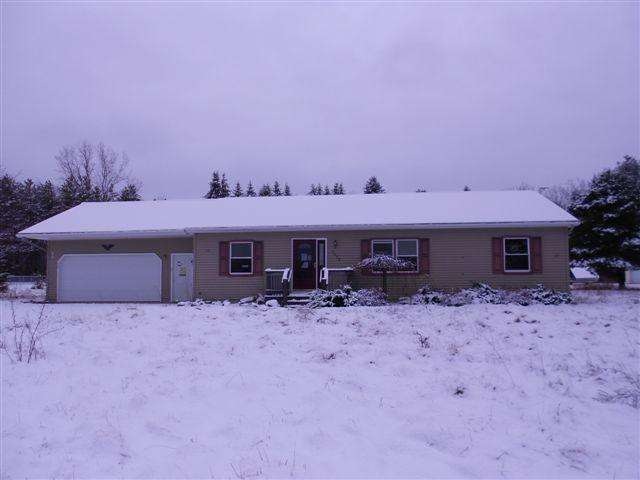
  • Ranch Style House
  • Forced Air Heating System
  • Deck
  • 2 Car Attached Garage

About This Home

As of April 2012

Great Opportunity on this 3 bedroom, 2 bath ranch home in Caro. Wood flooring in kitchen and dining area. Master bedroom with bathroom. Door wall in dining area leading to large covered back deck. 2 car attached garage. All situated on over 2 acres. Agents: See agent remarks for offer instructions.

Last Agent to Sell the Property

Raymond Megie

Realty Executives Main St-Lap License #MISPE-6502321606 Listed on: 02/06/2012

Last Buyer's Agent

. Non Mls Member

NON MLS Member License #MISPE

Home Details

Home Type

  • Single Family

Year Built

  • Built in 1999

Lot Details

  • 2.6 Acre Lot
  • Lot Dimensions are 170x667

Parking

  • 2 Car Attached Garage

Home Design

  • Ranch Style House
  • Vinyl Siding

Interior Spaces

  • 1,344 Sq Ft Home
  • Crawl Space

Bedrooms and Bathrooms

  • 3 Bedrooms
  • 2 Full Bathrooms

Outdoor Features

  • Above Ground Pool
  • Deck

Utilities

  • Forced Air Heating System
  • Heating System Uses Propane
  • Well
  • Gas Water Heater
  • Septic Tank

Listing and Financial Details

  • Assessor Parcel Number 013032100020004

Home Details

Home Type

Single Family

Year Built

Built in 1999

Lot Details

2.6 Acres

Listing Details

  • Originating MLS: MiRealSource
  • Class: RESIDENTIAL CONDO
  • Type Of Property: Residential
  • Architecture Style: Ranch
  • Structure Style: 1 Story
  • Total Tax Amount: 2126
  • Year Built: 1999
  • Special Features: 20
  • Property Sub Type: Detached
  • Stories: 1

Interior Features

  • Bedrooms: 3
  • Bedroom 1: On Entry Level, Dimensions: 13 x 15
  • Bedroom 2: On Entry Level, Dimensions: 10 x 11
  • Bedroom 3: On Entry Level, Dimensions: 11 x 12
  • Bathrooms Description: First Flr Lavatory, MstrBdrm Full Bathroom
  • Full Bathrooms: 2
  • Total Bathrooms: 2
  • Dining Room: On Entry Level, Dimensions: 8 x 12
  • Kitchen: On Entry Level, Dimensions: 12 x 12
  • Laundry: On Entry Level, Dimensions: 3 x 7
  • Living Room: On Entry Level, Dimensions: 15 x 20
  • Above Grade Finished Sq Ft: 1344
  • Total Finished Sq Ft: 1344

Exterior Features

  • Pool: Yes
  • Exterior: Vinyl Siding
  • Exterior Features: Above Ground Pool, Deck, Swimming Pool
  • Foundation: Crawl
  • Frontage: 170
  • Road: Gravel

Garage/Parking

  • Garage: Attached Garage
  • Garage Spaces: 2
  • Garage: Yes

Utilities

  • Heating: Forced Air
  • Heating Fuel: LP/Propane Gas
  • Sewer: Septic
  • Water: Private Well
  • Water Heater: Gas

Lot Info

  • Assessor Parcel Number: 013032100020004
  • Lot Description: Deep Lot - 150+ Ft., Large Lot - 65+ Ft.
  • Lot Dimensions: 170x667
  • Section: 32
  • Acreage: 2.6
  • Map Side Numeric: 23
  • Map Top Alpha: P
  • Geo Subdivision: MI

Tax Info

  • Summer Tax: Amount: $745.00
  • Winter Tax: Amount: $1,381.00
  • Total Tax: Amount: $2,126.00

MLS Schools

  • School District: Caro Community Schools
Create a Home Valuation Report for This Property
The Home Valuation Report is an in-depth analysis detailing your home's value as well as a comparison with similar homes in the area

Property History

We collect this data history from publicly available records. To have your information removed, we recommend requesting removal directly through your county’s website.

Date Event Price List to Sale Price per Sq Ft
04/19/2012 04/19/12 Sold $49,500 -0.8% $37 / Sq Ft
02/10/2012 02/10/12 Pending -- -- --
02/06/2012 02/06/12 For Sale $49,900 -- $37 / Sq Ft
Source: Michigan Multiple Listing Service

Agents Affiliated with this Home

See All Agents

Map

Source: Michigan Multiple Listing Service

MLS Number: 31089778

Michigan Multiple Listing Service
Your Personal Tour Guide

Ask me questions while you tour the home.