NOT LISTED FOR SALE

2475 Rabbit Ridge Rd Nebo, KY 42441

Estimated Value: $88,569 - $161,000

3 Beds
1 Bath
3,360 Sq Ft
$36/Sq Ft Est. Value

Sale Details

Date Sold: May 5, 2017

Last sale price $50,000 $15 Per Sq Ft

Est. 141% increase in value since last sale

Current estimated payment $704 / mo

5 Days on Market

Highlights

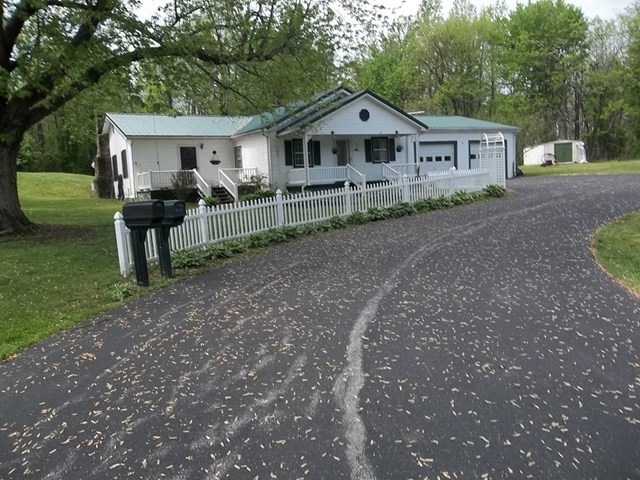
  • Deck
  • Covered Patio or Porch
  • Bathroom on Main Level
  • Main Floor Bedroom
  • Attached Garage
  • Landscaped

About This Home

As of May 2017

GREAT HOME / NICE LOT CLOSE TO SCHOOL / GARAGE / CARPORT / OUTBUILDING / 3 BEDROOM / 2 BATH / SUNROOM / CALL DONNIE 270-875-2932 TO VIEW THIS HOME

Last Agent to Sell the Property

Donnie Howton

Heritage Homes Real Estate Brokerage Phone: 2708259090 Listed on: 04/18/2017
Last Buyer's Agent

Donnie Howton

Heritage Homes Real Estate Brokerage Phone: 2708259090 Listed on: 04/18/2017

Home Details

Home Type

  • Single Family

Lot Details

  • 21,780 Sq Ft Lot
  • Landscaped
  • Irregular Lot

Home Design

  • Block Foundation
  • Metal Roof
  • Vinyl Siding

Interior Spaces

  • 3,360 Sq Ft Home
  • Ceiling Fan
  • Window Treatments
  • Family Room with Fireplace
  • Laminate Flooring
  • Electric Range
  • Laundry on main level

Bedrooms and Bathrooms

  • 3 Bedrooms
  • Main Floor Bedroom
  • Bathroom on Main Level
  • 1 Full Bathroom

Parking

  • Attached Garage
  • Carport
  • Open Parking

Outdoor Features

  • Deck
  • Covered Patio or Porch
  • Outbuilding

Utilities

  • Forced Air Heating and Cooling System
  • Heating System Uses Propane
  • Electric Water Heater
  • Septic Tank

Listing and Financial Details

  • Home warranty included in the sale of the property

Home Details

Home Type

Single Family

Lot Details

0.5 Acres

Listing Details

  • Property Sub Type: Single Family Residence
  • Prop. Type: Residential
  • Lot Size Acres: 0.5
  • Lot Size: .50 +/-
  • Road Surface Type: Paved
  • Directions: TAKE HWY 70 WEST TO BEULAH - TURN RIGHT TO PROPERTY ON LEFT JUST BEFORE WEST HOPKINS SCHOOL
  • Architectural Style: Other
  • Carport Y N: Yes
  • Garage Yn: Yes
  • Kitchen Level: Main
  • RoomBedroomLevel: Main
  • RoomBathroomLevel: Main
  • Attribution Contact: 2708259090
  • Special Features: None

Interior Features

  • Appliances: Electric Water Heater, Refrigerator, Electric Range
  • Has Basement: None
  • Full Bathrooms: 1
  • Total Bedrooms: 3
  • Fireplace Features: 1, Family Room
  • Fireplaces: 1
  • Fireplace: Yes
  • Flooring: Laminate
  • Interior Amenities: Ceiling Fan(s)
  • Living Area: 3360
  • Main Level Bathrooms: 2
  • Main Level Bedrooms: 3
  • Window Features: Single Pane, Curtains, Drapes
  • Living Room Living Room Level: Main
  • Room Family Room Level: Main
  • Dining Room Dining Room Level: Main

Exterior Features

  • Lot Features: Irregular Lot, Landscaped
  • Home Warranty: Yes
  • Construction Type: Vinyl Siding
  • Foundation Details: Block
  • Other Structures: Outbuilding
  • Patio And Porch Features: Deck, Porch-Covered
  • Roof: Metal

Garage/Parking

  • Attached Garage: Yes
  • Open Parking: Yes
  • Parking Features: Attached, Carport, Blacktop

Utilities

  • Laundry Features: Main Level
  • Cooling: Central Electric
  • Cooling Y N: Yes
  • Heating: Forced Air, Propane
  • Heating Yn: Yes
  • Electric: Circuit Breakers
  • Sewer: Septic Tank
  • Water Source: County

Lot Info

  • Lot Size Sq Ft: 21780
  • ResoLotSizeUnits: SquareFeet

Ownership History

We collect this data history from publicly available records. To have your information removed, we recommend requesting removal directly through your county’s website.

Date Name Owned For Owner Type

Purchase Details

Listed on
Apr 18, 2017
Closed on
May 5, 2017
Sold by
Bought by
Seller's Agent
Donnie Howton
Heritage Homes Real Estate
Buyer's Agent
Donnie Howton
Heritage Homes Real Estate
List Price
$54,900
Sold Price
$50,000
Premium/Discount to List
-$4,900
-8.93%
Current Estimated Value
$120,642

Home Financials for this Owner

Home Financials are based on the most recent Mortgage that was taken out on this home.
Estimated Appreciation
$70,642
Avg. Annual Appreciation
10.06%
Source: Public Records
Create a Home Valuation Report for This Property
The Home Valuation Report is an in-depth analysis detailing your home's value as well as a comparison with similar homes in the area

Purchase History

We collect this data history from publicly available records. To have your information removed, we recommend requesting removal directly through your county’s website.

Date Buyer Sale Price Title Company
$50,000 None Available
Source: Public Records

Property History

We collect this data history from publicly available records. To have your information removed, we recommend requesting removal directly through your county’s website.

Date Event Price List to Sale Price per Sq Ft
05/05/2017 05/05/17 Sold $50,000 -8.9% $15 / Sq Ft
04/24/2017 04/24/17 Pending -- -- --
04/18/2017 04/18/17 For Sale $54,900 -- $16 / Sq Ft
Source: Madisonville Hopkins County Board of REALTORS®

Tax History

We collect this data history from publicly available records. To have your information removed, we recommend requesting removal directly through your county’s website.

Year Tax Paid Tax Assessment Tax Assessment Total Assessment is a certain percentage of the fair market value that is determined by local assessors to be the total taxable value of land and additions on the property. Land Improvement
2025 $563 $49,100 $0 $0
2024 $563 $49,100 $0 $0
2023 $549 $49,100 $0 $0
2022 $559 $50,000 $0 $0
2021 $561 $50,000 $0 $0
2020 $562 $50,000 $0 $0
2019 $562 $50,000 $0 $0
2018 $565 $50,000 $0 $0
2017 $525 $46,300 $0 $0
2016 $147 $46,300 $0 $0
2015 $132 $46,300 $3,500 $42,800
2014 $132 $46,300 $0 $0
Source: Public Records

Agents Affiliated with this Home

  • Section Image
See All Agents

Map

Source: Madisonville Hopkins County Board of REALTORS®

MLS Number: 108025

APN: MAP-21-16

Your Personal Tour Guide

Ask me questions while you tour the home.