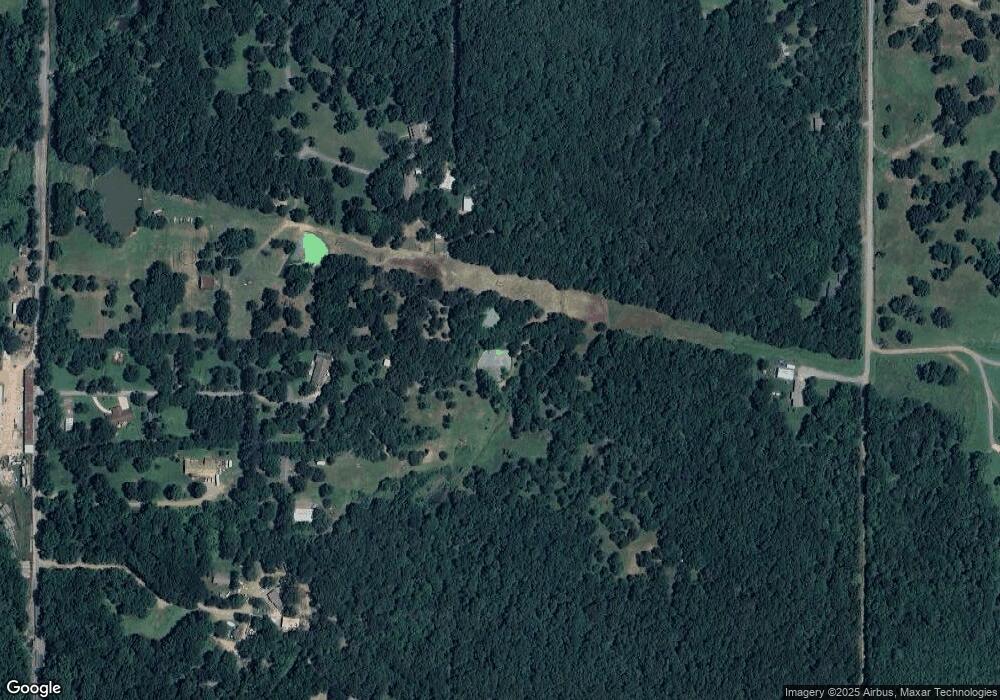
NOT LISTED FOR SALE

2475 S 60th St E Muskogee, OK 74403

Muskogee Area

Estimated Value: $120,000 - $146,000

2 Beds
1 Bath
960 Sq Ft
$140/Sq Ft Est. Value

Sale Details

Date Sold: June 12, 2017

Last sale price $65,000 $68 Per Sq Ft

Est. 107% increase in value since last sale

Current estimated payment $798 / mo

Highlights

  • Deck
  • Bungalow
  • Zoned Heating and Cooling
  • No HOA
  • Tile Flooring
  • Ceiling Fan

About This Home

As of June 2017

Nice Relaxing Country Living within 3 miles of town. Gooseneck Bend Area, 2 Bedroom and 1 Bath, Sits on .76 Acres. Nice Deck out back. 5 yr old roof. Hutch stays. Piering was done March 2017. (See Disclosure).

Last Agent to Sell the Property

John Fabian

C21/First Choice Realty License #160580 Listed on: 03/28/2017

Last Buyer's Agent

Shane Frix

Inactive Office License #109093

Home Details

Home Type

  • Single Family

Est. Annual Taxes

  • $700

Year Built

  • Built in 1992

Lot Details

  • 33,105 Sq Ft Lot
  • East Facing Home
  • Barbed Wire

Parking

  • Gravel Driveway

Home Design

  • Bungalow
  • Wood Frame Construction
  • Fiberglass Roof
  • Vinyl Siding
  • Asphalt

Interior Spaces

  • 960 Sq Ft Home
  • 1-Story Property
  • Ceiling Fan
  • Vinyl Clad Windows
  • Insulated Windows
  • Crawl Space
  • Fire and Smoke Detector

Kitchen

  • Electric Oven
  • Range
  • Dishwasher
  • Laminate Countertops
  • Disposal

Flooring

  • Carpet
  • Tile

Bedrooms and Bathrooms

  • 2 Bedrooms
  • 1 Full Bathroom

Laundry

  • Dryer
  • Washer

Eco-Friendly Details

  • Energy-Efficient Windows

Outdoor Features

  • Deck
  • Rain Gutters

Schools

  • Creek Elementary School
  • Robertson Middle School
  • Muskogee High School

Utilities

  • Zoned Heating and Cooling
  • Electric Water Heater
  • Phone Available
  • Cable TV Available

Community Details

  • No Home Owners Association
  • Muskogee Co Unplatted Subdivision

Home Details

Home Type

Single Family

Est. Annual Taxes

$700

Year Built

Built in 1992

Lot Details

0.76 Acres

Listing Details

  • Directions: From York and Hancock, Go East on Hancock to South 60th, Turn right go to sign on right side of road, Turn right into driveway
  • Property Sub Type: Single Family Residence
  • Prop. Type: Residential
  • Year Built: 1992
  • Lot Size Acres: 0.76
  • Subdivision Name: Muskogee Co Unplatted
  • Architectural Style: Bungalow
  • Garage Yn: No
  • Unit Levels: One
  • Efficiency: Windows
  • Building Stories: 1
  • Structure Type: House
  • ResoBuildingAreaSource: PublicRecords
  • Property Sub Type Additional: Single Family Residence
  • Special Features: None
  • Stories: 1

Interior Features

  • Interior Amenities: Laminate Counters, Cable TV, Ceiling Fan(s)
  • Appliances: Dryer, Dishwasher, Disposal, Oven, Range, Refrigerator, Washer, Electric Oven, Electric Water Heater
  • Has Basement: None, Crawl Space
  • Basement YN: No
  • Full Bathrooms: 1
  • Total Bedrooms: 2
  • Fireplace: No
  • Flooring: Carpet, Tile
  • Living Area: 960.0
  • Window Features: Vinyl, Insulated Windows
  • ResoLivingAreaSource: PublicRecords

Exterior Features

  • Exterior Features: Gravel Driveway, Rain Gutters
  • Fencing: Barbed Wire
  • Lot Features: None
  • Pool Features: None
  • Home Warranty: No
  • Construction Type: Vinyl Siding, Wood Frame
  • Direction Faces: East
  • Foundation Details: Crawlspace
  • Other Structures: None
  • Patio And Porch Features: Deck
  • Roof: Asphalt, Fiberglass

Utilities

  • Sewer: Rural
  • Utilities: Cable Available, Electricity Available, Phone Available, Water Available
  • Water Source: Rural
  • Laundry Features: Washer Hookup, Electric Dryer Hookup
  • Security: No Safety Shelter, Smoke Detector(s)
  • Cooling: Central Air
  • Cooling Y N: Yes
  • Heating: Central, Electric
  • Heating Yn: Yes

Condo/Co-op/Association

  • Community Features: Gutter(s)
  • Senior Community: No
  • Association: No

Schools

  • High School: Muskogee
  • Elementary School: Creek
  • Junior High Dist: Muskogee - Sch Dist (K5)
  • Middle Or Junior School: Robertson

Lot Info

  • Lot Size Sq Ft: 33105.0
  • ResoLotSizeUnits: Acres

Tax Info

  • Tax Year: 2016
  • Tax Annual Amount: 700.0

Ownership History

We collect this data history from publicly available records. To have your information removed, we recommend requesting removal directly through your county’s website.

Date Name Owned For Owner Type

Purchase Details

Listed on
Mar 28, 2017
Closed on
Jun 12, 2017
Sold by
Bought by
Seller's Agent
John Fabian
C21/First Choice Realty
Buyer's Agent
Shane Frix
Inactive Office
List Price
$65,000
Sold Price
$65,000
Current Estimated Value
$134,251

Home Financials for this Owner

Home Financials are based on the most recent Mortgage that was taken out on this home.
Estimated Appreciation
$69,251
Avg. Annual Appreciation
8.27%
Source: Public Records
Create a Home Valuation Report for This Property
The Home Valuation Report is an in-depth analysis detailing your home's value as well as a comparison with similar homes in the area

Purchase History

We collect this data history from publicly available records. To have your information removed, we recommend requesting removal directly through your county’s website.

Date Buyer Sale Price Title Company
$65,000 None Available
Source: Public Records

Property History

We collect this data history from publicly available records. To have your information removed, we recommend requesting removal directly through your county’s website.

Date Event Price List to Sale Price per Sq Ft
06/12/2017 06/12/17 Sold $65,000 0.0% $68 / Sq Ft
03/28/2017 03/28/17 Pending -- -- --
03/28/2017 03/28/17 For Sale $65,000 -- $68 / Sq Ft
Source: MLS Technology

Tax History

We collect this data history from publicly available records. To have your information removed, we recommend requesting removal directly through your county’s website.

Year Tax Paid Tax Assessment Tax Assessment Total Assessment is a certain percentage of the fair market value that is determined by local assessors to be the total taxable value of land and additions on the property. Land Improvement
2025 $790 $7,640 $64 $7,576
2024 $744 $7,640 $64 $7,576
2023 $744 $7,640 $4 $7,636
2022 $668 $7,640 $4 $7,636
2021 $649 $7,202 $1,100 $6,102
2020 $639 $7,202 $1,100 $6,102
2019 $621 $7,202 $1,100 $6,102
2018 $338 $7,202 $1,100 $6,102
2017 $338 $3,452 $167 $3,285
Source: Public Records

Agents Affiliated with this Home

  • Section Image
See All Agents

Map

Source: MLS Technology

MLS Number: 1710670

MLS Technology

APN: 54397

Your Personal Tour Guide

Ask me questions while you tour the home.