M
Seller's Agent in 2026
Maximilian Whittredge
Epique Inc.
(810) 841-2747
18 Total Sales
Estimated Value: $267,000 - $284,000
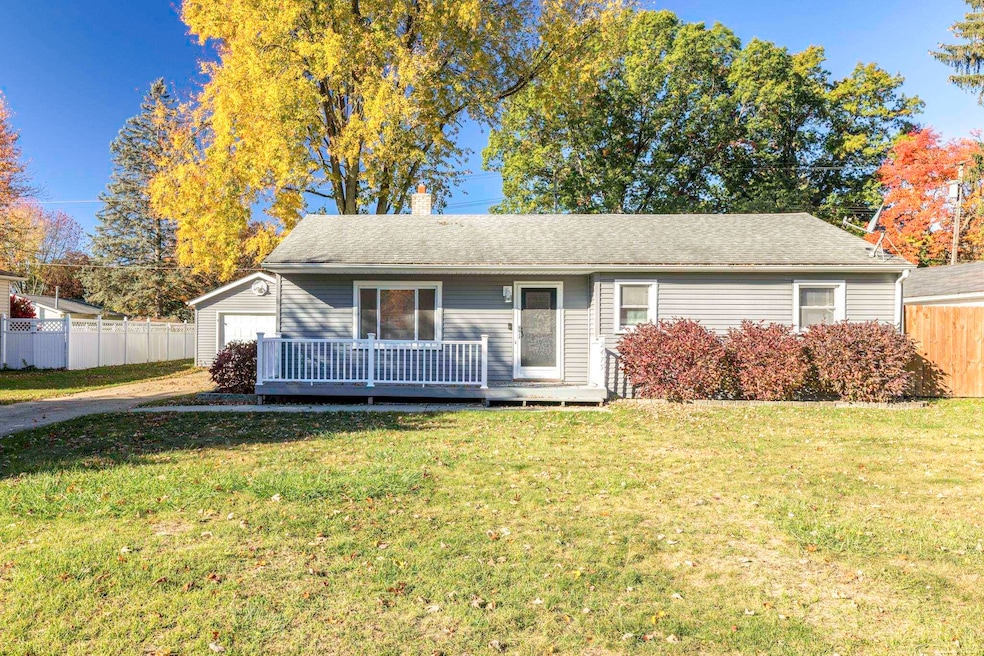
OPEN HOUSE Sunday 11/23 from 1:00-3:00 PM! Welcome to 2475 Sharon Lane, a beautifully maintained 3-bedroom, 2-bath ranch located in the peaceful and highly desirable Oakwood Subdivision of Port Huron Township. Step inside to discover a bright, open layout featuring hardwood floors complemented by durable luxury vinyl flooring and a recently updated kitchen, perfect for family meals and entertaining. The oversized primary suite offers a relaxing retreat, while two additional bedrooms provide plenty of space for kids, guests, or a home office. Outside, enjoy the backyard, outdoor dining under the pergola, the detached garage, and an extra 16 x 12 shed. Nestled in a quiet neighborhood just minutes from local schools, parks, shopping, and major commuter routes, this move-in-ready home has everything a homeowner needs.
Last Agent to Sell the Property
Epique Inc. License #MISPE-6501453037 Listed on: 10/29/2025

We collect this data history from publicly available records. To have your information removed, we recommend requesting removal directly through your county’s website.
We collect this data history from publicly available records. To have your information removed, we recommend requesting removal directly through your county’s website.
| Date | Buyer | Sale Price | Title Company |
|---|---|---|---|
| $276,900 | Ata National Title Group | ||
| $266,000 | Ata National Title Group | ||
| -- | None Listed On Document |
We collect this data history from publicly available records. To have your information removed, we recommend requesting removal directly through your county’s website.
| Date | Status | Borrower | Loan Amount |
|---|---|---|---|
| Open | $9,692 | ||
| Open | $271,884 | ||
| Previous Owner | $212,800 | ||
| Previous Owner | $147,028 | ||
| Previous Owner | $119,149 | ||
| Previous Owner | $103,400 | ||
| Previous Owner | $122,000 | ||
| Previous Owner | $30,500 |
We collect this data history from publicly available records. To have your information removed, we recommend requesting removal directly through your county’s website.
| Date | Event | Price | List to Sale | Price per Sq Ft | Prior Sale |
|---|---|---|---|---|---|
| 01/28/2026 01/28/26 | Sold | $276,900 | -1.1% | $162 / Sq Ft | |
| 12/16/2025 12/16/25 | Pending | -- | -- | -- | |
| 11/18/2025 11/18/25 | Price Changed | $279,900 | -1.8% | $164 / Sq Ft | |
| 10/29/2025 10/29/25 | For Sale | $285,000 | +7.1% | $167 / Sq Ft | |
| 09/09/2024 09/09/24 | Sold | $266,000 | 0.0% | $153 / Sq Ft | View Prior Sale |
| 08/19/2024 08/19/24 | Pending | -- | -- | -- | |
| 08/01/2024 08/01/24 | For Sale | $266,000 | -- | $153 / Sq Ft |
We collect this data history from publicly available records. To have your information removed, we recommend requesting removal directly through your county’s website.
| Year | Tax Paid | Tax Assessment Tax Assessment Total Assessment is a certain percentage of the fair market value that is determined by local assessors to be the total taxable value of land and additions on the property. | Land | Improvement |
|---|---|---|---|---|
| 2025 | $1,807 | $97,500 | $0 | $0 |
| 2024 | $1,022 | $92,300 | $0 | $0 |
| 2023 | $943 | $85,200 | $0 | $0 |
| 2022 | $2,872 | $73,300 | $0 | $0 |
| 2020 | $2,709 | $60,400 | $0 | $60,400 |
| 2019 | $2,637 | $56,400 | $0 | $0 |
| 2018 | $2,565 | $56,400 | $0 | $0 |
| 2017 | $1,675 | $54,200 | $0 | $0 |
| 2016 | $774 | $54,200 | $0 | $0 |
| 2015 | -- | $46,200 | $15,000 | $31,200 |
| 2014 | -- | $43,900 | $15,000 | $28,900 |
| 2013 | -- | $42,900 | $0 | $0 |
M
Seller's Agent in 2026
Maximilian Whittredge
Epique Inc.
(810) 841-2747
18 Total Sales
Seller Co-Listing Agent in 2026
Emma Whittredge
Epique Inc.
(810) 712-2804
7 Total Sales
J
Buyer's Agent in 2026
Jenna Palmateer
Coldwell Banker Professionals
(586) 727-2741
6 Total Sales
Seller's Agent in 2024
Susan Singer
Sine & Monaghan Realtors LLC St Clair
(586) 909-7309
187 Total Sales
Source: Michigan Multiple Listing Service
MLS Number: 50192850
APN: 28-275-0012-000
Disclaimer: Certain information contained herein is derived from information provided by parties other than Homes.com. All information provided is deemed reliable, but is not guaranteed to be accurate and should be independently verified.
Source MLS: MiRealSource
Provided through IDX via MiRealSource. Courtesy of MiRealSource Shareholder. Copyright MiRealSource.
The information published and disseminated by MiRealSource is communicated verbatim, without change by MiRealSource, as filed with MiRealSource by its members. The accuracy of all information, regardless of source, is not guaranteed or warranted. All information should be independently verified.
Copyright 2026 MiRealSource. All rights reserved. The information provided hereby constitutes proprietary information of MiRealSource, Inc. and its shareholders, affiliates and licensees and may not be reproduced or transmitted in any form or by any means, electronic or mechanical, including photocopy, recording, scanning or any information storage and retrieval system, without written permission from MiRealSource, Inc.
Ask me questions while you tour the home.