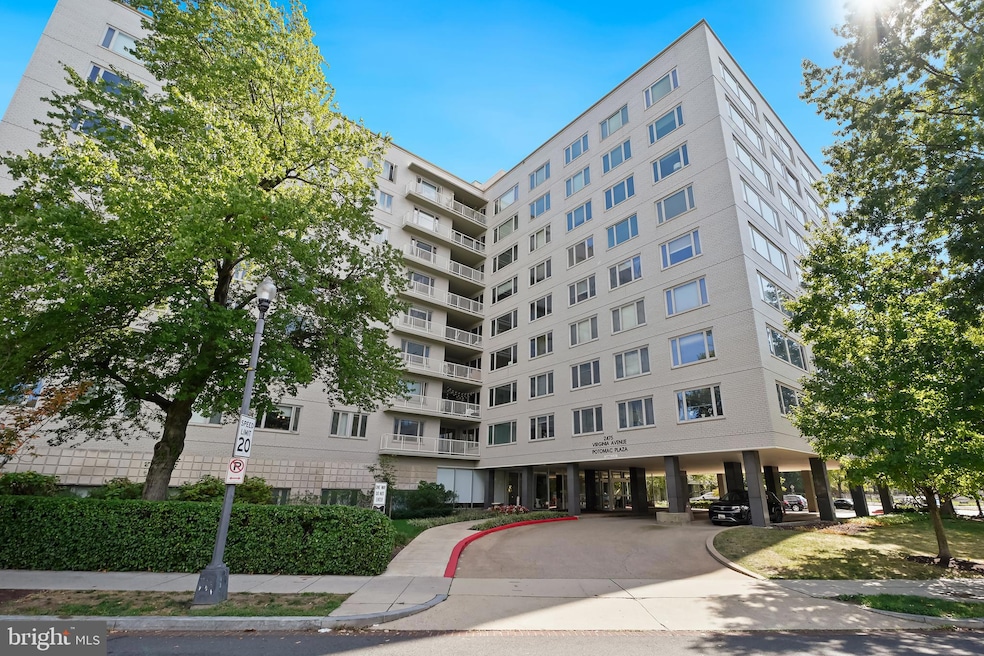
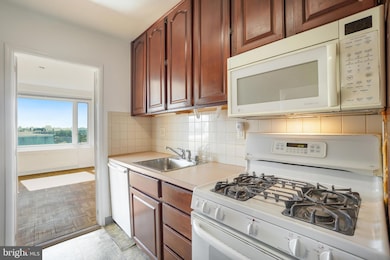
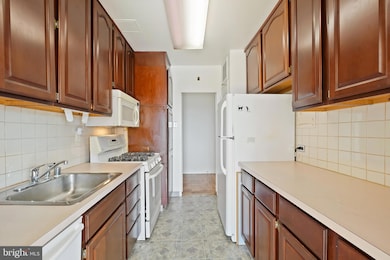
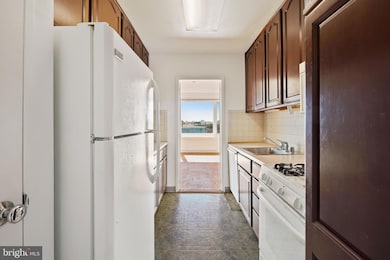
The Potomac Plaza Co-op 2475 Virginia Ave NW Unit 921 Floor 9 Washington, DC 20037
Foggy Bottom NeighborhoodEstimated payment $5,592/month
Highlights
- Concierge
- 5-minute walk to Foggy Bottom-Gwu
- Contemporary Architecture
- School Without Walls @ Francis-Stevens Rated A-
- Fitness Center
- Meeting Room
About This Home
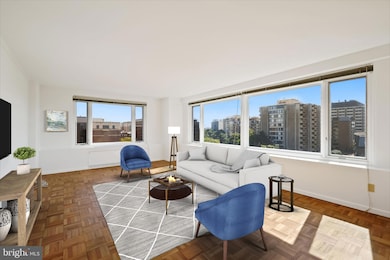
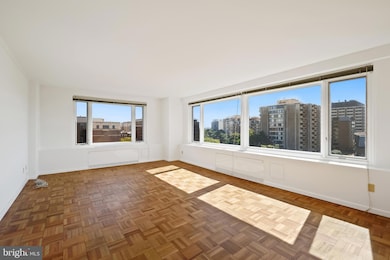
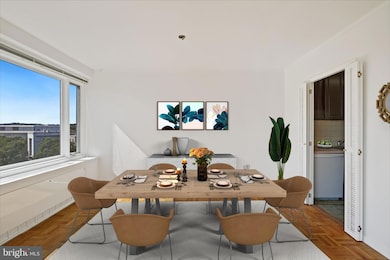
Price adjustment. Location and Value! Fabulous opportunity to own a large 3 bedroom, 2 bath light-filled corner unit in the heart of Foggy Bottom.
The views from this 9th floor (top floor) corner unit are spectacular - have your own 4th of July party and see the fireworks out your window! This unit is ready for you to make your own. New hardwood flooring is being installed by the owner in the large bedroom.
Monthly payment includes taxes, insurance, utilities, 24 hour concierge and engineering services, IN UNIT VENTLESS W/D IS PERMITTED.
Potomac Plaza Apartments Co-Op is a "Best Address" building just blocks to Metro, GWU, Georgetown, shops, restaurants and theater, and easy access to NoVA and Maryland. OPEN HOUSE, SUNDAY, SEPTEMBER 13, 1-3PM
Listing Agent
(301) 516-1212 Bcasper@ttrsir.com TTR Sotheby's International Realty Brokerage Phone: 3015161212 License #SP102136 Listed on: 10/09/2025

Property Details
Home Type
- Co-Op
Est. Annual Taxes
- $2,669
Year Built
- Built in 1955
HOA Fees
- $2,669 Monthly HOA Fees
Home Design
- Contemporary Architecture
- Entry on the 9th floor
- Brick Exterior Construction
Interior Spaces
- 1,617 Sq Ft Home
- Property has 1 Level
Bedrooms and Bathrooms
- 3 Main Level Bedrooms
- 2 Full Bathrooms
Basement
- Connecting Stairway
- Garage Access
Utilities
- Central Heating and Cooling System
- Heating System Uses Natural Gas
- Natural Gas Water Heater
Community Details
Overview
- Association fees include air conditioning, common area maintenance, electricity, exterior building maintenance, gas, heat, insurance, lawn maintenance, management, reserve funds, sewer, snow removal, taxes, trash, water
- High-Rise Community
- Foggy Bottom Subdivision
Amenities
- Concierge
- Meeting Room
- Party Room
- Laundry Facilities
- Elevator
- Community Storage Space
Recreation
Pet Policy
- No Pets Allowed
Map
About The Potomac Plaza Co-op
Home Values in the Area
Average Home Value in this Area
Property History
We collect this data history from publicly available records. To have your information removed, we recommend requesting removal directly through your county’s website.
| Date | Event | Price | List to Sale | Price per Sq Ft |
|---|---|---|---|---|
| 09/04/2026 09/04/26 | Price Changed | $489,500 | -2.0% | $303 / Sq Ft |
| 07/11/2026 07/11/26 | Price Changed | $499,500 | -4.9% | $309 / Sq Ft |
| 03/30/2026 03/30/26 | Price Changed | $525,000 | -4.5% | $325 / Sq Ft |
| 11/21/2025 11/21/25 | Price Changed | $550,000 | -3.5% | $340 / Sq Ft |
| 10/09/2025 10/09/25 | For Sale | $570,000 | -- | $353 / Sq Ft |
Source: Bright MLS
MLS Number: DCDC2226232
Disclaimer: Certain information contained herein is derived from information provided by parties other than Homes.com. All information provided is deemed reliable, but is not guaranteed to be accurate and should be independently verified.
The data relating to real estate for sale on this website appears in part through the BRIGHT Internet Data Exchange program, a voluntary cooperative exchange of property listing data between licensed real estate brokerage firms, and is provided by BRIGHT through a licensing agreement.
Listing information is from various brokers who participate in the Bright MLS IDX program and not all listings may be visible on the site.
The property information being provided on or through the website is for the personal, non-commercial use of consumers and such information may not be used for any purpose other than to identify prospective properties consumers may be interested in purchasing.
Some properties which appear for sale on the website may no longer be available because they are for instance, under contract, sold or are no longer being offered for sale.
Property information displayed is deemed reliable but is not guaranteed.
Copyright 2026 Bright MLS, Inc.
- 2475 Virginia Ave NW Unit 220
- 2475 Virginia Ave NW Unit 801/802
- 2475 Virginia Ave NW Unit 429
- 2475 Virginia Ave NW Unit 103
- 2475 Virginia Ave NW Unit 410
- 2475 Virginia Ave NW Unit 621
- 2475 Virginia Ave NW Unit 721
- 2475 Virginia Ave NW Unit 918
- 730 24th St NW Unit 414
- 730 24th St NW Unit 600
- 730 24th St NW Unit 420/421
- 730 24th St NW Unit 308
- 730 24th St NW Unit 205
- 730 24th St NW Unit 206
- 804 New Hampshire Ave NW
- 2401 H St NW Unit 509
- 2510 Virginia Ave NW Unit 1401-N
- 2510 Virginia Ave NW Unit 1101-N
- 2510 Virginia Ave NW Unit 1102-N
- 800 25th St NW Unit 605
- 2401 H St NW Unit 815
- 2401 H St NW
- 2401 H St NW
- 2401 H St NW Unit Bon Wit Plaza
- 2401 H St NW Unit 409
- 825 New Hampshire Ave NW
- 2426 I St NW
- 2400 Virginia Ave NW
- 925 25th St NW
- 922 24th St NW Unit 206
- 922 24th St NW Unit 718
- 922 24th St NW Unit 321
- 922 24th St NW Unit 411
- 922 24th St NW Unit 321
- 922 24th St NW Unit 206
- 922 24th St NW Unit 521
- 2601 Virginia Ave NW
- 11 Snows Ct NW
- 940 25th St NW Unit 103S
- 950 24th St NW Unit SI FL11-ID269
Ask me questions while you tour the home.