NOT LISTED FOR SALE

2475 Western Ave North Robinson, OH 44827

Estimated Value: $179,248

3 Beds
2 Baths
2,247 Sq Ft
$80/Sq Ft Est. Value

Sale Details

Date Sold: November 22, 2024

Last sale price $209,500 $93 Per Sq Ft

Est. 14% decrease in value since last sale

Current estimated payment $1,122 / mo

105 Days on Market

Highlights

  • Main Floor Primary Bedroom
  • Lawn
  • 3 Car Attached Garage
  • Mud Room
  • Covered Patio or Porch
  • Eat-In Kitchen

About This Home

As of November 2024

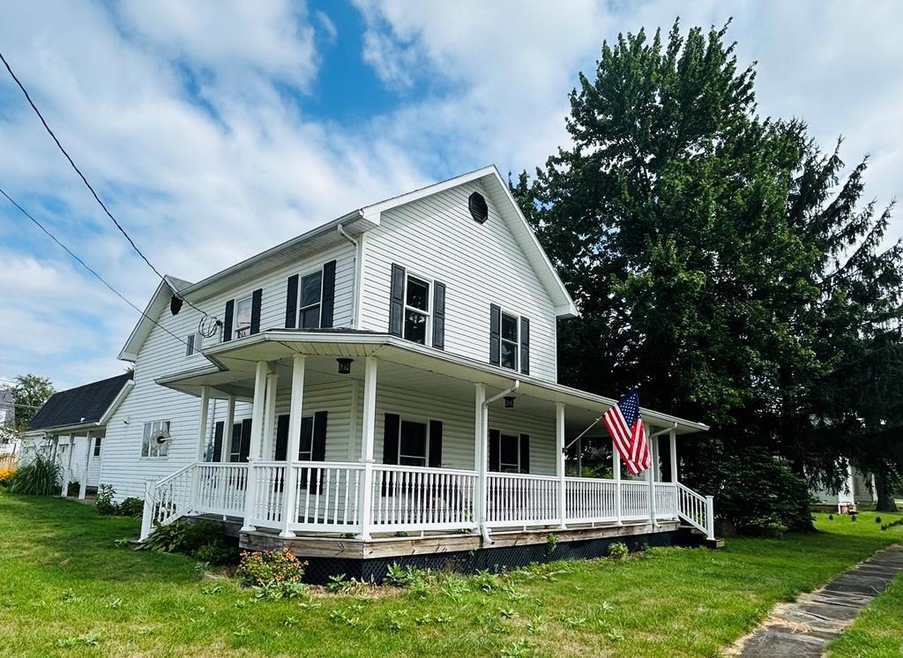
Situated on a double lot just block for Colonel Crawford Schools, this large 3-4 bedroom, two bath, two story has much to offer! The the first floor boast spacious rooms providing plenty of room. Features include: laminate flooring throughout the main floor, large updated eat-in kitchen, dining room, family room with gas fireplace, 1st floor master, updated full bath, and 1st floor laundry. 2-3 bedrooms on the second floor with full bath. Updates include: 200 amp wiring, furnace and AC new in 2015. Tankless water heater in 2018, partial roof replacement in 2017. Vinyl siding and windows. The 3 car garage provides tons of storage with the partially finished second floor, which could be utilized as living space once complete.

Last Agent to Sell the Property

Matthew Hoover

ARK Realty of North Central Ohio, Inc. Brokerage Email: 4196177342, kamenik.alexa@gmail.com Listed on: 08/09/2024
Last Buyer's Agent

Lindall Rachel

Generations Realty License #416995

Create a Home Valuation Report for This Property
The Home Valuation Report is an in-depth analysis detailing your home's value as well as a comparison with similar homes in the area

Home Details

Home Type

  • Single Family

Est. Annual Taxes

  • $1,477

Year Built

  • Built in 1900

Lot Details

  • 26,136 Sq Ft Lot
  • Landscaped with Trees
  • Lawn

Parking

  • 3 Car Attached Garage
  • Garage Door Opener
  • Open Parking

Home Design

  • Vinyl Siding

Interior Spaces

  • 2,247 Sq Ft Home
  • 2-Story Property
  • Paddle Fans
  • Gas Log Fireplace
  • Double Pane Windows
  • Mud Room
  • Family Room with Fireplace
  • Living Room
  • Dining Room
  • Wall to Wall Carpet
  • Fire and Smoke Detector
  • Laundry on main level

Kitchen

  • Eat-In Kitchen
  • Range
  • Microwave

Bedrooms and Bathrooms

  • 3 Bedrooms | 1 Primary Bedroom on Main
  • 2 Full Bathrooms

Basement

  • Partial Basement
  • Sump Pump

Utilities

  • Forced Air Heating and Cooling System
  • Heating System Uses Natural Gas
  • Cistern
  • Gas Water Heater
  • Septic Tank

Additional Features

  • Covered Patio or Porch
  • City Lot

Listing and Financial Details

  • Assessor Parcel Number 450013930.000 & 450013929.000

Home Details

Home Type

Single Family

Est. Annual Taxes

$1,477

Year Built

Built in 1900

Lot Details

0.6 Acres

Parking

3

Listing Details

  • Property Sub Type: Single Family Residence
  • Prop. Type: Residential
  • Lot Size Acres: 0.6
  • Lot Size: 198 x 132, Lot Only
  • Road Surface Type: Paved
  • Directions: SR 30 to SR 602 into North Robinson. Turn left onto Western Ave
  • Carport Y N: No
  • Garage Yn: Yes
  • Unit Levels: Two
  • Building Stories: 2
  • Structure Type: Onsite Built
  • Year Built: 1900
  • Kitchen Level: Main
  • Attribution Contact: 4196177342, kamenik.alexa@gmail.com
  • Special Features: None
  • Stories: 2

Interior Features

  • Appliances: Microwave, Range, Refrigerator, Gas Water Heater, Other-See Remarks
  • Has Basement: Partial, Sump Pump
  • Full Bathrooms: 2
  • Total Bedrooms: 3
  • Fireplace Features: Gas Log, Family Room
  • Fireplace: Yes
  • Flooring: Wall/Wall Carpet
  • Interior Amenities: Paddle Fans, Other-See Remarks, Dining Room, Eat-in Kitchen, Family Room, Living Room, Main Level Primary Bedroom, Mud Room
  • Living Area: 2247
  • Main Level Bedrooms: 1
  • Window Features: Double Pane Windows, Vinyl
  • Room Bedroom2 Level: Upper
  • Room Bedroom4 Area: 145.1042
  • Room Bedroom4 Level: Upper
  • Living Room Living Room Level: Main
  • Room Family Room Level: Main
  • Master Bedroom Master Bedroom Level: Main
  • Room Bedroom3 Level: Upper
  • Room Kitchen Area: 234
  • Dining Room Dining Room Level: Main
  • Master Bedroom Master Bedroom Width: 15.25
  • Room Dining Room Area: 195

Exterior Features

  • Lot Features: Lawn, Trees, City Lot
  • Disclosures: Lead Based Paint Disclosure, Property Disclosure
  • Home Warranty: No
  • Construction Type: Vinyl Siding
  • Patio And Porch Features: Patio-Open, Porch-Covered
  • Roof: Composition

Garage/Parking

  • Attached Garage: Yes
  • Covered Parking Spaces: 3
  • Garage Spaces: 3
  • Open Parking: Yes
  • Parking Features: Gravel, 3 Car, Garage Attached, Other-See Remarks, Garage Door Opener
  • Total Parking Spaces: 3

Utilities

  • Laundry Features: Main
  • Security: Smoke Detector(s)
  • Cooling: Central Air
  • Cooling Y N: Yes
  • Heating: Forced Air, Natural Gas
  • Heating Yn: Yes
  • Sewer: Septic Tank
  • Water Source: Cistern, Public

Schools

  • Junior High Dist: Colonel Crawford Local Schools

Lot Info

  • Land Lease: No
  • Lot Size Sq Ft: 26136
  • Farm Land Area Units: Square Feet
  • Parcel #: 450013930.000 & 450013929.000
  • ResoLotSizeUnits: SquareFeet

Tax Info

  • Tax Annual Amount: 1477.14

Ownership History

We collect this data history from publicly available records. To have your information removed, we recommend requesting removal directly through your county’s website.

Date Name Owned For Owner Type

Purchase Details

Listed on
Aug 9, 2024
Closed on
Nov 22, 2024
Sold by
Spiegel Kelly D and Spiegel Dawn E
Bought by
Seller's Agent
Matthew Hoover
ARK Realty of North Central Ohio, Inc.
Buyer's Agent
Lindall Rachel
Generations Realty
List Price
$229,900
Sold Price
$209,500
Premium/Discount to List
-$20,400
-8.87%
Views
62
Current Estimated Value
$179,248

Home Financials for this Owner

Home Financials are based on the most recent Mortgage that was taken out on this home.
Estimated Appreciation
-$30,252
Avg. Annual Appreciation
-8.48%
Original Mortgage
$188,500
Outstanding Balance
$185,093
Interest Rate
6.49%
Mortgage Type
New Conventional
Estimated Equity
-$5,845

Purchase Details

Listed on
Nov 12, 2014
Closed on
Dec 24, 2014
Sold by
U S Bank Trust Na
Bought by
Spiegel Kelly D and Spiegel Dawn E
Seller's Agent
Steve Niederkohr
CHARTER REALTY
Buyer's Agent
Non MLS
NON-MLS
Sold Price
$31,750

Home Financials for this Owner

Home Financials are based on the most recent Mortgage that was taken out on this home.
Avg. Annual Appreciation
21.00%
Original Mortgage
$25,400
Interest Rate
3.94%
Mortgage Type
New Conventional

Purchase Details

Listed on
Nov 12, 2014
Closed on
Nov 10, 2014
Sold by
Sewell Donna M
Bought by
U S Bank Trust Na and Lsf8 Master Participation Trust
Seller's Agent
Steve Niederkohr
CHARTER REALTY
Buyer's Agent
Non MLS
NON-MLS
Sold Price
$31,750

Home Financials for this Owner

Home Financials are based on the most recent Mortgage that was taken out on this home.
Original Mortgage
$25,400
Interest Rate
3.94%
Mortgage Type
New Conventional
Source: Public Records

Purchase History

We collect this data history from publicly available records. To have your information removed, we recommend requesting removal directly through your county’s website.

Date Buyer Sale Price Title Company
$209,500 Southern Title
Spiegel Kelly D $31,750 Mmrem Title Llc
U S Bank Trust Na $58,000 None Available
Source: Public Records

Mortgage History

We collect this data history from publicly available records. To have your information removed, we recommend requesting removal directly through your county’s website.

Date Status Borrower Loan Amount
Open $188,500
Previous Owner Spiegel Eric M $6,000
Previous Owner Spiegel Kelly D $25,400
Previous Owner Sewell Terry M $18,179
Source: Public Records

Property History

We collect this data history from publicly available records. To have your information removed, we recommend requesting removal directly through your county’s website.

Date Event Price List to Sale Price per Sq Ft Prior Sale
11/22/2024 11/22/24 Sold $209,500 -8.9% $93 / Sq Ft
08/09/2024 08/09/24 For Sale $229,900 +624.1% $102 / Sq Ft
12/31/2014 12/31/14 Sold $31,750 0.0% $17 / Sq Ft View Prior Sale
12/31/2014 12/31/14 Off Market $31,750 -- --
Source: Mansfield Association of REALTORS®

Tax History

We collect this data history from publicly available records. To have your information removed, we recommend requesting removal directly through your county’s website.

Year Tax Paid Tax Assessment Tax Assessment Total Assessment is a certain percentage of the fair market value that is determined by local assessors to be the total taxable value of land and additions on the property. Land Improvement
2025 $1,643 $46,400 $2,170 $44,230
2024 $1,691 $46,400 $2,170 $44,230
2023 $1,691 $28,730 $1,730 $27,000
2022 $1,281 $28,730 $1,730 $27,000
2021 $1,321 $28,730 $1,730 $27,000
2020 $1,256 $28,730 $1,730 $27,000
2019 $1,302 $28,730 $1,730 $27,000
2018 $1,301 $28,730 $1,730 $27,000
2017 $1,155 $26,060 $1,730 $24,330
2016 $1,115 $26,060 $1,730 $24,330
2015 $1,152 $26,060 $1,730 $24,330
2014 $1,115 $26,060 $1,730 $24,330
2013 $1,115 $26,060 $1,730 $24,330
Source: Public Records

Agents Affiliated with this Home

  • Section Image
  • Section Image
See All Agents

Map

Source: Mansfield Association of REALTORS®

MLS Number: 9061586

Mansfield Association of REALTORS®

APN: 45-0013930.000

Your Personal Tour Guide

Ask me questions while you tour the home.