
Shana Sine Cameron
Sine & Monaghan LLC
(313) 474-6840
307 Total Sales
7 in Harrison
$185K - $550K Price Range
Estimated Value: $230,000 - $245,000
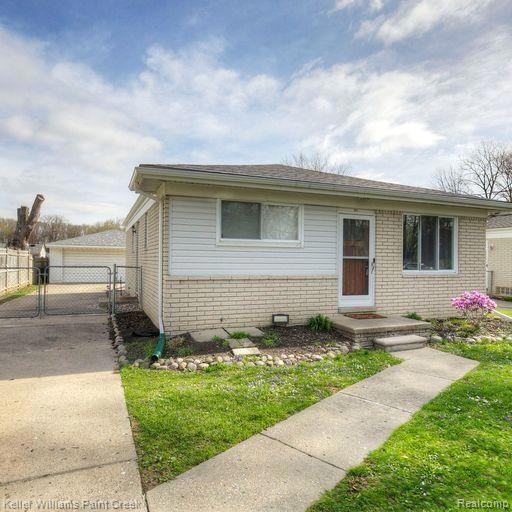
You have to see the updates on this home!!! New luxury vinyl flooring in 3 rooms 2023. Wood flooring in spacious Kitchen. COMPLETELY professionally renovated bathroom this year including a Jacuzzi Tub. ALL new interior & exterior Doors. New roof installed in 2021 with transferable warranty. A/C 2016, Newer HWT. Sump pump with backup 2022. All wall mounted TV are included. All Appliances are included. Nest Video doorbell, Ring Alarm system. Garage door opener can be connected to WIFI & use an app to open it from your phone. Wonderful location walking distance to Harrison twp. park on lake Huron. Close to Metro beach & bike paths. Conveniently located close to I94. HIGHEST & BEST OFFERS are due by 4/22/23 4 PM
Last Agent to Sell the Property
Keller Williams Paint Creek License #6501342559 Listed on: 04/20/2023
Shana Sine Cameron
Sine & Monaghan LLC
(313) 474-6840
307 Total Sales
7 in Harrison
$185K - $550K Price Range
Kevin Stewart
Stewart Team R E Partners Inc
(586) 371-6887
146 Total Sales
1 in Harrison
$1,835,000 Price
Katie Wright
Keller Williams Premier
(947) 223-1523
450 Total Sales
1 in Harrison
$603,000 Price
Chelsea Michon
Sine & Monaghan LLC
(586) 701-6358
70 Total Sales
2 in Harrison
$80K - $100K Price Range
Brian Krause
Real Estate One-Clinton Twp
(586) 930-6282
98 Total Sales
3 in Harrison
$160K - $620K Price Range
Jack Combs
Keller Williams Realty Lakeside
(586) 666-1547
56 Total Sales
2 in Harrison
$193,000 Price Range
We collect this data history from publicly available records. To have your information removed, we recommend requesting removal directly through your county’s website.
| Date | Event | Price | List to Sale | Price per Sq Ft | Prior Sale |
|---|---|---|---|---|---|
| 05/25/2023 05/25/23 | Sold | $215,000 | +10.3% | $210 / Sq Ft | |
| 04/23/2023 04/23/23 | Pending | -- | -- | -- | |
| 04/20/2023 04/20/23 | For Sale | $194,900 | +77.2% | $190 / Sq Ft | |
| 01/16/2016 01/16/16 | Sold | $110,000 | 0.0% | $107 / Sq Ft | View Prior Sale |
| 01/16/2016 01/16/16 | Sold | $110,000 | -20.2% | $107 / Sq Ft | View Prior Sale |
| 11/23/2015 11/23/15 | Pending | -- | -- | -- | |
| 08/25/2015 08/25/15 | For Sale | $137,900 | -- | $134 / Sq Ft |
We collect this data history from publicly available records. To have your information removed, we recommend requesting removal directly through your county’s website.
| Year | Tax Paid | Tax Assessment Tax Assessment Total Assessment is a certain percentage of the fair market value that is determined by local assessors to be the total taxable value of land and additions on the property. | Land | Improvement |
|---|---|---|---|---|
| 2026 | $3,229 | $101,900 | $0 | $0 |
| 2025 | $2,198 | $97,200 | $0 | $0 |
| 2024 | $21 | $91,100 | $0 | $0 |
| 2023 | $2,220 | $83,300 | $0 | $0 |
| 2022 | $2,220 | $77,900 | $0 | $0 |
| 2021 | $2,133 | $74,200 | $0 | $0 |
| 2020 | $1,454 | $70,900 | $0 | $0 |
| 2019 | $1,927 | $69,400 | $0 | $0 |
| 2018 | $1,927 | $62,500 | $0 | $0 |
| 2017 | $1,847 | $53,820 | $15,210 | $38,610 |
| 2016 | $1,245 | $53,820 | $0 | $0 |
| 2015 | -- | $49,470 | $0 | $0 |
| 2012 | $2,525 | $40,690 | $0 | $0 |
Seller's Agent in 2023
Sigrid Garrick
Keller Williams Paint Creek
(586) 322-7165
32 Total Sales
NC
Buyer's Agent in 2023
Norm Campbell
Keller Williams Lakeside
(248) 477-0617
97 Total Sales
VS
Seller's Agent in 2016
Vince Salmo
National Realty Centers, Inc
Seller's Agent in 2016
Craig Lescoe
National Realty Centers Inc.
(734) 432-2002
20 Total Sales
Buyer's Agent in 2016
Jessica Belanger Marine
RE/MAX
(586) 738-8778
417 Total Sales
EH
Seller's Agent in 2014
Elizabeth Hamilton
Hamilton Realty Group LLC
Source: Realcomp
MLS Number: 20230027999
APN: 17-11-36-178-019
Disclaimer: Certain information contained herein is derived from information provided by parties other than Homes.com. All information provided is deemed reliable, but is not guaranteed to be accurate and should be independently verified.
IDX provided courtesy of Realcomp II Ltd. via Ten-X and MLS
Copyright 2026 Realcomp II Ltd. Shareholders
IDX information is provided exclusively for consumers' personal, noncommercial use and may not be used for any purpose other than to identify prospective properties consumers may be interested in purchasing. The accuracy of all information, regardless of source, is not guaranteed or warranted. All information should be independently verified.
Listing Information presented by local MLS brokerage: Ten-X, local REALTOR®- Arlene Richardson - (888)-952-6393
Ask me questions while you tour the home.