NOT LISTED FOR SALE

24754 Half Pone Point Rd Hollywood, MD 20636

Estimated Value: $1,481,000 - $1,493,692

5 Beds
5 Baths
4,857 Sq Ft
$307/Sq Ft Est. Value

Sale Details

Date Sold: February 17, 2026

Last sale price $1,450,000 $299 Per Sq Ft

Est. 3% increase in value since last sale

Current estimated payment $9,192 / mo

154 Days on Market

Highlights

  • 116 Feet of Waterfront
  • Primary bedroom faces the bay
  • Pier
  • Leonardtown High School Rated A-
  • 1 Boat Dock
  • Media Room

About This Home

As of February 2026

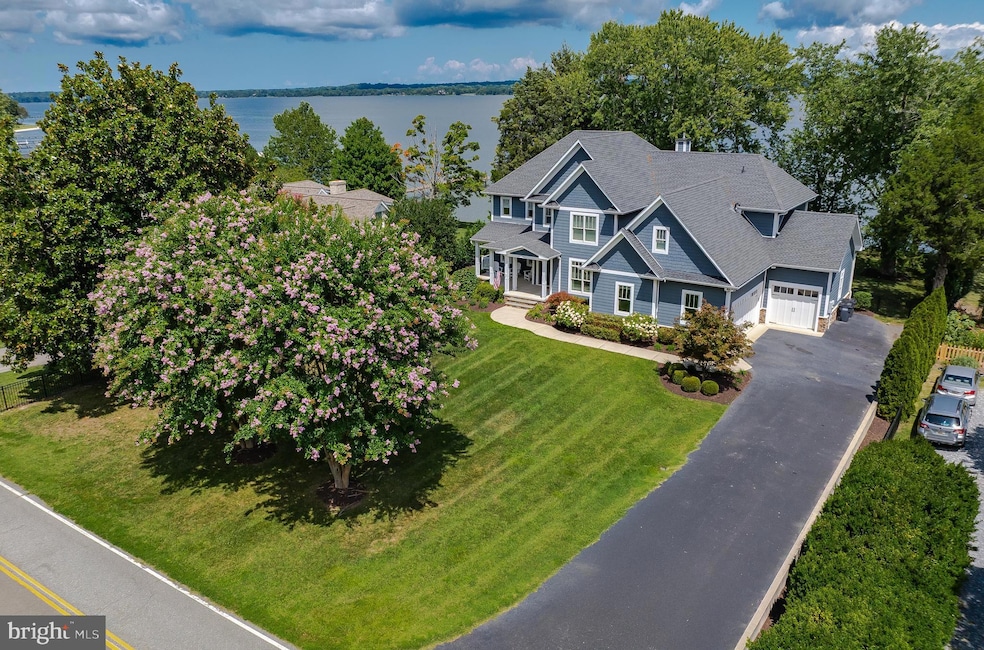
Waterfront Craftsman on the Patuxent River – Built for Coastal Living
Experience the perfect blend of luxury and lifestyle in this stunning 2015 waterfront Craftsman home nestled on the Patuxent River. Designed for comfort and entertaining, the home showcases panoramic water views, a flowing open floor plan, and high-end finishes throughout.
The heart of the home is the gourmet kitchen, featuring custom Woodburn's cabinetry, a designer tile backsplash, walk-in pantry, and adjoining formal dining space—perfect for hosting gatherings. Elegant coffered ceilings, extensive trim work, and custom built-ins enhance the home’s refined character, while hand-scraped hardwood flooring, stone, and tile add warmth and texture.
An adjoining main-level in-law or guest suite includes its own full kitchen and laundry, offering privacy and flexibility for multi-generational living or long-term guests. A dedicated home office adds convenience for today’s work-from-home needs.
Upstairs, you’ll find the spacious primary ensuite bedroom with a luxurious bath and custom closets, along with three additional bedrooms and two full baths. Two versatile flex rooms provide extra space for a media room, gym, or play area.
Outdoor living is equally impressive, with covered spaces on both levels for relaxing or entertaining, and a private pier ideal for boating, crabbing, and watersports.
The property also includes 1,060 sq ft of garage space, including a 35’ x 23’ two-car garage and a full-through third bay—perfect for storing lawn equipment, dock supplies, or recreational gear. Additional highlights include a geothermal heating and cooling system, yard irrigation, generator backup, and an expansive unfinished lower level ready for your personal touch.

Last Agent to Sell the Property

Jennifer Goddard

(301) 862-2169 tommy.higgins@c21nm.com CENTURY 21 New Millennium Brokerage Phone: 3018622169 License #614316 Listed on: 08/12/2025

CENTURY 21 New Millennium

Co-Listed By

Karen Alford-Brooks

(301) 862-2169 tommy.higgins@c21nm.com CENTURY 21 New Millennium Brokerage Phone: 3018622169

Last Buyer's Agent

Erin Nored

(301) 609-9000 courtney.murphy@c21nm.com CENTURY 21 New Millennium License #577541

CENTURY 21 New Millennium
Create a Home Valuation Report for This Property
The Home Valuation Report is an in-depth analysis detailing your home's value as well as a comparison with similar homes in the area

Home Details

Home Type

  • Single Family

Est. Annual Taxes

  • $9,713

Year Built

  • Built in 2015

Lot Details

  • 27,442 Sq Ft Lot
  • 116 Feet of Waterfront
  • Home fronts navigable water
  • Southwest Facing Home
  • Aluminum or Metal Fence
  • Landscaped
  • Premium Lot
  • Sprinkler System
  • Back and Front Yard
  • Property is in excellent condition
  • Property is zoned RPD

Parking

  • 3 Car Direct Access Garage
  • 4 Driveway Spaces
  • Parking Storage or Cabinetry
  • Front Facing Garage
  • Side Facing Garage
  • Garage Door Opener
  • Off-Street Parking

Property Views

  • River
  • Panoramic
  • Scenic Vista

Home Design

  • Craftsman Architecture
  • Coastal Architecture
  • Architectural Shingle Roof
  • Active Radon Mitigation
  • Concrete Perimeter Foundation
  • HardiePlank Type

Interior Spaces

  • Property has 3 Levels
  • Open Floorplan
  • Wet Bar
  • Built-In Features
  • Ceiling height of 9 feet or more
  • Ceiling Fan
  • Recessed Lighting
  • Fireplace Mantel
  • Vinyl Clad Windows
  • Double Hung Windows
  • Transom Windows
  • Casement Windows
  • Window Screens
  • Sliding Doors
  • Entrance Foyer
  • Family Room Off Kitchen
  • Dining Room
  • Media Room
  • Home Office
  • Screened Porch

Kitchen

  • Eat-In Gourmet Kitchen
  • Built-In Oven
  • Cooktop
  • Built-In Microwave
  • Ice Maker
  • Dishwasher
  • Stainless Steel Appliances
  • Kitchen Island
  • Upgraded Countertops
  • Instant Hot Water

Flooring

  • Wood
  • Carpet
  • Ceramic Tile

Bedrooms and Bathrooms

  • Primary bedroom faces the bay
  • En-Suite Bathroom
  • Walk-In Closet
  • Soaking Tub
  • Bathtub with Shower

Laundry

  • Laundry Room
  • Laundry on main level
  • Stacked Washer and Dryer

Unfinished Basement

  • Interior Basement Entry
  • Crawl Space

Home Security

  • Carbon Monoxide Detectors
  • Fire and Smoke Detector
  • Flood Lights

Accessible Home Design

  • Halls are 36 inches wide or more
  • Entry thresholds less than 5/8 inches

Outdoor Features

  • Pier
  • Access to Tidal Water
  • Canoe or Kayak Water Access
  • Private Water Access
  • River Nearby
  • Personal Watercraft
  • Waterski or Wakeboard
  • Sail
  • Rip-Rap
  • Swimming Allowed
  • Electric Hoist or Boat Lift
  • 1 Boat Dock
  • Private Dock
  • Dock made with Treated Lumber
  • Stream or River on Lot
  • 1 Powered Boats Permitted
  • 1 Non-Powered Boats Permitted
  • Balcony
  • Deck
  • Exterior Lighting
  • Outdoor Storage
  • Rain Gutters

Schools

  • Leonardtown High School

Utilities

  • Central Air
  • Heat Pump System
  • Pellet Stove burns compressed wood to generate heat
  • Vented Exhaust Fan
  • Geothermal Heating and Cooling
  • Well
  • Tankless Water Heater
  • Nitrogen Removal System
  • On Site Septic

Listing and Financial Details

  • Tax Lot P 78
  • Assessor Parcel Number 1906011365

Community Details

Overview

  • No Home Owners Association
  • Built by Cory Allen
  • Half Pone Point Subdivision

Recreation

  • Fishing Allowed

Home Details

Home Type

Single Family

Est. Annual Taxes

$9,713

Year Built

Built in 2015

Lot Details

0.63 Acres

Parking

3

Listing Details

  • Property Type: Residential
  • Structure Type: Detached
  • Architectural Style: Coastal, Craftsman
  • Accessibility Features: 36"+ Wide Halls, Level Entry - Main, Thresholds <5/8"
  • Ownership: Fee Simple
  • Exclusions: Washer/Dryer in upper level hallway.
  • Historic: No
  • New Construction: No
  • Story List: Main, Upper 1
  • Expected On Market: 8/14/2025 12:00:00 AM
  • Federal Flood Zone: No
  • Year Built: 2015
  • Automatically Close On Close Date: No
  • Special Features: None
  • Property Sub Type: Detached

Interior Features

  • Appliances: Built-In Microwave, Dishwasher, Exhaust Fan, Icemaker, Instant Hot Water, Oven - Wall, Cooktop, Refrigerator, Microwave, Stainless Steel Appliances, Washer/Dryer Stacked, Water Heater - Tankless, Water Heater - High-Efficiency
  • Flooring Type: Hardwood, Carpet, Ceramic Tile
  • Interior Amenities: Ceiling Fan(s), Combination Dining/Living, Combination Kitchen/Dining, Combination Kitchen/Living, Entry Level Bedroom, Floor Plan - Open, Kitchen - Island, Pantry, Primary Bath(s), Primary Bedroom - Bay Front, Bathroom - Soaking Tub, Stove - Pellet, Bathroom - Tub Shower, Walk-In Closet(s), Wet/Dry Bar, Wood Floors, Built-Ins, Carpet, Family Room Off Kitchen, Kitchen - Gourmet, Kitchen - Table Space, Recessed Lighting, Upgraded Countertops
  • Window Features: Double Hung, Screens, Casement, Transom, Vinyl Clad
  • Fireplace Features: Mantel(s), Other
  • Fireplaces Count: 1
  • Fireplace: Yes
  • Door Features: Sliding Glass
  • Wall Ceiling Types: 9'+ Ceilings
  • Foundation Details: Concrete Perimeter, Active Radon Mitigation, Other, Crawl Space
  • Levels Count: 3
  • Room List: Dining Room, Primary Bedroom, Bedroom 2, Bedroom 3, Bedroom 4, Bedroom 5, Kitchen, Family Room, Foyer, Laundry, Office, Media Room, Bathroom 1, Bathroom 2, Bathroom 3, Primary Bathroom, Screened Porch
  • Basement: Yes
  • Basement Type: Unfinished, Interior Access
  • Laundry Type: Main Floor, Upper Floor
  • Total Sq Ft: 5987
  • Living Area Sq Ft: 4857
  • Price Per Sq Ft: 339.72
  • Above Grade Finished Sq Ft: 4857
  • Below Grade Sq Ft: 1130
  • Total Below Grade Sq Ft: 1130
  • Above Grade Finished Area Units: Square Feet

Beds/Baths

  • Bedrooms: 5
  • Main Level Bedrooms: 1
  • Total Bathrooms: 5
  • Full Bathrooms: 5
  • Main Level Bathrooms: 2.00
  • Upper Level Bathrooms: 3
  • Upper Level Bathrooms: 3.00
  • Main Level Full Bathrooms: 2

Exterior Features

  • Other Structures: Above Grade, Below Grade
  • Construction Materials: Hardiplank Type
  • Exterior Features: Exterior Lighting, Underground Lawn Sprinkler, Lawn Sprinkler, Secure Storage, Sidewalks, Flood Lights, Gutter System
  • Road Surface Type: Black Top
  • Roof: Architectural Shingle
  • Spa: No
  • View: River, Water, Panoramic, Scenic Vista
  • Water Access Features: Boat - Powered, Canoe/Kayak, Fishing Allowed, Personal Watercraft (PWC), Private Access, Sail, Swimming Allowed, Waterski/Wakeboard
  • Water Access: Yes
  • Water Body Name: Patuxent River
  • Water Body Type: River
  • Waterfront: Yes
  • Water Oriented: Yes
  • Pool: No Pool
  • Tidal Water: Yes
  • Water View: Yes
  • Water Frontage In Feet: 116

Garage/Parking

  • Garage Spaces: 3.00
  • Garage: Yes
  • Parking Features: Asphalt Driveway, Paved Driveway, Private
  • Garage Features: Additional Storage Area, Garage - Front Entry, Garage - Side Entry, Garage Door Opener, Inside Access, Oversized
  • Attached Garage Spaces: 3
  • Total Garage And Parking Spaces: 7
  • Type Of Parking: Attached Garage, Driveway, Off Street
  • Number of Spaces in Driveway: 4

Utilities

  • Central Air Conditioning: Yes
  • Cooling Fuel: Geothermal, Electric
  • Cooling Type: Central A/C, Geothermal
  • Heating Fuel: Geo-Thermal
  • Heating Type: Heat Pump(s)
  • Heating: Yes
  • Hot Water: Tankless
  • Security: Smoke Detector, Carbon Monoxide Detector(s)
  • Sewer/Septic System: Nitrogen Removal System, On Site Septic
  • Water Source: Well

Condo/Co-op/Association

  • Condo Co-Op Association: No
  • HOA: No
  • Senior Community: No
  • Association Recreation Fee: No

Schools

  • High School Source: 3rd Party
  • School District Source: 3rd Party
  • High School: LEONARDTOWN

Lot Info

  • Additional Parcels: No
  • Fencing: Aluminum
  • Lot Features: Rear Yard, Rip-Rapped, Front Yard, Landscaping, Premium
  • Lot Size Acres: 0.63
  • Lot Size Units: Square Feet
  • Lot Sq Ft: 27442.00
  • Outdoor Living Structures: Deck(s), Porch(es), Balcony
  • Property Condition: Excellent
  • Zoning: RPD
  • In City Limits: No

Building Info

  • Builder Name: Cory Allen

Rental Info

  • Vacation Rental: No
  • Property Manager: No

Tax Info

  • Tax Annual Amount: 9713.00
  • Assessor Parcel Number: 1906011365
  • Tax Lot: P 78
  • County Tax Payment Frequency: Annually
  • Tax Year: 2024

Multi Family

  • Waterfront Features: Private Dock Site, Rip-Rap

MLS Schools

  • School District Name: ST. MARYS COUNTY PUBLIC SCHOOLS

Ownership History

We collect this data history from publicly available records. To have your information removed, we recommend requesting removal directly through your county’s website.

Date Name Owned For Owner Type

Purchase Details

Listed on
Aug 12, 2025
Closed on
Feb 17, 2026
Sold by
Yearick Cristen Gail
Bought by
Seller's Agent
Jennifer Goddard
CENTURY 21 New Millennium
Buyer's Agent
Erin Nored
CENTURY 21 New Millennium
List Price
$1,899,000
Sold Price
$1,450,000
Premium/Discount to List
-$449,000
-23.64%
Views
378
Current Estimated Value
$1,486,986

Home Financials for this Owner

Home Financials are based on the most recent Mortgage that was taken out on this home.
Estimated Appreciation
$36,986
Avg. Annual Appreciation
4.93%

Purchase Details

Listed on
Jun 3, 2023
Closed on
Jun 22, 2023
Sold by
Huiskens Eric M and Huiskens Kelly S
Bought by
Yearick Cristen Gail
Seller's Agent
Chris McNelis
Berkshire Hathaway HomeServices PenFed Realty
Buyer's Agent
Jennifer Goddard
CENTURY 21 New Millennium
List Price
$1,650,000
Sold Price
$1,800,000
Premium/Discount to List
$150,000
9.09%
Views
31

Home Financials for this Owner

Home Financials are based on the most recent Mortgage that was taken out on this home.
Avg. Annual Appreciation
-7.81%

Purchase Details

Listed on
Feb 13, 2013
Closed on
Apr 30, 2013
Sold by
Muchow Patricia A and Wathen Sandra L
Bought by
Huiskens Eric M and Huiskens Kelly S
Seller's Agent
Carol Kalmus-Choporis
Century 21 Redwood Realty
Buyer's Agent
Chris McNelis
Berkshire Hathaway HomeServices PenFed Realty
List Price
$499,900
Sold Price
$475,000
Premium/Discount to List
-$24,900
-4.98%

Home Financials for this Owner

Home Financials are based on the most recent Mortgage that was taken out on this home.
Avg. Annual Appreciation
14.03%
Original Mortgage
$380,000
Interest Rate
3.57%
Mortgage Type
New Conventional
Source: Public Records

Purchase History

We collect this data history from publicly available records. To have your information removed, we recommend requesting removal directly through your county’s website.

Date Buyer Sale Price Title Company
$1,450,000 Lighthouse Title
Yearick Cristen Gail $1,800,000 None Listed On Document
Huiskens Eric M $475,000 None Available
Source: Public Records

Mortgage History

We collect this data history from publicly available records. To have your information removed, we recommend requesting removal directly through your county’s website.

Date Status Borrower Loan Amount
Previous Owner $702,000
Previous Owner Huiskens Eric M $711,500
Previous Owner Husikens Eric M $712,500
Previous Owner Huiskens Eric M $250,000
Previous Owner Huiskens Eric M $150,000
Previous Owner Huiskens Eric M $380,000
Source: Public Records

Property History

We collect this data history from publicly available records. To have your information removed, we recommend requesting removal directly through your county’s website.

Date Event Price List to Sale Price per Sq Ft Prior Sale
02/17/2026 02/17/26 Sold $1,450,000 -12.1% $299 / Sq Ft
01/13/2026 01/13/26 Pending -- -- --
11/18/2025 11/18/25 Price Changed $1,650,000 -2.9% $340 / Sq Ft
10/12/2025 10/12/25 Price Changed $1,699,000 -5.6% $350 / Sq Ft
09/03/2025 09/03/25 Price Changed $1,799,000 -5.3% $370 / Sq Ft
08/12/2025 08/12/25 For Sale $1,899,000 +5.5% $391 / Sq Ft
06/21/2023 06/21/23 Sold $1,800,000 +9.1% $371 / Sq Ft View Prior Sale
06/05/2023 06/05/23 Pending -- -- --
06/03/2023 06/03/23 For Sale $1,650,000 -- $340 / Sq Ft
Source: Bright MLS

Tax History

We collect this data history from publicly available records. To have your information removed, we recommend requesting removal directly through your county’s website.

Year Tax Paid Tax Assessment Tax Assessment Total Assessment is a certain percentage of the fair market value that is determined by local assessors to be the total taxable value of land and additions on the property. Land Improvement
2026 $11,857 $1,543,067 $0 $0
2025 $11,857 $1,093,000 $449,300 $643,700
2024 $10,827 $1,012,033 $0 $0
2023 $160 $931,067 $0 $0
2022 $158 $850,100 $339,300 $510,800
2021 $9,001 $848,933 $0 $0
2020 $8,987 $847,767 $0 $0
2019 $8,973 $846,600 $339,300 $507,300
2018 $8,889 $838,767 $0 $0
2017 $8,789 $830,933 $0 $0
2016 -- $823,100 $0 $0
2015 $3,845 $710,133 $0 $0
2014 $3,845 $460,200 $0 $0
Source: Public Records

Agents Affiliated with this Home

  • Section Image
  • Section Image
  • Section Image
  • Section Image
  • Section Image
  • Section Image
See All Agents

Map

Source: Bright MLS

MLS Number: MDSM2025422

Bright MLS

APN: 06-011365

Your Personal Tour Guide

Ask me questions while you tour the home.