
Seller's Agent in 2022
David Cobb
RE/MAX
(708) 205-2622
355 Total Sales
Estimated Value: $321,297
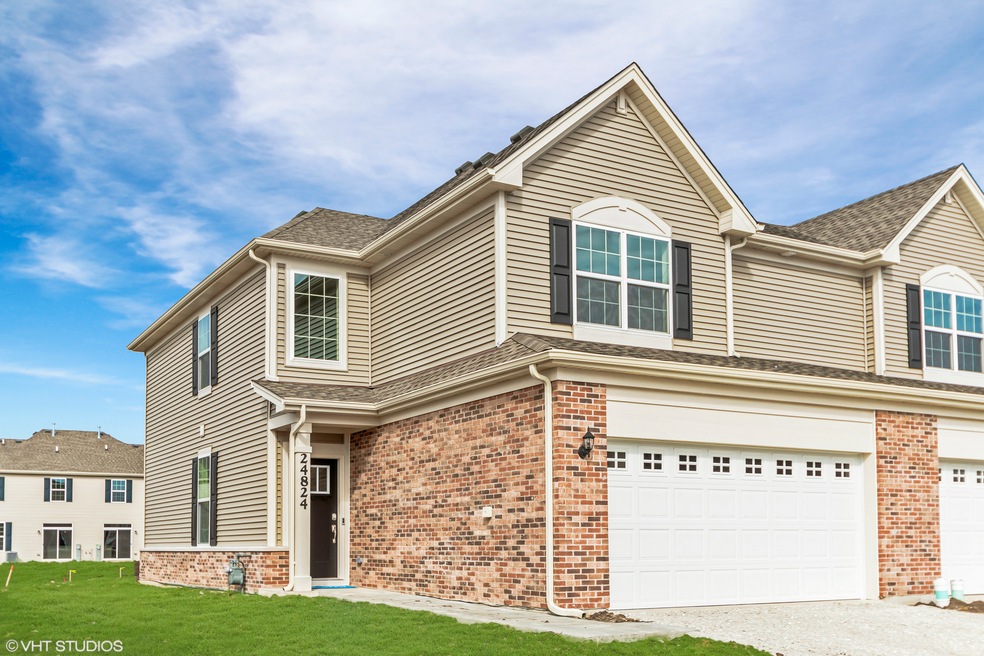
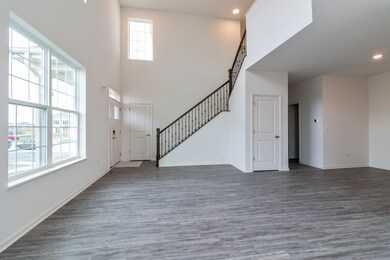
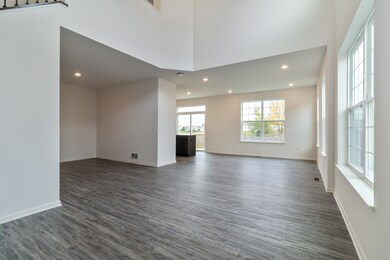
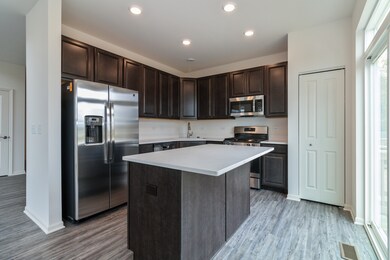
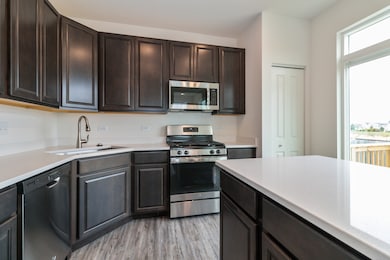
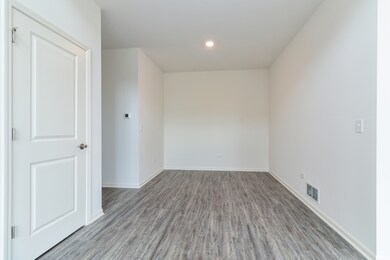
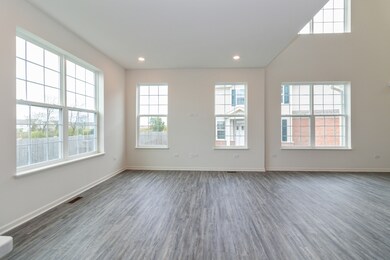
Ready in July!! Out with the old and in with NEW--As in Brand New! Welcome to Stonegate-Presented by Lennar--The Hottest Subdivision in the Southwest Burbs offering Quick Move in Duplexes! Check out this Stunning 3 bed/2.5 bath, End Unit 2 Story Duplex w/ Full Walk Out Basement! Our Everything's Included come with top-of-the-line features! Our stunning & fully appointed chef's kitchens include; quartz counter tops, farmhouse under mount sinks, 42 inch Aristokraft Sarsparilla cabinets and stainless steel GE appliances. Homes also feature; LED surface mounted lighting in the hallways and bedrooms, modern two panel interior doors and white colonist trim, 2nd floor laundry, Shaw vinyl plank flooring (entire first floor) and 9 ft first floor ceilings! Full bathrooms feature raised vanity with Quartz counter tops! Plus, the new homes at Stonegate have WiFi CERTIFIED designation that keeps you connected and will be built with superior Smart Home Automation. Remote access to Ring doorbell, Schlage Smartlock plus Honeywell WiFi Thermostat! Curb appeal is a "10" and includes 30-year architectural shingles, Craftsman style front door, brick, garage opener with keypad plus outdoor entertaining space with landscaping--all of which are included with no extra cost. Buy with peace of mind, everything is brand new and comes with a 10-year builder's structural warranty! Great location--walk to proposed park! This one checks ALL the boxes! Don't miss this fantastic opportunity--limited home sites available! Stock photos are being used and may differ from home.
Last Buyer's Agent
Non Member
NON MEMBER
We collect this data history from publicly available records. To have your information removed, we recommend requesting removal directly through your county’s website.
We collect this data history from publicly available records. To have your information removed, we recommend requesting removal directly through your county’s website.
| Date | Buyer | Sale Price | Title Company |
|---|---|---|---|
| -- | None Available |
We collect this data history from publicly available records. To have your information removed, we recommend requesting removal directly through your county’s website.
| Date | Event | Price | List to Sale | Price per Sq Ft |
|---|---|---|---|---|
| 01/11/2022 01/11/22 | Sold | $269,950 | -6.3% | $157 / Sq Ft |
| 08/12/2021 08/12/21 | Pending | -- | -- | -- |
| 06/07/2021 06/07/21 | For Sale | $287,950 | -- | $168 / Sq Ft |
We collect this data history from publicly available records. To have your information removed, we recommend requesting removal directly through your county’s website.
| Year | Tax Paid | Tax Assessment Tax Assessment Total Assessment is a certain percentage of the fair market value that is determined by local assessors to be the total taxable value of land and additions on the property. | Land | Improvement |
|---|---|---|---|---|
| 2021 | $5,317 | $13,000 | $13,000 | $0 |
| 2020 | $5,317 | $13,000 | $13,000 | $0 |
| 2019 | $15,823 | $12,000 | $12,000 | $0 |
| 2018 | $210 | $2,050 | $2,050 | $0 |
| 2017 | $211 | $9,000 | $9,000 | $0 |
| 2016 | $7,156 | $1 | $1 | $0 |
| 2015 | $14,255 | $1 | $1 | $0 |
| 2014 | $14,255 | $1 | $1 | $0 |
| 2013 | $14,255 | $50 | $50 | $0 |
Seller's Agent in 2022
David Cobb
RE/MAX
(708) 205-2622
355 Total Sales
N
Buyer's Agent in 2022
Non Member
NON MEMBER
Source: Midwest Real Estate Data (MRED)
MLS Number: 11114696
APN: 14-12-16-102-009
Disclaimer: Certain information contained herein is derived from information provided by parties other than Homes.com. All information provided is deemed reliable, but is not guaranteed to be accurate and should be independently verified.
All data is obtained from various sources and may not have been verified by broker or MLS GRID. Supplied Open House Information is subject to change without notice. All information should be independently reviewed and verified for accuracy. Properties may or may not be listed by the office/agent presenting the information. Some IDX listings have been excluded from this website.
Listings courtesy of Midwest Real Estate Data (MRED) as distributed by MLS GRID.
Based on information submitted to the MLS GRID
Ask me questions while you tour the home.