
Estimated payment $5,948/month
Highlights
- Golf Course Community
- New Construction
- Community Pool
- Angevine Middle School Rated A-
- No HOA
- Community Playground
About This Home
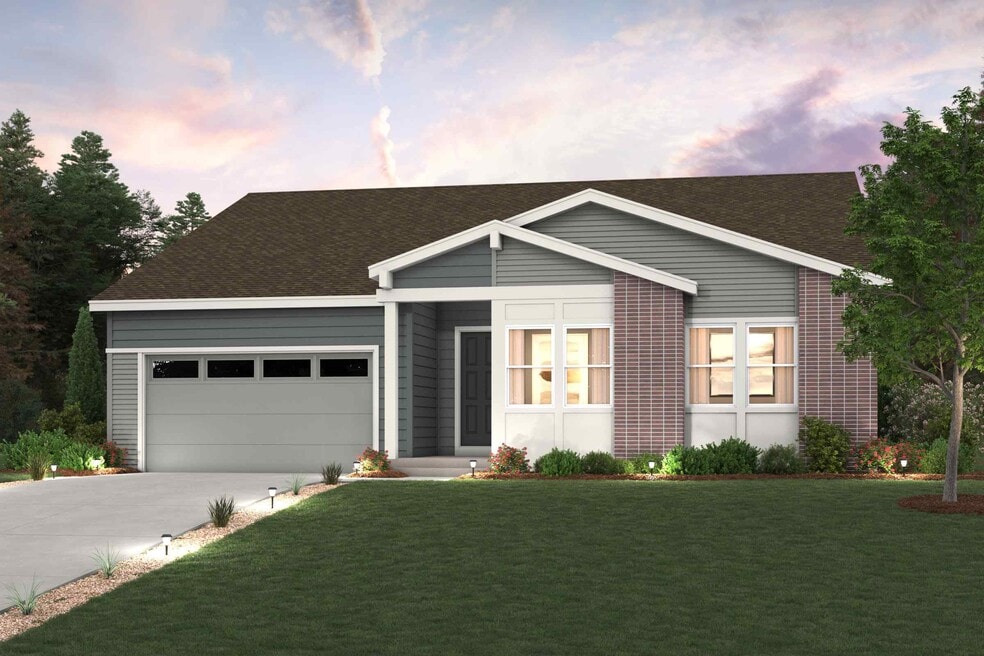
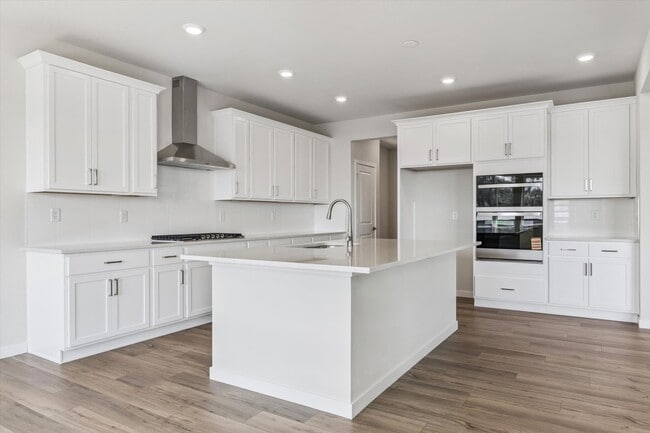
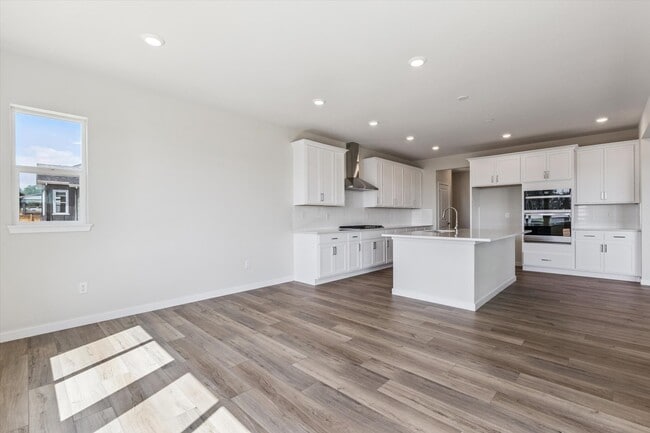
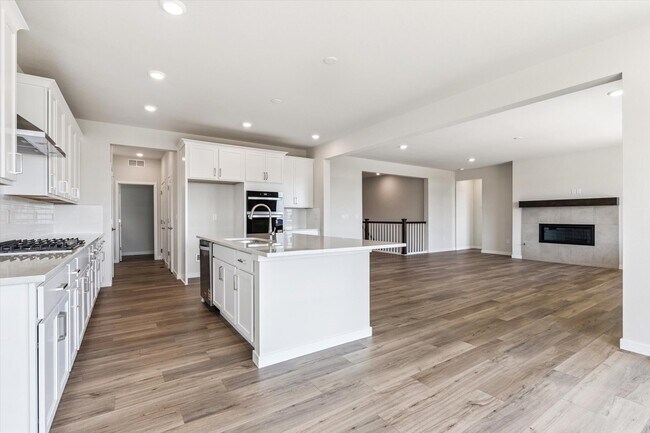
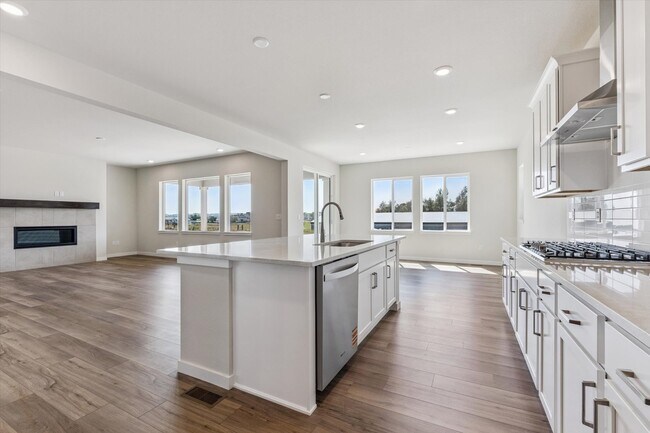
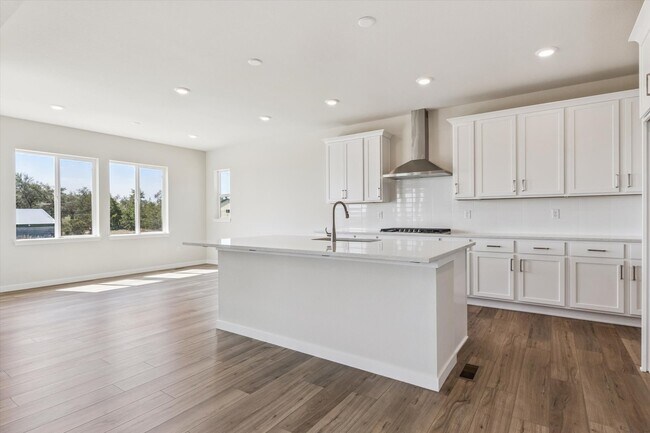
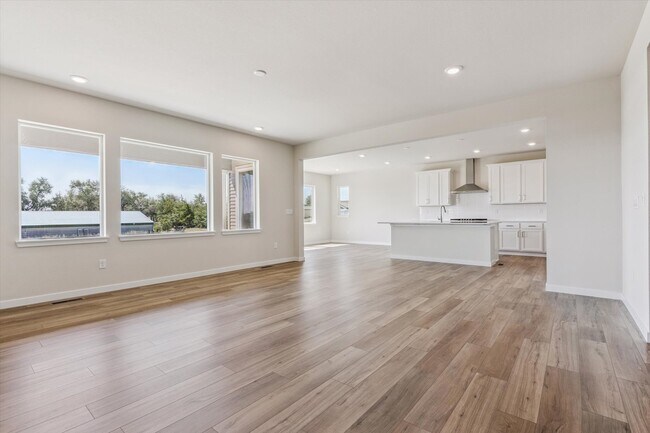
Welcome to the Denali, a ranch-style plan with endless opportunity for every homeowner. In the closest area near the entrance, enjoy two spacious secondary bedrooms, a powder room and full bath, and a secluded study fitted with a large window for a sense of tranquility. Meander down the long foyer, and a kitchen as well as the dining room and great room immediately provide a sense of connection. A space for any gathering, providing easy access to the backyard is a kitchen featuring wide counters, a walk-in-pantry, and a lush center island to stage the room. Finally, end the day in the spectacular primary suite, where you'll find wide spaces and a private bathroom with a tub, shower, dual vanity, and a gracious walk-in-closet designed for two. This home is complete with the stylish Mezzo II design package, boasting white cabinets and a coordinating backsplash for a clean, modern finish. Additional home highlights include: Basement Fireplace Poured Shower Pan in Master Upgraded tile White Cabinets *Prices, plans, and terms are effective on the date of publication and subject to change without notice. Square footage/dimensions shown is only an estimate and actual square footage/dimensions will differ. Buyer should rely on his or her own evaluation of usable area. Depictions of homes or other features are artist conceptions. Hardscape, landscape, and other items shown may be decorator suggestions that are not included in the purchase price and availability may vary. N...
Home Details
Home Type
- Single Family
Year Built
- Built in 2025 | New Construction
- Expected Delivery November 2025
Lot Details
- 6,774 Sq Ft Lot
- Minimum 60 Ft Wide Lot
Parking
- 3 Car Garage
Bedrooms and Bathrooms
- 3 Bedrooms
Additional Features
- 1-Story Property
- No Interior Steps
Community Details
Overview
- No Home Owners Association
Recreation
- Golf Course Community
- Community Playground
- Community Pool
- Park
- Trails
Map
Property History
| Date | Event | Price | List to Sale | Price per Sq Ft |
|---|---|---|---|---|
| 12/10/2025 12/10/25 | Sold | $895,170 | 0.0% | $384 / Sq Ft |
| 12/07/2025 12/07/25 | Off Market | $895,170 | -- | -- |
| 11/18/2025 11/18/25 | For Sale | $895,170 | -- | $384 / Sq Ft |
- 351 S Foote Ave
- 421 Aspen Ridge Dr
- 805 Furrow Way
- 942 Hearteye Trail
- 941 Hearteye Trail
- 937 Hearteye Trail
- 925 Latigo Loop
- 1622 Benjamin Ln
- 1630 Benjamin Ln
- 1632 Benjamin Ln
- 1620 Benjamin Ln
- 1612 Benjamin Ln
- 1640 Benjamin Ln
- 839 Latigo Loop
- 1485 Overlook Dr
- 0 Tbd S Lombardi St
- 1531 Spring Creek Crossing
- 2325 Glacier Ct
- 2313 Glacier Ct
- 310 Ambrose St
- Parkdale Commons - Floret Collection
- Parkdale - Urban Collection
- Parkdale - Cityscape
- Parkdale - The Duos
- Toll Brothers at Erie Town Center - Edge
- Toll Brothers at Erie Town Center - Heights
- Toll Brothers at Erie Town Center - Horizon
- Canyon Creek - The Nest Classic
- Canyon Creek - The Nest Villas
- Canyon Creek - The Nest Reserve
- Parkside West at Baseline - Foothills Collection
- Parkside West at Baseline - Peaks Collection
- Parkside West at Baseline
- Dillon Pointe - Journey
- Dillon Pointe - Skyview
- Westerly - The Telluride Collection
- Westerly - The Aspen Collection
- Westerly - Townhomes
- Westerly
- Westerly - Villa Series
Ask me questions while you tour the home.