
Seller's Agent in 2026
Jenna Harvey
Century 21 Gateway
(208) 490-4569
44 Total Sales
Estimated Value: $415,000
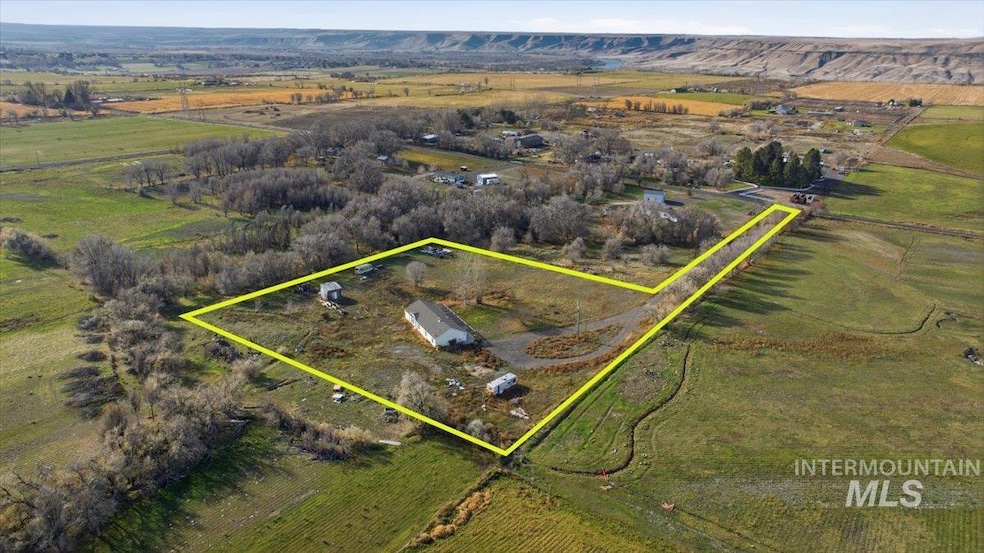
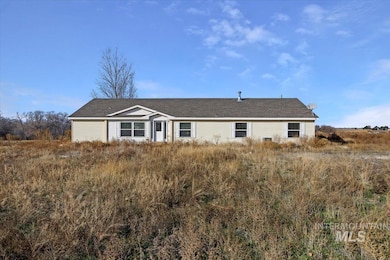
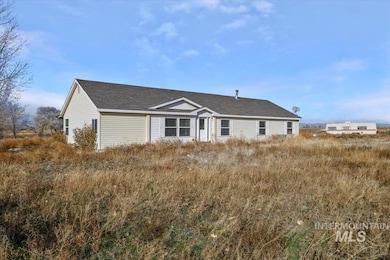
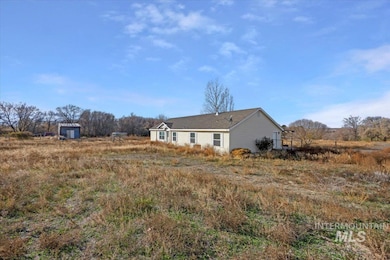
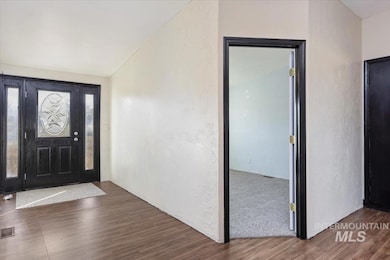
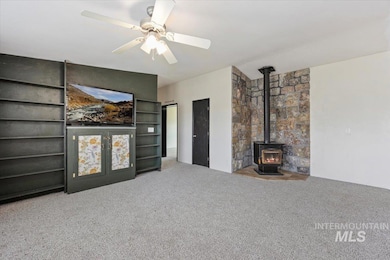
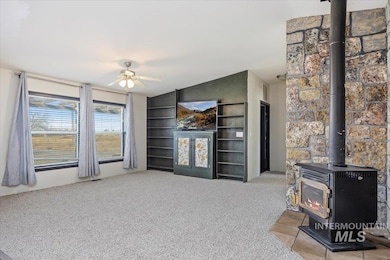
Peace, space, and Idaho living at its finest! This 4 bed, 3.5 bath home sits on 5 sprawling acres with no CC&Rs, giving you the freedom to create the property you’ve always imagined. With brand-new carpet in the bedrooms and living area, fresh LVP flooring, and both an open-concept and split floor plan, this home blends comfort with functionality for everyday living. Perched on a hilltop, you’ll enjoy wide, unobstructed views and room to spread out in every direction. Whether you’re dreaming of a full hobby farm, a horse setup, a massive shop, garden beds, ATV trails, or simply wide-open quiet—this property offers the space and flexibility to make it happen. Bring your chickens, bring your horses, bring all your toys...there’s room for it all and more. Located in the heart of Hagerman, you’re just minutes from stunning waterfalls, river recreation, fishing, kayaking, and quick freeway access for an easy commute. This property isn’t just a home—it’s a place to build your lifestyle. Your rural Idaho dream awaits!
Last Agent to Sell the Property
Century 21 Gateway Brokerage Phone: 208-733-5600 Listed on: 11/25/2025
We collect this data history from publicly available records. To have your information removed, we recommend requesting removal directly through your county’s website.
| Date | Buyer | Sale Price | Title Company |
|---|---|---|---|
| -- | Flying S Title And Escrow | ||
| Coelho Carlos | -- | Land Title And Escrow | |
| Coelho Carlos | -- | Land Title | |
| Stoffal Pat | -- | -- |
We collect this data history from publicly available records. To have your information removed, we recommend requesting removal directly through your county’s website.
| Date | Status | Borrower | Loan Amount |
|---|---|---|---|
| Open | $240,000 | ||
| Previous Owner | Coelho Carlos | $45,000 | |
| Previous Owner | Coelho Carlos | $45,770 | |
| Previous Owner | Stoffal Pat | $188,000 |
We collect this data history from publicly available records. To have your information removed, we recommend requesting removal directly through your county’s website.
| Date | Event | Price | List to Sale | Price per Sq Ft |
|---|---|---|---|---|
| 01/16/2026 01/16/26 | Sold | -- | -- | -- |
| 12/25/2025 12/25/25 | Pending | -- | -- | -- |
| 12/22/2025 12/22/25 | For Sale | $415,000 | 0.0% | $182 / Sq Ft |
| 12/05/2025 12/05/25 | Pending | -- | -- | -- |
| 11/25/2025 11/25/25 | For Sale | $415,000 | -- | $182 / Sq Ft |
We collect this data history from publicly available records. To have your information removed, we recommend requesting removal directly through your county’s website.
| Year | Tax Paid | Tax Assessment Tax Assessment Total Assessment is a certain percentage of the fair market value that is determined by local assessors to be the total taxable value of land and additions on the property. | Land | Improvement |
|---|---|---|---|---|
| 2026 | $1,094 | $330,975 | $142,040 | $188,935 |
| 2025 | $1,094 | $358,732 | $175,755 | $182,977 |
| 2024 | $1,117 | $358,732 | $175,755 | $182,977 |
| 2023 | $1,188 | $358,732 | $175,755 | $182,977 |
| 2022 | $1,313 | $358,732 | $175,755 | $182,977 |
| 2021 | $1,195 | $282,642 | $108,378 | $174,264 |
| 2020 | $1,016 | $195,536 | $63,518 | $132,018 |
| 2019 | $883 | $175,083 | $48,421 | $126,662 |
| 2018 | $858 | $169,051 | $48,421 | $120,630 |
| 2017 | $932 | $0 | $0 | $0 |
| 2016 | $978 | $0 | $0 | $0 |
| 2015 | $1,016 | $0 | $0 | $0 |
| 2014 | -- | $0 | $0 | $0 |
| 2011 | -- | $0 | $0 | $0 |
Seller's Agent in 2026
Jenna Harvey
Century 21 Gateway
(208) 490-4569
44 Total Sales
Seller Co-Listing Agent in 2026
Erica Blanco
Century 21 Gateway
(208) 293-2828
26 Total Sales
Buyer's Agent in 2026
Karen Smith
Rockin K Realty
(208) 308-1797
15 Total Sales
Source: Intermountain MLS
MLS Number: 98968490
Disclaimer: Certain information contained herein is derived from information provided by parties other than Homes.com. All information provided is deemed reliable, but is not guaranteed to be accurate and should be independently verified.
IDX information is provided exclusively for consumers’ personal, non-commercial use, that it may not be used for any purpose other than to identify prospective properties consumers may be interested in purchasing. IMLS does not assume any liability for missing or inaccurate data.
Information provided by IMLS is deemed reliable but not guaranteed.
Ask me questions while you tour the home.