
Paul Lademan
KEY REALTY-WB
(989) 418-4305
59 Total Sales
3 in Skidway Lake
$4K - $184K Price Range

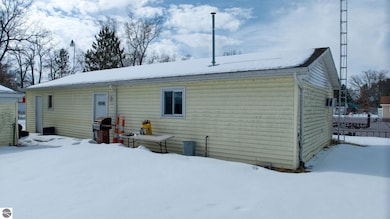
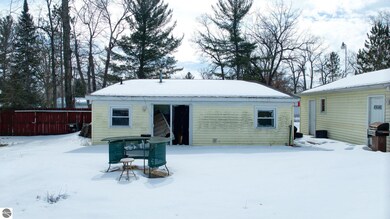
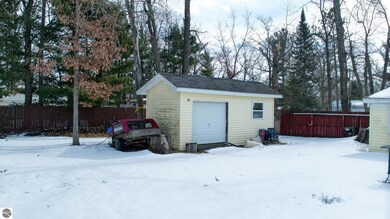
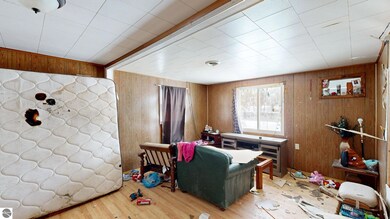
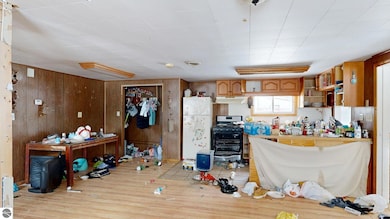
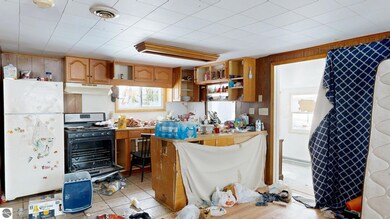
This 2 bedroom, 1 bath fixer-upper is looking for a new owner! Located within walking distance of Skidway lake, this property includes a large lot, with a large garage. While it's not quite move in ready right now, with the right vision and know-how, this house could become a cute getaway once again!
Last Agent to Sell the Property
KELLER WILLIAMS PREFERRED License #6501423859 Listed on: 03/03/2025
We collect this data history from publicly available records. To have your information removed, we recommend requesting removal directly through your county’s website.
Paul Lademan
KEY REALTY-WB
(989) 418-4305
59 Total Sales
3 in Skidway Lake
$4K - $184K Price Range
James Theisen
Midge & Co
(989) 900-4726
129 Total Sales
1 in Skidway Lake
$113,500 Price
Erica Blair
KW Northern Michigan Team Partners
(906) 936-3667
77 Total Sales
1 in Skidway Lake
$130,096 Price
Rebecca Tomac
Cedar & Crow Realty
(989) 359-8782
106 Total Sales
13 in Skidway Lake
$36K - $109K Price Range
Donna Stubenvoll
Real Estate One of Gaylord
(989) 614-4426
132 Total Sales
1 in Skidway Lake
$74,751 Price
Tom Rumble
EXP Realty LLC
(616) 816-4826
47 Total Sales
1 in Skidway Lake
$197,000 Price
We collect this data history from publicly available records. To have your information removed, we recommend requesting removal directly through your county’s website.
| Date | Buyer | Sale Price | Title Company |
|---|---|---|---|
| $65,000 | -- | ||
| Buhlman James L | $28,000 | -- | |
| Rich Richard F | $37,000 | -- |
We collect this data history from publicly available records. To have your information removed, we recommend requesting removal directly through your county’s website.
| Date | Status | Borrower | Loan Amount |
|---|---|---|---|
| Previous Owner | $15,000 |
We collect this data history from publicly available records. To have your information removed, we recommend requesting removal directly through your county’s website.
| Date | Event | Price | List to Sale | Price per Sq Ft | Prior Sale |
|---|---|---|---|---|---|
| 03/26/2025 03/26/25 | Sold | $47,000 | -6.0% | $37 / Sq Ft | |
| 03/21/2025 03/21/25 | Pending | -- | -- | -- | |
| 03/03/2025 03/03/25 | For Sale | $50,000 | -23.1% | $40 / Sq Ft | |
| 11/29/2021 11/29/21 | Sold | $65,000 | +71.1% | $51 / Sq Ft | View Prior Sale |
| 10/13/2021 10/13/21 | Pending | -- | -- | -- | |
| 02/10/2016 02/10/16 | Sold | $38,000 | -15.6% | $30 / Sq Ft | View Prior Sale |
| 02/01/2016 02/01/16 | Pending | -- | -- | -- | |
| 05/18/2015 05/18/15 | For Sale | $45,000 | -- | $36 / Sq Ft |
We collect this data history from publicly available records. To have your information removed, we recommend requesting removal directly through your county’s website.
| Year | Tax Paid | Tax Assessment Tax Assessment Total Assessment is a certain percentage of the fair market value that is determined by local assessors to be the total taxable value of land and additions on the property. | Land | Improvement |
|---|---|---|---|---|
| 2025 | -- | $0 | $0 | $0 |
| 2024 | $9 | $0 | $0 | $0 |
| 2023 | $9 | $0 | $0 | $0 |
| 2022 | $1,222 | $43,500 | $0 | $0 |
| 2021 | $1,170 | $25,600 | $0 | $0 |
| 2020 | $1,163 | $25,600 | $0 | $0 |
| 2019 | $1,107 | $24,400 | $0 | $0 |
| 2018 | $1,083 | $23,100 | $0 | $0 |
| 2017 | $609 | $21,900 | $0 | $0 |
| 2016 | $578 | $21,600 | $0 | $0 |
| 2015 | $940 | $21,300 | $0 | $0 |
| 2014 | $928 | $20,800 | $0 | $0 |
JS
Seller's Agent in 2025
JUSTIN SPIX
KELLER WILLIAMS PREFERRED
(586) 922-7051
29 Total Sales
Seller's Agent in 2021
Catherine Callahan
Alpine Realty Group-Gaylord
(989) 619-2476
113 Total Sales
NM
Seller Co-Listing Agent in 2021
NON-MEMBER MLS
MLS NON-MEMBER
22
Buyer's Agent in 2021
221 221
FNIS
Seller's Agent in 2016
Jenifer Johnson
C.A.HANES REALTY-WB
(989) 510-0626
214 Total Sales
Source: Northern Great Lakes REALTORS® MLS
MLS Number: 1931149
APN: 010-080-212-00
Disclaimer: Certain information contained herein is derived from information provided by parties other than Homes.com. All information provided is deemed reliable, but is not guaranteed to be accurate and should be independently verified.
The information in this listing was gathered from third-party sources including the seller. Northern Great Lakes REALTORS® MLS and its subscribers disclaim any and all representations or warranties as to the accuracy of this information.
Copyright 2026 Northern Great Lakes REALTORS® MLS. All Rights Reserved.
Ask me questions while you tour the home.