KG
Seller's Agent in 2018
Katharine Gardner
Advantage Realty Professionals - Lakeside
(928) 242-2642
103 Total Sales
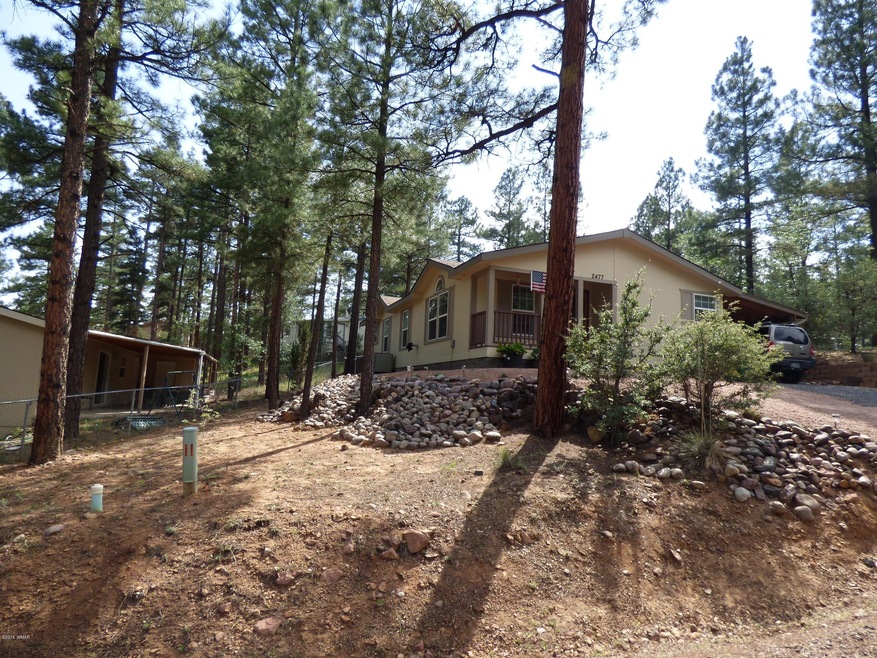
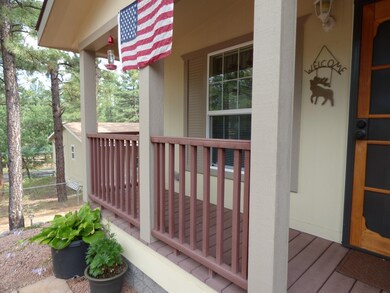
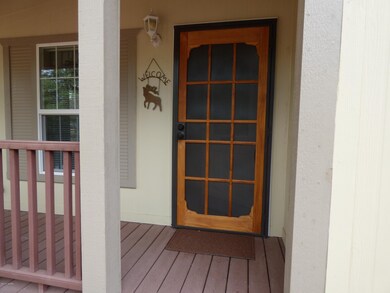

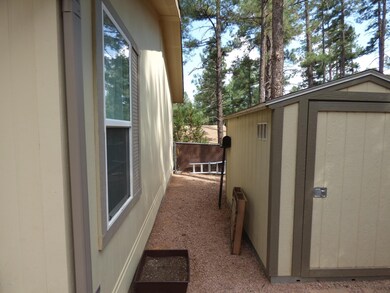
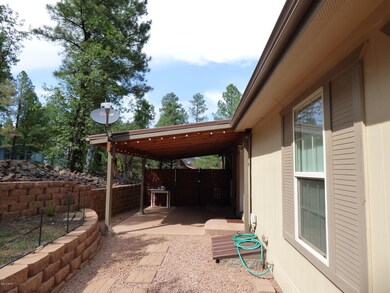

This is your chance to own a beautiful home in Show Low. Tucked away in Park Valley this well kept manufactured home shows pride of ownership. Attached carport and covered patio was installed a couple of years ago. The covered patio is designed to give plenty of privacy. The wood storage shed in the back offers ample storage. The back yard fencing is designed to allow separation for your furry pets while entertaining. The ac unit installed in 2016 will keep you comfortable on warm days. A pellet stove was installed in 2014 to keep utility cost down on those chilly winter days and nights. Make this your forever home or your Mountain Retreat. The stem wall sits on a full concrete slab under the home.
Last Agent to Sell the Property
Advantage Realty Professionals - Lakeside License #SA574758000 Listed on: 09/26/2018
Co-Listed By
L. Wayne Gardner
Advantage Realty Professionals - Lakeside License #SA638586000
Last Buyer's Agent
Crystal White
Realty Executives Wht Mtn - Pinetop License #BR520465000
We collect this data history from publicly available records. To have your information removed, we recommend requesting removal directly through your county’s website.
| Date | Buyer | Sale Price | Title Company |
|---|---|---|---|
| $154,000 | Lawyers Title | ||
| Vestal Amy J | $115,000 | Lawyers Title Of Arizona Inc | |
| Branick Dennis R | $106,100 | Lawyers Title Of Arizona Inc | |
| Kubes Wayne H | $47,000 | First American Title |
We collect this data history from publicly available records. To have your information removed, we recommend requesting removal directly through your county’s website.
| Date | Status | Borrower | Loan Amount |
|---|---|---|---|
| Open | $231,990 | ||
| Closed | Reynolds Donald B | $191,798 | |
| Closed | Reynolds Donald E | $135,950 | |
| Closed | Reynolds Donald B | $136,499 | |
| Previous Owner | Vestal Amy J | $92,000 | |
| Previous Owner | Branick Dennis R | $108,450 | |
| Previous Owner | Kubes Wayne H | $102,500 | |
| Previous Owner | Kubes Wayne H | $130,000 |
We collect this data history from publicly available records. To have your information removed, we recommend requesting removal directly through your county’s website.
| Date | Event | Price | List to Sale | Price per Sq Ft | Prior Sale |
|---|---|---|---|---|---|
| 09/26/2018 09/26/18 | Sold | $154,000 | +33.9% | $98 / Sq Ft | |
| 09/25/2014 09/25/14 | Sold | $115,000 | +8.4% | $73 / Sq Ft | View Prior Sale |
| 05/16/2013 05/16/13 | Sold | $106,100 | -- | $79 / Sq Ft | View Prior Sale |
We collect this data history from publicly available records. To have your information removed, we recommend requesting removal directly through your county’s website.
| Year | Tax Paid | Tax Assessment Tax Assessment Total Assessment is a certain percentage of the fair market value that is determined by local assessors to be the total taxable value of land and additions on the property. | Land | Improvement |
|---|---|---|---|---|
| 2027 | $879 | -- | ||
| 2026 | $843 | -- | ||
| 2025 | $829 | $19,525 | $2,350 | $17,175 |
| 2024 | $779 | $16,975 | $2,550 | $14,425 |
| 2023 | $829 | $14,885 | $1,950 | $12,935 |
| 2022 | $779 | $0 | $0 | $0 |
| 2021 | $790 | $0 | $0 | $0 |
| 2020 | $735 | $0 | $0 | $0 |
| 2019 | $735 | $0 | $0 | $0 |
| 2018 | $716 | $0 | $0 | $0 |
| 2017 | $666 | $0 | $0 | $0 |
| 2016 | $706 | $0 | $0 | $0 |
| 2015 | $711 | $8,100 | $1,750 | $6,350 |
KG
Seller's Agent in 2018
Katharine Gardner
Advantage Realty Professionals - Lakeside
(928) 242-2642
103 Total Sales
LG
Seller Co-Listing Agent in 2018
L. Wayne Gardner
Advantage Realty Professionals - Lakeside
CW
Buyer's Agent in 2018
Crystal White
Realty Executives Wht Mtn - Pinetop
GO
Seller's Agent in 2014
GLEN OLSON
West USA Realty - Pinetop
RA
Seller's Agent in 2013
RALPH ARBOGAST
RUSS LYON SOTHEBY'S INTL REALTY-TUCSON
Source: White Mountain Association of REALTORS®
MLS Number: 221139

Disclaimer: Certain information contained herein is derived from information provided by parties other than Homes.com. All information provided is deemed reliable, but is not guaranteed to be accurate and should be independently verified.
Copyright 2026. Listing data deemed reliable but not guaranteed.
Ask me questions while you tour the home.