
Dru Yokum
Coldwell Banker Realty
(301) 781-5106
52 Total Sales
1 in Maryland City
$125,000 Price


Estimated Value: $415,000 - $483,000
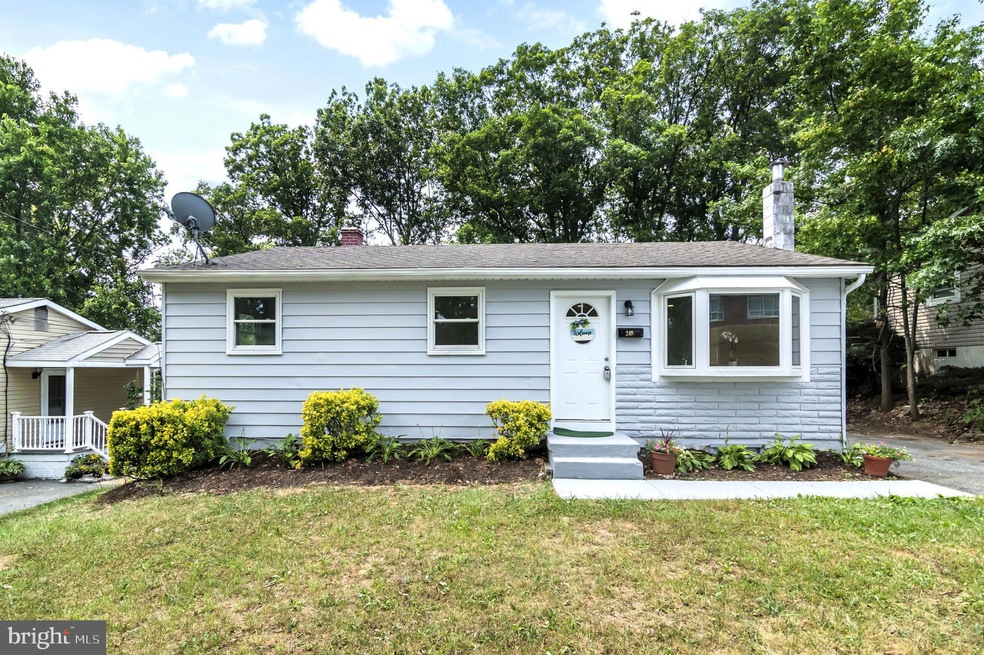
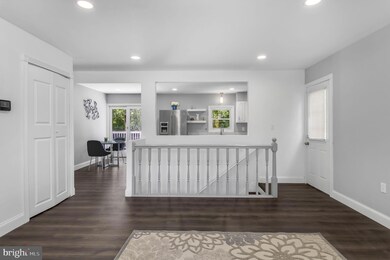
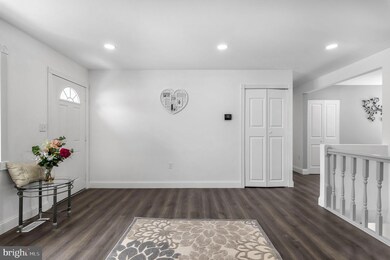

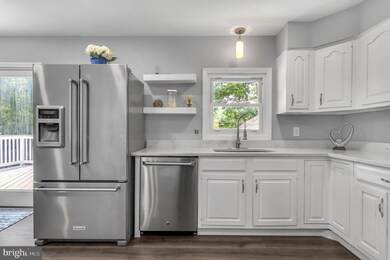
PRICED TO SELL QUICK! Seller is highly motivated and ready to sign, bring any offers! NO HOA! Welcome to this charming ranch rambler home, where classic elegance meets modern convenience. As you enter, you'll be greeted by a spacious and inviting open floor plan, featuring an abundant amount of natural light, and tasteful vinyl flooring throughout. The updated kitchen boasts high-end stainless steel appliances, and white quartz countertops, perfect for the chef in the family.
The generously-sized master suite offers a tranquil retreat, complete with a spacious closet and a newly remodeled full bathroom. Two additional bedrooms provide ample space for family, guests, or even a home office. The main living area effortlessly flows into the backyard oasis, where you can enjoy outdoor entertaining on the updated deck, or on the green grass! An additional 2 bedrooms and office/den are located in the basement. The basement has an independent entrance in the backyard as well as an updated full bath, a kitchenette, and a separate living area. HVAC is in great working condition and recent maintenance has been done.
This beautiful ranch rambler is has a perfect blend of comfort, style, and location, this home offers an unparalleled living experience. Don't miss the opportunity to make this dream home your reality!
Last Agent to Sell the Property
(571) 921-9755 lessly@myrealtorva.com Samson Properties License #5009367 Listed on: 06/21/2023
We collect this data history from publicly available records. To have your information removed, we recommend requesting removal directly through your county’s website.
Dru Yokum
Coldwell Banker Realty
(301) 781-5106
52 Total Sales
1 in Maryland City
$125,000 Price
Ali Velasco
RLAH @properties
(888) 250-3158
43 Total Sales
1 in Maryland City
$425,000 Price
Jeff Choyce
Hyatt & Company Real Estate, LLC
(667) 401-0194
76 Total Sales
1 in Maryland City
$360,000 Price
Sharyn Ahmad
RE/MAX Realty Group
(301) 857-4885
87 Total Sales
2 in Maryland City
$320K - $597K Price Range
Paola Lazo
Samson Properties
(855) 517-8290
103 Total Sales
2 in Maryland City
$65K - $438K Price Range
Bill Franklin
Long & Foster Real Estate, Inc.
(240) 621-5818
340 Total Sales
1 in Maryland City
$338,000 Price
We collect this data history from publicly available records. To have your information removed, we recommend requesting removal directly through your county’s website.
| Date | Buyer | Sale Price | Title Company |
|---|---|---|---|
| $465,000 | Stewart Title | ||
| $332,000 | None Listed On Document | ||
| $185,900 | -- | ||
| $140,000 | -- | ||
| $129,000 | -- |
We collect this data history from publicly available records. To have your information removed, we recommend requesting removal directly through your county’s website.
| Date | Status | Borrower | Loan Amount |
|---|---|---|---|
| Open | $456,577 | ||
| Previous Owner | $280,000 |
We collect this data history from publicly available records. To have your information removed, we recommend requesting removal directly through your county’s website.
| Date | Event | Price | List to Sale | Price per Sq Ft |
|---|---|---|---|---|
| 08/15/2023 08/15/23 | Sold | $465,000 | +1.5% | $231 / Sq Ft |
| 07/25/2023 07/25/23 | Pending | -- | -- | -- |
| 06/21/2023 06/21/23 | Price Changed | $458,000 | +1.8% | $227 / Sq Ft |
| 06/21/2023 06/21/23 | For Sale | $450,000 | -- | $223 / Sq Ft |
We collect this data history from publicly available records. To have your information removed, we recommend requesting removal directly through your county’s website.
| Year | Tax Paid | Tax Assessment Tax Assessment Total Assessment is a certain percentage of the fair market value that is determined by local assessors to be the total taxable value of land and additions on the property. | Land | Improvement |
|---|---|---|---|---|
| 2025 | $3,725 | $313,000 | $196,900 | $116,100 |
| 2024 | $3,725 | $294,267 | $0 | $0 |
| 2023 | $3,483 | $275,533 | $0 | $0 |
| 2022 | $2,380 | $256,800 | $150,300 | $106,500 |
| 2020 | $2,261 | $245,067 | $0 | $0 |
| 2019 | $2,225 | $239,200 | $145,300 | $93,900 |
| 2018 | $2,341 | $230,867 | $0 | $0 |
| 2017 | $2,096 | $222,533 | $0 | $0 |
| 2016 | -- | $214,200 | $0 | $0 |
| 2015 | -- | $205,800 | $0 | $0 |
| 2014 | -- | $197,400 | $0 | $0 |
Seller's Agent in 2023
Lessly De Leon
Samson Properties
(571) 279-0557
1 in this area
42 Total Sales
Buyer's Agent in 2023
Mario Banegas
Taylor Properties
(240) 441-4673
2 in this area
159 Total Sales
Source: Bright MLS
MLS Number: MDAA2062496
APN: 04-472-03809000
Disclaimer: Certain information contained herein is derived from information provided by parties other than Homes.com. All information provided is deemed reliable, but is not guaranteed to be accurate and should be independently verified.
The data relating to real estate for sale on this website appears in part through the BRIGHT Internet Data Exchange program, a voluntary cooperative exchange of property listing data between licensed real estate brokerage firms, and is provided by BRIGHT through a licensing agreement.
Listing information is from various brokers who participate in the Bright MLS IDX program and not all listings may be visible on the site.
The property information being provided on or through the website is for the personal, non-commercial use of consumers and such information may not be used for any purpose other than to identify prospective properties consumers may be interested in purchasing.
Some properties which appear for sale on the website may no longer be available because they are for instance, under contract, sold or are no longer being offered for sale.
Property information displayed is deemed reliable but is not guaranteed.
Copyright 2026 Bright MLS, Inc.
Ask me questions while you tour the home.